
2360 Beth Haven Church Road, Denver, NC 28037
Local realty services provided by:Better Homes and Gardens Real Estate Integrity Partners
Listed by: paige mcguirk, lisa ciaravella
Office: compass
MLS#:4402958
Source:CH
2360 Beth Haven Church Road,Denver, NC 28037
$399,999
- 3 Beds
- 3 Baths
- 1,975 sq. ft.
- Single family
- Active
Upcoming open houses
- Sat, Oct 1001:00 pm - 03:00 pm
Price summary
- Price:$399,999
- Price per sq. ft.:$202.53
About this home
Meticulously maintained and move-in ready, this beautiful 3-bedroom, 2.5-bath ranch is situated on a spacious 0.77-acre lot with no HOA. The open-concept floor plan is designed for comfortable everyday living and entertaining, featuring a well-appointed kitchen with a large center island that flows seamlessly into the great room with an electric fireplace. Conveniently located off the kitchen, the laundry closet located in the mudroom, which leads to the garage and offers the perfect drop zone for shoes, bags, and everyday essentials. The private primary suite features an ensuite bath with dual vanities and ample closet space. Two generously sized secondary bedrooms and a full bath complete the main level. Upstairs, you'll find a large bonus room offering endless possibilities as a home office, media room, playroom, or flex space. Step outside to enjoy the expansive covered patio, ideal for relaxing, entertaining, or taking in the peaceful surroundings. Enjoy the freedom of no HOA, the convenience of one-level living, and the added flexibility of bonus space—all in a desirable Denver location....
Contact an agent
Home facts
- Year built:2021
- Subdivision & Development:None
- Listing ID #:4402958
- Updated:October 08, 2026 at 04:35 PM
Rooms and interior
- Bedrooms:3
- Total bathrooms:3
- Full bathrooms:2
- Half bathrooms:1
- Flooring:Carpet, Vinyl
- Kitchen Description:Dishwasher, Disposal, Electric Range, Microwave
- Living area:1,975 sq. ft.
Heating and cooling
- Heating:Forced Air
- Central air:Yes
Structure and exterior
- Year built:2021
- Building area:1,975 sq. ft.
- Lot area:0.77 Acres
- Lot Features:Cleared, Sloped, Wooded
- Construction Materials:Vinyl
- Foundation Description:Slab
Schools
- High school:Unspecified
- Elementary school:Unspecified
Utilities
- Water:County Water
- Sewer:County Sewer
Finances and disclosures
- Price:$399,999
- Price per sq. ft.:$202.53
Features and amenities
- Laundry features:Main Level
Parking
- Parking description:Attached Garage, Driveway
- Garage:Yes
- Garage spaces:2
 Listings courtesy of Canopy MLS as distributed by MLS GRID. Copyright 2021 Canopy MLS. All rights reserved. Canopy MLS, provides content displayed here (“provided content”) on an “as is” basis and makes no representations or warranties regarding the provided content, including, but not limited to those of non-infringement, timeliness, accuracy, or completeness. Individuals and companies using information presented are responsible for verification and validation of information they utilize and present to their customers and clients. Canopy MLS will not be liable for any damage or loss resulting from use of the provided content or the products available through Portals, IDX, VOW, and/or Syndication. Recipients of this information shall not resell, redistribute, reproduce, modify, or otherwise copy any portion thereof without the expressed written consent of Canopy MLS. CH Member Broker: Rachel Brown
New listings near 2360 Beth Haven Church Road
- Coming Soon
 $725,000Coming Soon3 beds 3 baths2,265 sq. ft.
6978 Pebble Bay Drive, Denver, NC 28037
MLS# 4432631Listed by: IVESTER JACKSON CHRISTIE'S - Coming SoonOpen Sat, 1 to 4pm
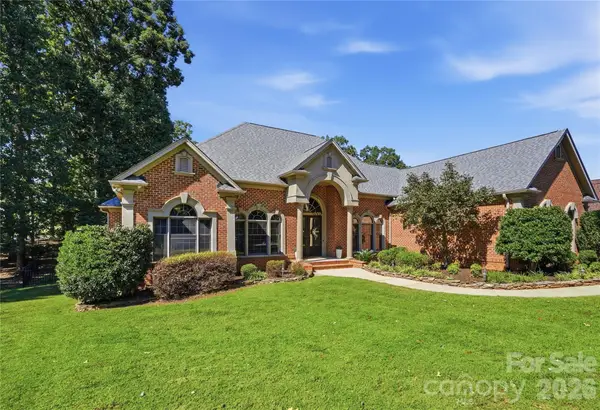 $650,000Coming Soon3 beds 2 baths2,295 sq. ft.
2469 Stoneview Court, Denver, NC 28037
MLS# 4432100Listed by: KELLER WILLIAMS SOUTH PARK - Coming Soon
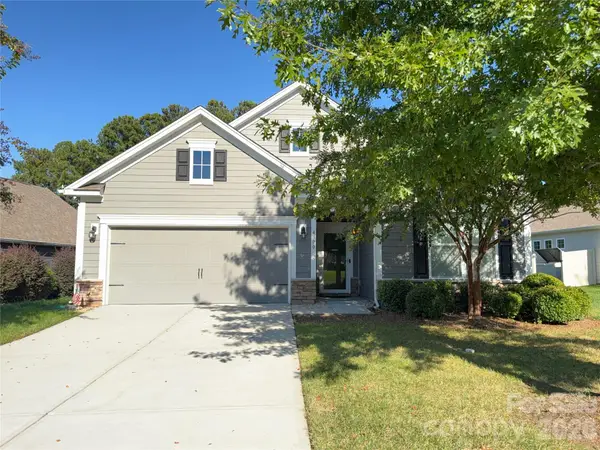 $425,000Coming Soon3 beds 2 baths1,660 sq. ft.
4300 Legacy Drive, Denver, NC 28037
MLS# 4432619Listed by: NEST REALTY LAKE NORMAN - Coming Soon
 $337,500Coming Soon3 beds 2 baths1,586 sq. ft.
7861 Sarah Drive, Denver, NC 28037
MLS# 4431768Listed by: REALTY EXECUTIVES LAKE NORMAN - Coming Soon
 $1,390,000Coming Soon5 beds 4 baths5,442 sq. ft.
3746 George Court, Denver, NC 28037
MLS# 4409414Listed by: HIGHGARDEN REAL ESTATE - New
 $740,000Active4 beds 4 baths3,490 sq. ft.
4237 Island Fox Lane, Denver, NC 28037
MLS# 4432669Listed by: OPENDOOR BROKERAGE LLC - New
 $618,000Active3 beds 4 baths2,532 sq. ft.
2330 Fay Jones Road #4, Denver, NC 28037
MLS# 4431354Listed by: SOUTHERN HOMES OF THE CAROLINAS, INC - Open Sun, 12 to 2pmNew
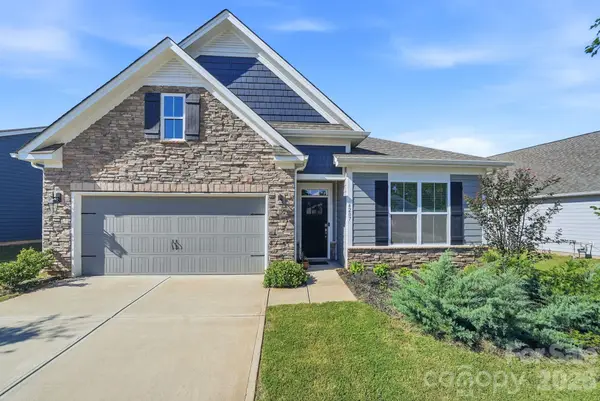 $425,000Active4 beds 2 baths1,821 sq. ft.
4207 Millstream Road, Denver, NC 28037
MLS# 4431983Listed by: IVESTER JACKSON CHRISTIE'S - New
 $759,900Active3 beds 3 baths2,250 sq. ft.
4587 Sawgrass Court, Denver, NC 28037
MLS# 4431837Listed by: RE/MAX RESULTS - New
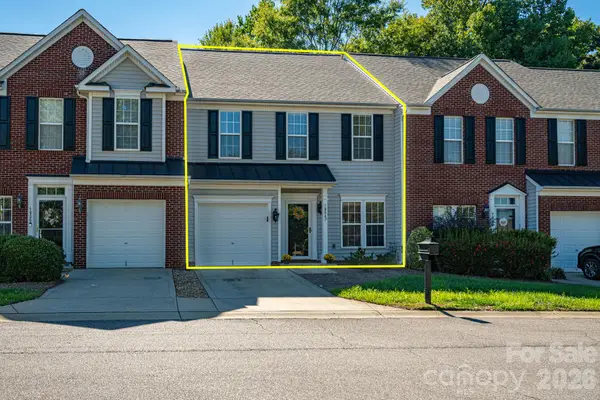 $340,000Active3 beds 3 baths1,639 sq. ft.
7904 Mariners Pointe Circle, Denver, NC 28037
MLS# 4431360Listed by: RE/MAX CROSSROADS


Protect your home and budget from life's surprises with an Assurant Home Warranty, backed by a partner that supports you through every step of homeownership. Explore Plans.
© 2026 Better Homes and Gardens Real Estate LLC. An Anywhere Real Estate company. All rights reserved. Better Homes and Gardens® Real Estate is a registered trademark owned by Meredith Operations Corporation, licensed to Better Homes and Gardens Real Estate LLC and used with permission. Better Homes and Gardens Real Estate LLC fully supports the principles of the Fair Housing Act and the Equal Opportunity Act. Listing information is deemed reliable but is not guaranteed accurate.
Each office is independently owned and operated.
Any services or products provided by third parties are not provided by, affiliated with or related to Better Homes and Gardens Real Estate LLC, or its affiliated companies.