
2365 Seagull Drive, Denver, NC 28037
Local realty services provided by:Better Homes and Gardens Real Estate Foothills
Listed by: gary espin
Office: espin realty
MLS#:4428307
Source:CH
Price summary
- Price:$609,900
- Price per sq. ft.:$163.47
- Monthly HOA dues:$70
About this home
Beautiful home offering spacious living just minutes from Lake Norman! From the moment you enter, you’ll appreciate the soaring ceilings, abundant natural light and generous room sizes throughout. The main level features a formal dining room with detailed trim work, a spacious living room with a fireplace, and a well-appointed kitchen with granite countertops, large center island, double wall ovens, gas cooktop and plenty of cabinet space. Upstairs, the oversized primary suite provides an impressive retreat with a tray ceiling and barn-door entry to the private bath featuring dual vanities, soaking tub, separate tiled shower and walk-in closet. Additional bedrooms are generously sized, plus a large bonus/loft area provides flexible space for a media room, home office, playroom or second living area. Outside, enjoy a large fenced backyard with plenty of room to play, relax or entertain. The covered patio and extended paver patio create a great outdoor gathering space. A 3-car garage provides excellent parking and additional storage. The community offers a clubhouse, swimming pool and playground, along with boat storage available for an additional fee—a great feature for Lake Norman enthusiasts. Conveniently located just minutes from Lake Norman and a public boat launch, making it easy to get on the water and enjoy everything the lake lifestyle has to offer. Spacious home, great amenities and a fantastic Denver location! Convenient to Charlotte Douglas International Airport....
Contact an agent
Home facts
- Year built:2017
- Subdivision & Development:Covington at Lake Norman
- Listing ID #:4428307
- Updated:September 24, 2026 at 09:11 PM
Rooms and interior
- Bedrooms:5
- Total bathrooms:4
- Full bathrooms:4
- Flooring:Carpet, Tile
- Kitchen Description:Dishwasher, Gas Cooktop, Gas Oven, Microwave, Plumbed For Ice Maker, Wall Oven
- Living area:3,731 sq. ft.
Heating and cooling
- Cooling:Heat Pump
- Heating:Heat Pump
Structure and exterior
- Year built:2017
- Building area:3,731 sq. ft.
- Lot area:0.2 Acres
- Construction Materials:Vinyl
- Exterior Features:Fire Pit
- Foundation Description:Slab
Schools
- High school:North Lincoln
- Elementary school:Rock Springs
Utilities
- Sewer:Public Sewer
Finances and disclosures
- Price:$609,900
- Price per sq. ft.:$163.47
Features and amenities
- Laundry features:Laundry Room
- Amenities:Open Floorplan
Parking
- Parking description:Attached Garage, Driveway
- Garage:Yes
- Garage spaces:3
 Listings courtesy of Canopy MLS as distributed by MLS GRID. Copyright 2021 Canopy MLS. All rights reserved. Canopy MLS, provides content displayed here (“provided content”) on an “as is” basis and makes no representations or warranties regarding the provided content, including, but not limited to those of non-infringement, timeliness, accuracy, or completeness. Individuals and companies using information presented are responsible for verification and validation of information they utilize and present to their customers and clients. Canopy MLS will not be liable for any damage or loss resulting from use of the provided content or the products available through Portals, IDX, VOW, and/or Syndication. Recipients of this information shall not resell, redistribute, reproduce, modify, or otherwise copy any portion thereof without the expressed written consent of Canopy MLS.
New listings near 2365 Seagull Drive
- Coming Soon
 $900,000Coming Soon4 beds 4 baths3,514 sq. ft.
6601 Harbor Oaks Drive, Denver, NC 28037
MLS# 4426714Listed by: EXP REALTY LLC BALLANTYNE - Coming SoonOpen Sat, 11am to 1pm
 $349,000Coming Soon4 beds 2 baths1,619 sq. ft.
7742 Red Robin Trail, Denver, NC 28037
MLS# 4427301Listed by: EXP REALTY LLC BALLANTYNE - Coming SoonOpen Sat, 1 to 3pm
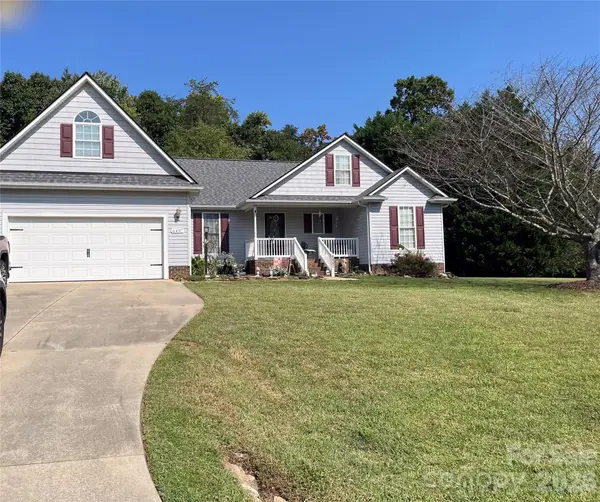 $399,000Coming Soon3 beds 2 baths1,658 sq. ft.
6497 Fly A Way Drive, Denver, NC 28037
MLS# 4425942Listed by: SELLSTATE CHOICE REALTY - Coming Soon
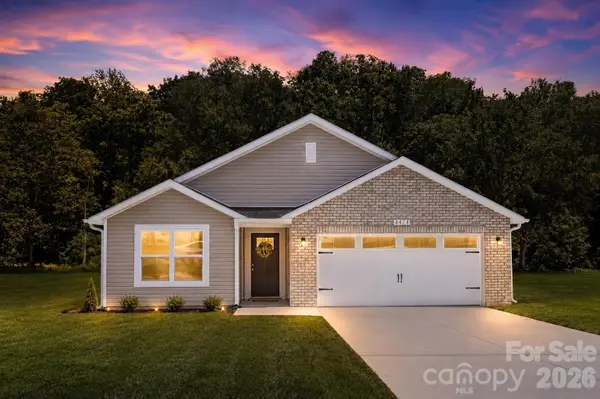 Listed by BHGRE$349,500Coming Soon3 beds 2 baths1,227 sq. ft.
1276 Rufus Road, Denver, NC 28037
MLS# 4425730Listed by: BETTER HOMES AND GARDEN REAL ESTATE PARACLE - Coming Soon
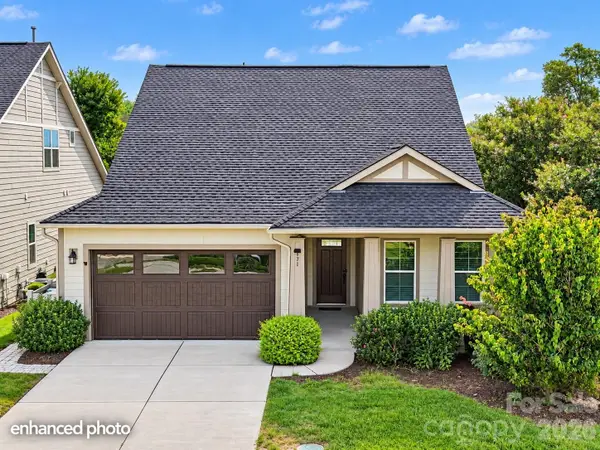 $600,000Coming Soon2 beds 2 baths1,904 sq. ft.
171 Chimney Rock Court, Denver, NC 28037
MLS# 4422972Listed by: EXP REALTY LLC MOORESVILLE - Coming Soon
 $1,390,000Coming Soon5 beds 4 baths5,442 sq. ft.
3746 George Court, Denver, NC 28037
MLS# 4409414Listed by: HIGHGARDEN REAL ESTATE - New
 $519,900Active4 beds 3 baths2,635 sq. ft.
7337 Adirondack Drive, Denver, NC 28037
MLS# 4425673Listed by: LAKE NORMAN REALTY, INC. - New
 $55,000Active1.47 Acres
0 Wrenn Drive, Denver, NC 28037
MLS# 4426189Listed by: REAL BROKER, LLC - New
 $725,000Active4 beds 3 baths3,156 sq. ft.
1733 Verdict Ridge Drive, Denver, NC 28037
MLS# 4426739Listed by: COMPASS


Protect your home and budget from life's surprises with an Assurant Home Warranty, backed by a partner that supports you through every step of homeownership. Explore Plans.
© 2026 Better Homes and Gardens Real Estate LLC. An Anywhere Real Estate company. All rights reserved. Better Homes and Gardens® Real Estate is a registered trademark owned by Meredith Operations Corporation, licensed to Better Homes and Gardens Real Estate LLC and used with permission. Better Homes and Gardens Real Estate LLC fully supports the principles of the Fair Housing Act and the Equal Opportunity Act. Listing information is deemed reliable but is not guaranteed accurate.
Each office is independently owned and operated.
Any services or products provided by third parties are not provided by, affiliated with or related to Better Homes and Gardens Real Estate LLC, or its affiliated companies.