
2866 Backwoods Trail, Denver, NC 28037
Local realty services provided by:Better Homes and Gardens Real Estate Heritage
Listed by: mike feehley
Office: ivester jackson christie's
MLS#:4433692
Source:CH
2866 Backwoods Trail,Denver, NC 28037
$1,389,000
- 4 Beds
- 5 Baths
- 4,514 sq. ft.
- Single family
- Coming Soon
Upcoming open houses
- Sat, Oct 1712:00 pm - 02:00 pm
Price summary
- Price:$1,389,000
- Price per sq. ft.:$307.71
About this home
This is the builder’s personal home, and when a builder builds for himself, the details show. Completed in 2023 on 0.95 private, wooded acres at the end of a cul de sac, this 4,514 square foot transitional home has water views, no HOA, and the public boat ramp at Beatty’s Ford Park less than five minutes down the road.
The main level is built for everyday living. The open family room with gas fireplace flows into the chef’s kitchen, with an oversized island, gas cooktop, gas oven, stainless steel appliances, wine refrigerator, wet bar and a hidden walk in pantry. A drop zone keeps the daily clutter out of sight. The primary suite is on the main level with heated bathroom floors, an oversized shower and a custom walk in closet. A dedicated office and a full size laundry room with sink are on the same floor, so the way you live and work stays on one level.
Sliding glass doors open to a screened porch of more than 320 square feet, plus a patio and fire pit, all overlooking a very private backyard. There is room to add a pool or build a detached garage, and in ground irrigation is already in place.
Upstairs, a large loft opens to a terrace, and three more bedrooms each have their own full bath. One suite has a private exterior entrance, which makes it a natural fit for a home office where clients or employees can come and go without entering the main household, or for a guest suite or studio. There is also a flex space and a second office upstairs.
The garage is the other half of this home. Three bays and 1,097 square feet, with EV charger capability and a drive through bay for the boat, jet skis, motorcycles, golf cart or an extra car. Add interior storage throughout, and everything you own has a place.
Smart systems keep it comfortable and efficient: zoned heat pump, tankless water heater, natural gas, attic fan, ceiling fans, insulated windows, county water and county sewer. Finishes include wood, tile and vinyl plank flooring, a metal accent roof and hardboard siding.
Private, flexible and minutes from the lake, with no HOA....
Contact an agent
Home facts
- Year built:2023
- Subdivision & Development:None
- Listing ID #:4433692
- Updated:October 14, 2026 at 01:12 PM
Rooms and interior
- Bedrooms:4
- Total bathrooms:5
- Full bathrooms:4
- Half bathrooms:1
- Flooring:Carpet, Tile, Vinyl, Wood
- Kitchen Description:Dishwasher, Gas Cooktop, Microwave, Oven, Refrigerator, Wine Refrigerator
- Living area:4,514 sq. ft.
Heating and cooling
- Cooling:Heat Pump
- Heating:Heat Pump
Structure and exterior
- Roof:Metal
- Year built:2023
- Building area:4,514 sq. ft.
- Lot area:0.95 Acres
- Construction Materials:Hardboard
- Foundation Description:Crawl Space
Schools
- High school:East Lincoln
- Elementary school:St. James
Utilities
- Water:County Water
- Sewer:County Sewer
Finances and disclosures
- Price:$1,389,000
- Price per sq. ft.:$307.71
Features and amenities
- Laundry features:Dryer, Laundry Room, Main Level, Washer
- Amenities:Open Floorplan, Walk-In Closet(s), Walk-In Pantry, Wet Bar
Parking
- Parking description:Attached Garage
- Garage:Yes
- Garage spaces:3
 Listings courtesy of Canopy MLS as distributed by MLS GRID. Copyright 2021 Canopy MLS. All rights reserved. Canopy MLS, provides content displayed here (“provided content”) on an “as is” basis and makes no representations or warranties regarding the provided content, including, but not limited to those of non-infringement, timeliness, accuracy, or completeness. Individuals and companies using information presented are responsible for verification and validation of information they utilize and present to their customers and clients. Canopy MLS will not be liable for any damage or loss resulting from use of the provided content or the products available through Portals, IDX, VOW, and/or Syndication. Recipients of this information shall not resell, redistribute, reproduce, modify, or otherwise copy any portion thereof without the expressed written consent of Canopy MLS.
New listings near 2866 Backwoods Trail
- Coming Soon
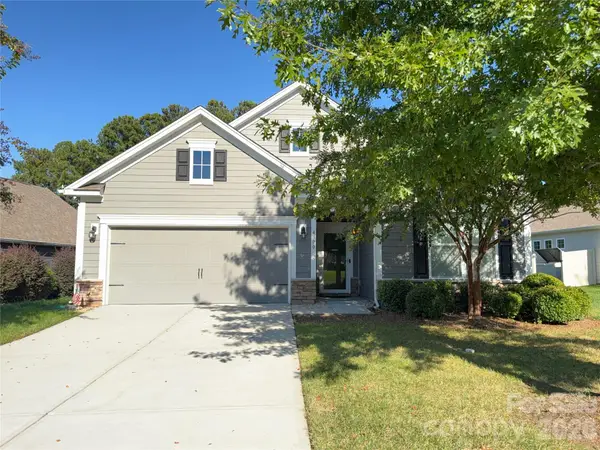 $425,000Coming Soon3 beds 2 baths1,660 sq. ft.
4300 Legacy Drive, Denver, NC 28037
MLS# 4432619Listed by: NEST REALTY LAKE NORMAN - Coming Soon
 $1,390,000Coming Soon5 beds 4 baths5,442 sq. ft.
3746 George Court, Denver, NC 28037
MLS# 4409414Listed by: HIGHGARDEN REAL ESTATE - New
 $618,000Active3 beds 4 baths2,532 sq. ft.
2330 Fay Jones Road, Denver, NC 28037
MLS# 4431354Listed by: SOUTHERN HOMES OF THE CAROLINAS, INC - New
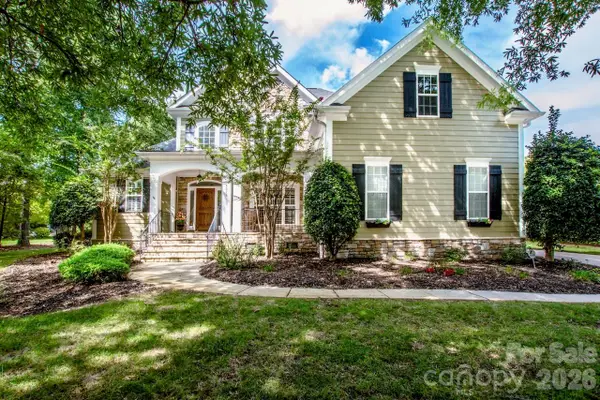 $975,000Active5 beds 4 baths3,352 sq. ft.
8071 E Andrew Drive, Denver, NC 28037
MLS# 4433664Listed by: MAGNOLIA REAL ESTATE - New
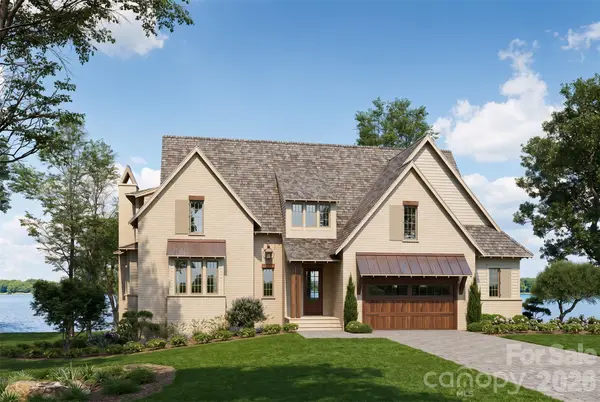 $3,150,000Active5 beds 5 baths5,206 sq. ft.
1046 Ventosa Drive, Denver, NC 28037
MLS# 4429690Listed by: GRANDFATHER HOMES INC. - New
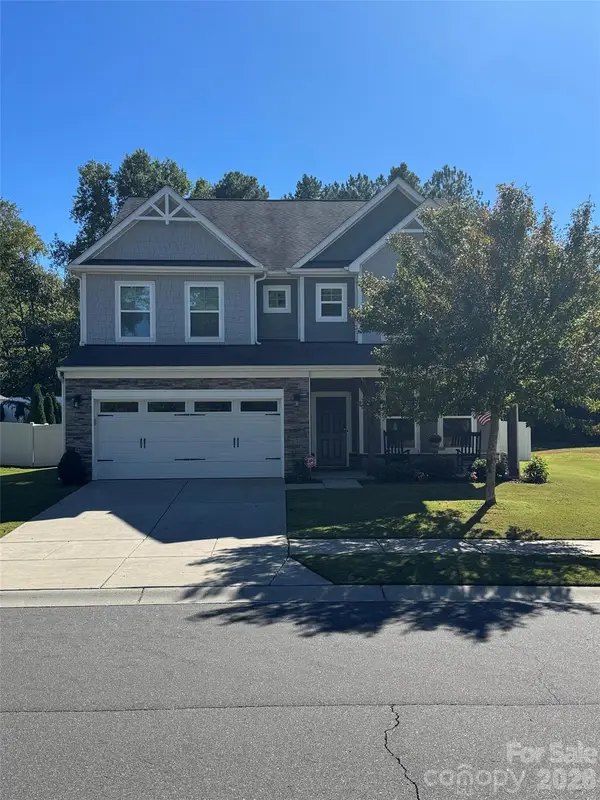 $695,000Active4 beds 3 baths3,500 sq. ft.
5057 Devonshire Road, Denver, NC 28037
MLS# 4433796Listed by: BEYCOME BROKERAGE REALTY LLC - New
 $600,000Active3 beds 2 baths2,924 sq. ft.
2545 Les Lane, Denver, NC 28037
MLS# 4430593Listed by: RE/MAX LIFESTYLE - New
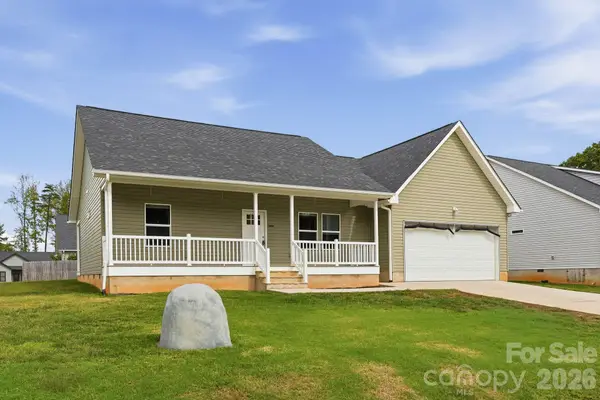 $389,999Active3 beds 2 baths1,665 sq. ft.
7667 Sarah Drive, Denver, NC 28037
MLS# 4433380Listed by: EXP REALTY LLC MOORESVILLE - New
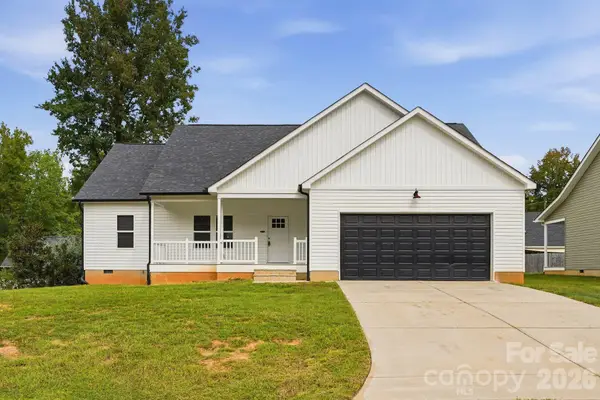 $379,000Active3 beds 2 baths1,575 sq. ft.
7659 Sarah Drive, Denver, NC 28037
MLS# 4433456Listed by: EXP REALTY LLC MOORESVILLE


Protect your home and budget from life's surprises with an Assurant Home Warranty, backed by a partner that supports you through every step of homeownership. Explore Plans.
© 2026 Better Homes and Gardens Real Estate LLC. An Anywhere Real Estate company. All rights reserved. Better Homes and Gardens® Real Estate is a registered trademark owned by Meredith Operations Corporation, licensed to Better Homes and Gardens Real Estate LLC and used with permission. Better Homes and Gardens Real Estate LLC fully supports the principles of the Fair Housing Act and the Equal Opportunity Act. Listing information is deemed reliable but is not guaranteed accurate.
Each office is independently owned and operated.
Any services or products provided by third parties are not provided by, affiliated with or related to Better Homes and Gardens Real Estate LLC, or its affiliated companies.