
3573 Lake Shore Road S, Denver, NC 28037
Local realty services provided by:Better Homes and Gardens Real Estate Heritage
Listed by: heather king
Office: berkshire hathaway homeservices landmark prop
MLS#:4429041
Source:CH
3573 Lake Shore Road S,Denver, NC 28037
$569,000
- 4 Beds
- 3 Baths
- 2,448 sq. ft.
- Single family
- Coming Soon
Price summary
- Price:$569,000
- Price per sq. ft.:$232.43
About this home
Welcome Home to a Place You’ll Love to Live In!
There’s something special about a home that makes you feel it the moment you walk through the door—and this Lake Norman-area retreat does just that. Set across from Lake Norman, this beautiful property offers the space, privacy, and lifestyle you’ve been waiting for.
Step inside and take in the warmth of gleaming hardwood floors and beautiful natural light that fills the home. The main-level primary suite creates a peaceful private retreat, while three additional bedrooms and a spacious bonus room upstairs provide plenty of room for family, guests, hobbies, or simply spreading out and enjoying life.
Then step outside, where this home truly comes alive. The fully fenced backyard spans two lots, creating your own private oasis with room to gather, play, relax, and make memories. Picture summer evenings on the expansive deck, morning coffee surrounded by the peace of your own outdoor space, and weekends spent entertaining the people you love. A storage shed adds practical convenience while leaving plenty of room to enjoy the outdoors.
This isn’t simply a place to live—it’s a place to slow down, gather together, and create the moments you’ll remember for years to come.
Your Lake Norman lifestyle is waiting. Come experience the warmth, space, and privacy of this exceptional home and schedule your private showing today.
Professional Photos Coming Soon!...
Contact an agent
Home facts
- Year built:1999
- Subdivision & Development:Westport
- Listing ID #:4429041
- Updated:September 29, 2026 at 01:58 PM
Rooms and interior
- Bedrooms:4
- Total bathrooms:3
- Full bathrooms:2
- Half bathrooms:1
- Flooring:Carpet, Tile, Wood
- Kitchen Description:Dishwasher, Disposal, Gas Cooktop, Gas Range, Microwave
- Living area:2,448 sq. ft.
Heating and cooling
- Cooling:Heat Pump
- Heating:Heat Pump
- Central air:Yes
Structure and exterior
- Year built:1999
- Building area:2,448 sq. ft.
- Lot area:0.68 Acres
- Architectural Style:Traditional
- Construction Materials:Fiber Cement
Schools
- High school:North Lincoln
- Elementary school:St. James
Utilities
- Water:County Water
- Sewer:County Sewer
Finances and disclosures
- Price:$569,000
- Price per sq. ft.:$232.43
Parking
- Parking description:Attached Garage
- Garage:Yes
- Garage spaces:2
 Listings courtesy of Canopy MLS as distributed by MLS GRID. Copyright 2021 Canopy MLS. All rights reserved. Canopy MLS, provides content displayed here (“provided content”) on an “as is” basis and makes no representations or warranties regarding the provided content, including, but not limited to those of non-infringement, timeliness, accuracy, or completeness. Individuals and companies using information presented are responsible for verification and validation of information they utilize and present to their customers and clients. Canopy MLS will not be liable for any damage or loss resulting from use of the provided content or the products available through Portals, IDX, VOW, and/or Syndication. Recipients of this information shall not resell, redistribute, reproduce, modify, or otherwise copy any portion thereof without the expressed written consent of Canopy MLS.
New listings near 3573 Lake Shore Road S
- Coming Soon
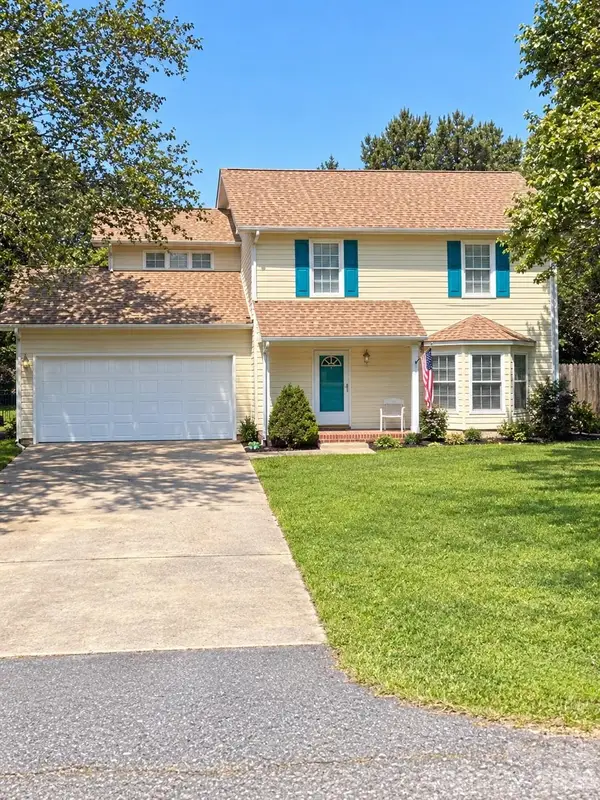 $325,000Coming Soon3 beds 3 baths1,518 sq. ft.
7519 Katherine Drive, Denver, NC 28037
MLS# 4428529Listed by: LANTERN REALTY & DEVELOPMENT LLC - Coming SoonOpen Sat, 1 to 4pm
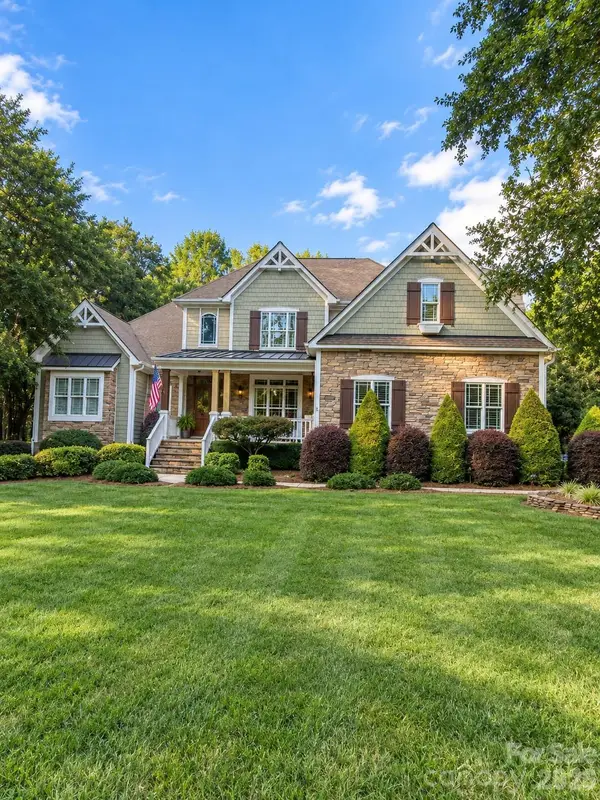 $775,000Coming Soon4 beds 3 baths3,185 sq. ft.
7481 Brotherton Road, Denver, NC 28037
MLS# 4427523Listed by: EXP REALTY LLC MOORESVILLE - Coming Soon
 $900,000Coming Soon4 beds 4 baths3,514 sq. ft.
6601 Harbor Oaks Drive, Denver, NC 28037
MLS# 4426714Listed by: EXP REALTY LLC BALLANTYNE - Coming Soon
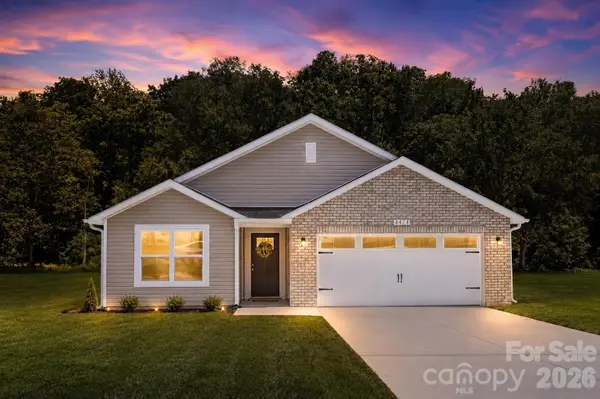 Listed by BHGRE$349,500Coming Soon3 beds 2 baths1,227 sq. ft.
1276 Rufus Road, Denver, NC 28037
MLS# 4425730Listed by: BETTER HOMES AND GARDEN REAL ESTATE PARACLE - Coming Soon
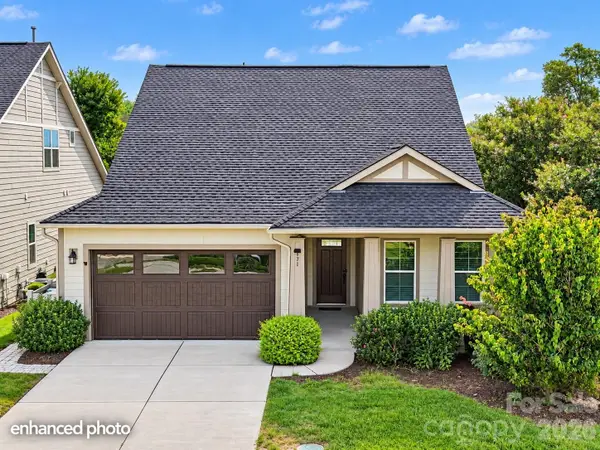 $600,000Coming Soon2 beds 2 baths1,904 sq. ft.
171 Chimney Rock Court, Denver, NC 28037
MLS# 4422972Listed by: EXP REALTY LLC MOORESVILLE - Coming Soon
 $1,390,000Coming Soon5 beds 4 baths5,442 sq. ft.
3746 George Court, Denver, NC 28037
MLS# 4409414Listed by: HIGHGARDEN REAL ESTATE - Open Sat, 1 to 3pm
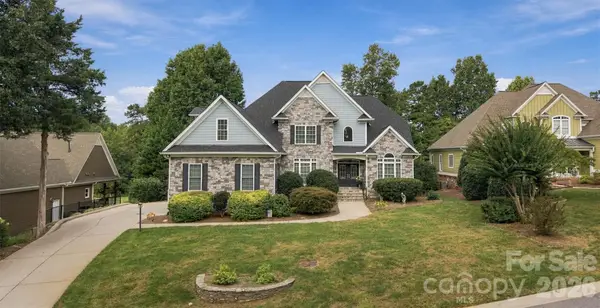 $874,000Pending4 beds 3 baths3,156 sq. ft.
7159 Inverness Drive, Denver, NC 28037
MLS# 4429099Listed by: COMPASS - New
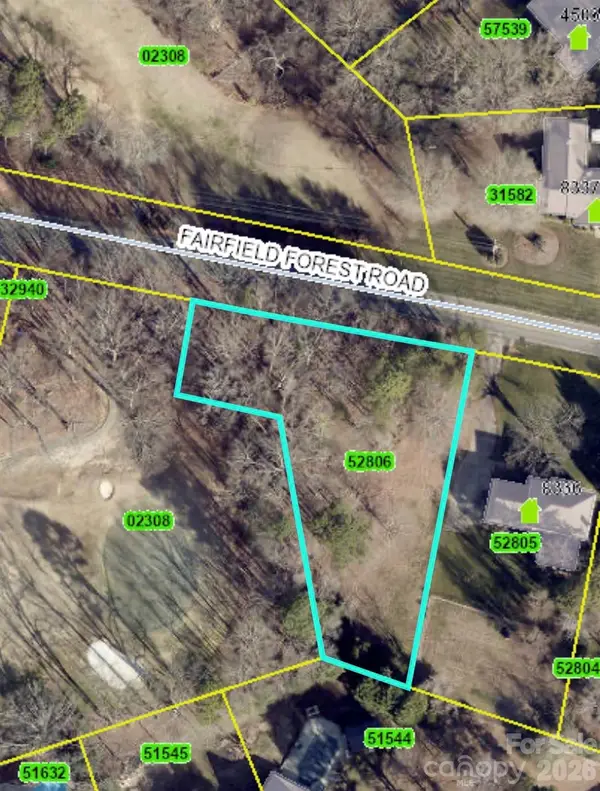 $140,000Active0.66 Acres
0000 Fairfield Forest Road, Denver, NC 28037
MLS# 4421241Listed by: SOUTHERN HOMES OF THE CAROLINAS, INC - New
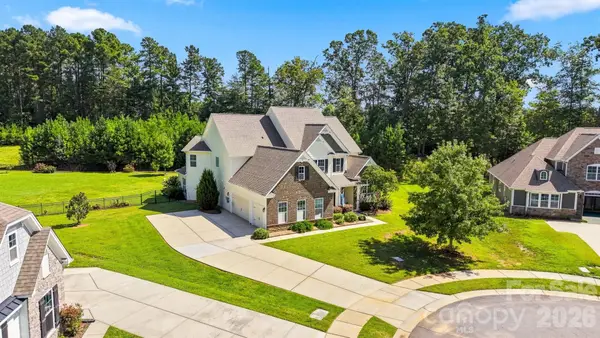 $820,000Active5 beds 5 baths4,359 sq. ft.
7011 Barnstone Court, Denver, NC 28037
MLS# 4429003Listed by: WEICHERT, REALTORS - TEAM METRO


Protect your home and budget from life's surprises with an Assurant Home Warranty, backed by a partner that supports you through every step of homeownership. Explore Plans.
© 2026 Better Homes and Gardens Real Estate LLC. An Anywhere Real Estate company. All rights reserved. Better Homes and Gardens® Real Estate is a registered trademark owned by Meredith Operations Corporation, licensed to Better Homes and Gardens Real Estate LLC and used with permission. Better Homes and Gardens Real Estate LLC fully supports the principles of the Fair Housing Act and the Equal Opportunity Act. Listing information is deemed reliable but is not guaranteed accurate.
Each office is independently owned and operated.
Any services or products provided by third parties are not provided by, affiliated with or related to Better Homes and Gardens Real Estate LLC, or its affiliated companies.