
4018 Harmattan Drive, Denver, NC 28037
Local realty services provided by:Better Homes and Gardens Real Estate Integrity Partners
Listed by: brenda amundson
Office: southern homes realty llc.
MLS#:4398395
Source:CH
Upcoming open houses
- Sat, Jul 1111:00 am - 02:00 pm
- Sun, Jul 1211:00 am - 02:00 pm
Price summary
- Price:$575,500
- Price per sq. ft.:$238.01
- Monthly HOA dues:$74.58
About this home
Move-in ready home in Lakefront community offers four spacious bedrooms and an open floor plan. Ten foot ceilings throughout, with bright, open kitchen and sun-room. Kitchen has granite countertops with breakfast bar, tile backsplash, stainless appliances & pantry. Great split plan with primary bedroom & two additional bedrooms all on main level. Large Bonus/fourth BR upstairs w full bath; could be home office or media room. Lots of storage space upstairs w closet and walk-in storage. Nice back deck & low maintenance, wooded backyard. Eastwind Cove home owners also enjoy access to a community clubhouse, pool, and gated boat/RV storage area. Little Creek public boat access is just 6 minutes away - perfect for embracing the Lake Norman lifestyle.. Easy access to restaurants, shopping, Hwy 16 to Charlotte, and award winning Lincoln County Schools. Home has been very well maintained and is truly move-in ready - come see it before it's gone! Storage is off Rivendell Road at the end of the road you can put in Kayaks or Canoes. Boat launch off of Webb Rd....
Contact an agent
Home facts
- Year built:2011
- Listing ID #:4398395
- Updated:July 09, 2026 at 02:41 PM
Rooms and interior
- Bedrooms:4
- Total bathrooms:3
- Full bathrooms:3
- Flooring:Carpet, Tile, Vinyl
- Kitchen Description:Dishwasher, Electric Range, Microwave
- Living area:2,418 sq. ft.
Heating and cooling
- Cooling:Central Air
- Central air:Yes
Structure and exterior
- Roof:Fiberglass
- Year built:2011
- Building area:2,418 sq. ft.
- Lot area:0.5 Acres
- Architectural Style:Arts and Crafts
- Construction Materials:Fiber Cement
- Foundation Description:Crawl Space
Schools
- High school:North Lincoln
- Elementary school:Rock Springs
Utilities
- Water:County Water
- Sewer:County Sewer
Finances and disclosures
- Price:$575,500
- Price per sq. ft.:$238.01
Features and amenities
- Laundry features:Main Level
- Amenities:Garden Tub, Open Floorplan, Walk-In Closet(s)
Parking
- Parking description:Attached Garage
- Garage:Yes
- Garage spaces:2
 Listings courtesy of Canopy MLS as distributed by MLS GRID. Copyright 2021 Canopy MLS. All rights reserved. Canopy MLS, provides content displayed here (“provided content”) on an “as is” basis and makes no representations or warranties regarding the provided content, including, but not limited to those of non-infringement, timeliness, accuracy, or completeness. Individuals and companies using information presented are responsible for verification and validation of information they utilize and present to their customers and clients. Canopy MLS will not be liable for any damage or loss resulting from use of the provided content or the products available through Portals, IDX, VOW, and/or Syndication. Recipients of this information shall not resell, redistribute, reproduce, modify, or otherwise copy any portion thereof without the expressed written consent of Canopy MLS. CH Member Broker: Rachel Brown
New listings near 4018 Harmattan Drive
- Coming Soon
 $459,000Coming Soon2 beds 2 baths
2135 Regatta Lane #303, Denver, NC 28037
MLS# 4401238Listed by: LAKE & TOWN REALTY - Coming SoonOpen Sat, 12 to 3pm
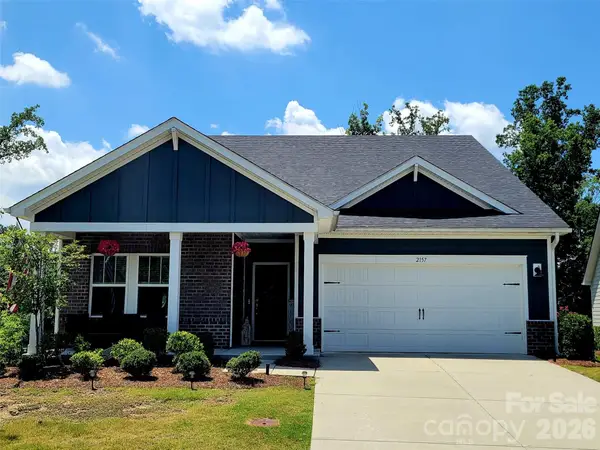 $515,000Coming Soon4 beds 3 baths
2157 Cherrybark Court #152, Denver, NC 28037
MLS# 4400952Listed by: TRUMP INTERNATIONAL REALTY CHARLOTTE - New
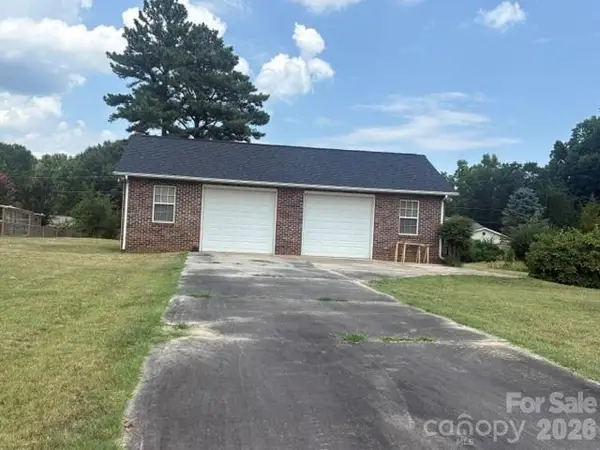 $159,900Active0.5 Acres
LOT 13 Graham Road, Denver, NC 28037
MLS# 4401440Listed by: LAKE NORMAN REALTY, INC. - New
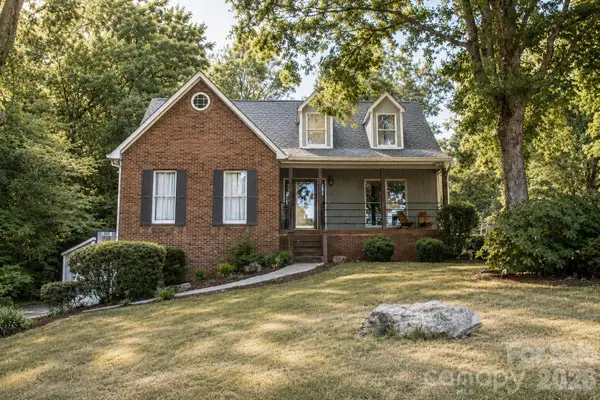 $615,000Active3 beds 4 baths2,727 sq. ft.
7947 Lakeview Drive, Denver, NC 28037
MLS# 4396395Listed by: BLAIR REALTY, LLC - Open Sat, 1 to 3pmNew
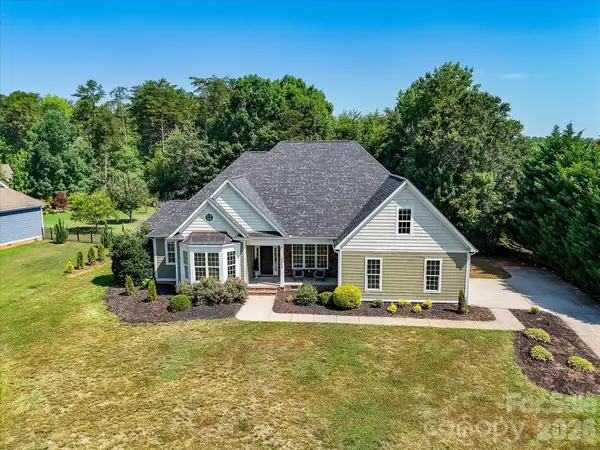 $724,900Active3 beds 3 baths2,863 sq. ft.
6603 Havencrest Drive, Denver, NC 28037
MLS# 4400995Listed by: KELLER WILLIAMS LAKE NORMAN - Coming Soon
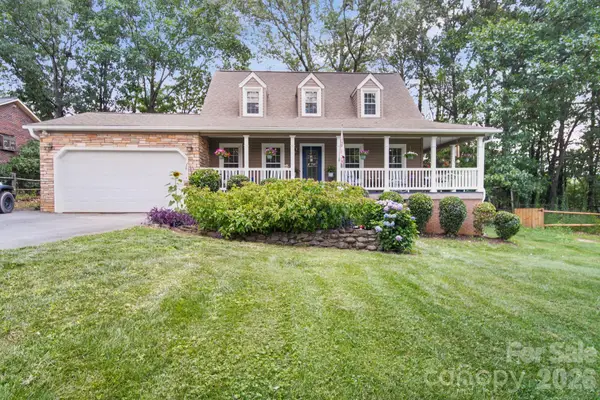 $349,900Coming Soon3 beds 2 baths
7813 Red Robin Trail, Denver, NC 28037
MLS# 4381029Listed by: RINEHART REALTY CORPORATION - New
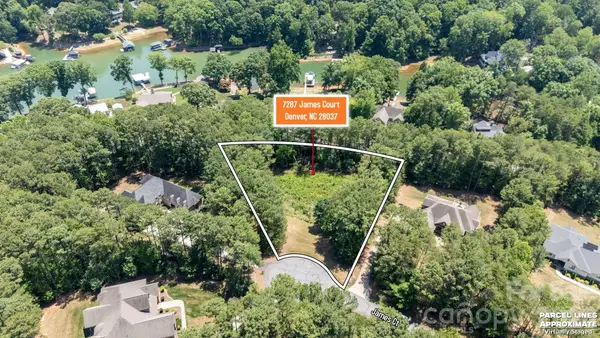 $190,000Active1.3 Acres
7287 James Court, Denver, NC 28037
MLS# 4400600Listed by: NEXTHOME WORLD CLASS - Coming Soon
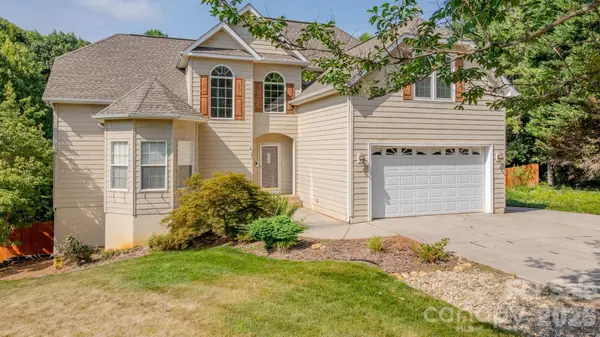 $599,000Coming Soon3 beds 4 baths
6231 Neptune Drive, Denver, NC 28037
MLS# 4400641Listed by: KELLER WILLIAMS LAKE NORMAN - Coming Soon
 $599,000Coming Soon5 beds 4 baths
5917 Mcclintock Drive, Denver, NC 28037
MLS# 4401009Listed by: EXP REALTY LLC MOORESVILLE - Coming Soon
 $425,000Coming Soon3 beds 2 baths
5110 Turtle Creek Drive, Denver, NC 28037
MLS# 4399103Listed by: MAULTSBY REALTY GROUP


Protect your home and budget from life's surprises with an Assurant Home Warranty, backed by a partner that supports you through every step of homeownership. Explore Plans.
© 2026 Better Homes and Gardens Real Estate LLC. An Anywhere Real Estate company. All rights reserved. Better Homes and Gardens® Real Estate is a registered trademark owned by Meredith Operations Corporation, licensed to Better Homes and Gardens Real Estate LLC and used with permission. Better Homes and Gardens Real Estate LLC fully supports the principles of the Fair Housing Act and the Equal Opportunity Act. Listing information is deemed reliable but is not guaranteed accurate.
Each office is independently owned and operated.
Any services or products provided by third parties are not provided by, affiliated with or related to Better Homes and Gardens Real Estate LLC, or its affiliated companies.