
4219 Island Fox Lane, Denver, NC 28037
Local realty services provided by:Better Homes and Gardens Real Estate Integrity Partners
Listed by: marty mccarthy
Office: lake norman realty, inc.
MLS#:4422543
Source:CH
4219 Island Fox Lane,Denver, NC 28037
$899,900
- 4 Beds
- 4 Baths
- 3,115 sq. ft.
- Single family
- Pending
Price summary
- Price:$899,900
- Price per sq. ft.:$288.89
- Monthly HOA dues:$35.42
About this home
Welcome to 4219 Island Fox Lane, a beautifully crafted Craftsman-style home offering 4 bedrooms, 3.5 baths, and 3,107 square feet of thoughtfully designed living space. Set on a flat, almost full-acre lot in the highly sought-after North Lincoln School District, this exceptional home offers a peaceful, private setting with just one neighboring home and woods surrounding the remaining sides of the property. An impressive outdoor living experience, complete with a stunning inground saltwater pool, makes this home truly stand out.
From the moment you arrive, the covered rocking-chair front porch, board-and-batten gables, and stone accents set the tone for the warmth and character found throughout.
Inside, 12-foot ceilings and a dramatic two-story foyer set the tone for the open-concept interior. The show-stopping home office/library features floor-to-ceiling built-in bookcases, French doors, and a cozy sitting area making it the perfect work-from-home retreat or quiet reading nook. Hardwood floors flow into an inviting living room featuring a coffered ceiling and gas fireplace. The chef’s kitchen is a true showpiece, featuring plentiful cabinetry, stainless steel appliances, farmhouse sink, gas cooktop, large center island, walk-in pantry, and a built-in wine refrigerator. The refrigerator, washer, and dryer will remain with the home, adding convenience for the next owner.
The main-level primary suite is a true retreat, complete with its own cozy gas fireplace, a spa-like bath with dual vanities, soaking tub, and oversized walk-in shower, plus a spacious walk-in closet with custom built-in shelving. A thoughtful touch of convenience, the laundry room is accessible directly from the primary closet. A well-appointed mudroom with a drop zone off the 3-car garage completes the main level.
Upstairs, three additional bedrooms, two full baths, and a fully functioning movie theater room create an exceptional space for family and guests. Designed for the ultimate movie-night experience, the theater features automated blinds and offers a dedicated setting for entertaining, relaxing, and enjoying your favorite movies or shows. Fiber optic internet is installed, providing high-speed connectivity for work, streaming, and everyday living.
Outside, the backyard transforms into a private resort-style retreat centered around an exceptional saltwater pool. The gunite pool features a PebbleSheen finish, tanning ledges, a dedicated tanning deck, and a dramatic 12-foot infinity edge, complemented by a sheer-descent waterfall. A natural gas firepit and two natural gas fire bowls create the perfect setting for relaxing evenings by the pool.
Designed for both beauty and ease of ownership, the pool features app-controlled automation and two low-energy variable-speed pumps. The robotic pool vacuum and pool umbrella will remain. Jellyfish Lighting has been professionally installed, adding customizable ambiance to the home’s exterior and creating an incredible setting for entertaining well into the evening. The backyard also includes a Gorilla playscape and outdoor garden shed, both of which will convey with the home.
Beyond the home, Rock Springs Nature Preserve is just minutes away, offering a playground, covered picnic area, and paved walking trails to enjoy the outdoors. Nearby public access points to Lake Norman make it easy to take advantage of the lake’s many recreational opportunities. Conveniently located near Highway 16 and Highway 150, this property additionally provides an easy commute to Charlotte, Mooresville, and Hickory....
Contact an agent
Home facts
- Year built:2018
- Subdivision & Development:Fox Chase
- Listing ID #:4422543
- Updated:October 29, 2026 at 08:48 AM
Rooms and interior
- Bedrooms:4
- Total bathrooms:4
- Full bathrooms:3
- Half bathrooms:1
- Flooring:Carpet, Hardwood, Tile
- Kitchen Description:Dishwasher, Disposal, Exhaust Hood, Gas Cooktop, Microwave, Oven, Wine Refrigerator
- Living area:3,115 sq. ft.
Heating and cooling
- Cooling:Central Air
- Central air:Yes
Structure and exterior
- Year built:2018
- Building area:3,115 sq. ft.
- Lot area:0.89 Acres
- Lot Features:Level
- Construction Materials:Hardboard, Stone Veneer
- Exterior Features:Fire Pit, In-Ground Irrigation
- Foundation Description:Crawl Space
Schools
- High school:North Lincoln
- Elementary school:Rock Springs
Utilities
- Water:County Water
- Sewer:Septic (At Site)
Finances and disclosures
- Price:$899,900
- Price per sq. ft.:$288.89
Features and amenities
- Laundry features:Dryer, Laundry Room
Parking
- Parking description:Attached Garage, Driveway
- Garage:Yes
- Garage spaces:3
 Listings courtesy of Canopy MLS as distributed by MLS GRID. Copyright 2021 Canopy MLS. All rights reserved. Canopy MLS, provides content displayed here (“provided content”) on an “as is” basis and makes no representations or warranties regarding the provided content, including, but not limited to those of non-infringement, timeliness, accuracy, or completeness. Individuals and companies using information presented are responsible for verification and validation of information they utilize and present to their customers and clients. Canopy MLS will not be liable for any damage or loss resulting from use of the provided content or the products available through Portals, IDX, VOW, and/or Syndication. Recipients of this information shall not resell, redistribute, reproduce, modify, or otherwise copy any portion thereof without the expressed written consent of Canopy MLS. CH Member Broker: Rachel Brown
New listings near 4219 Island Fox Lane
- Coming Soon
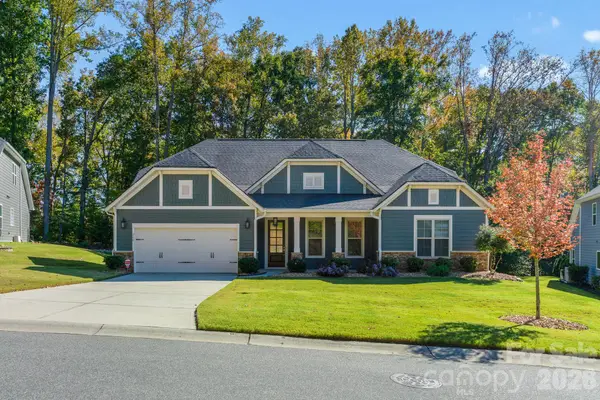 $659,900Coming Soon3 beds 2 baths2,400 sq. ft.
260 Broadleaf Drive, Denver, NC 28037
MLS# 4438302Listed by: EXP REALTY LLC MOORESVILLE - Coming Soon
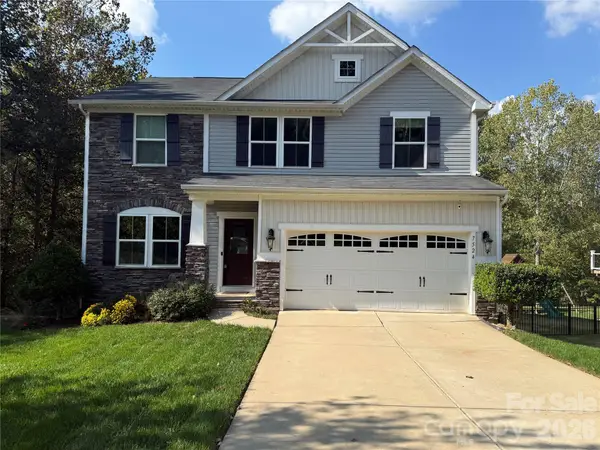 $475,000Coming Soon3 beds 3 baths3,064 sq. ft.
7524 Berkeley Road, Denver, NC 28037
MLS# 4435218Listed by: COLDWELL BANKER REALTY - Coming Soon
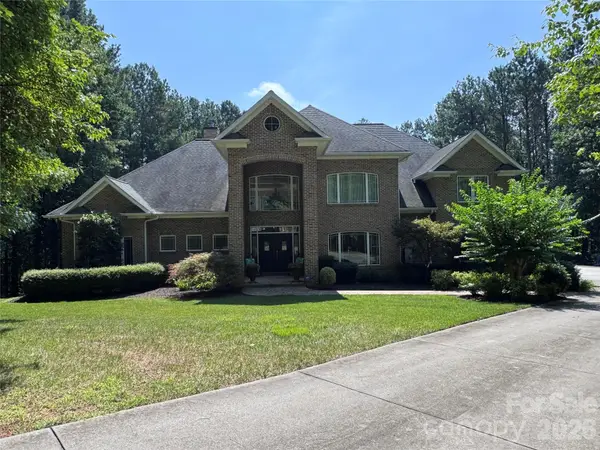 $1,390,000Coming Soon5 beds 4 baths5,442 sq. ft.
3746 George Court, Denver, NC 28037
MLS# 4409414Listed by: HIGHGARDEN REAL ESTATE - New
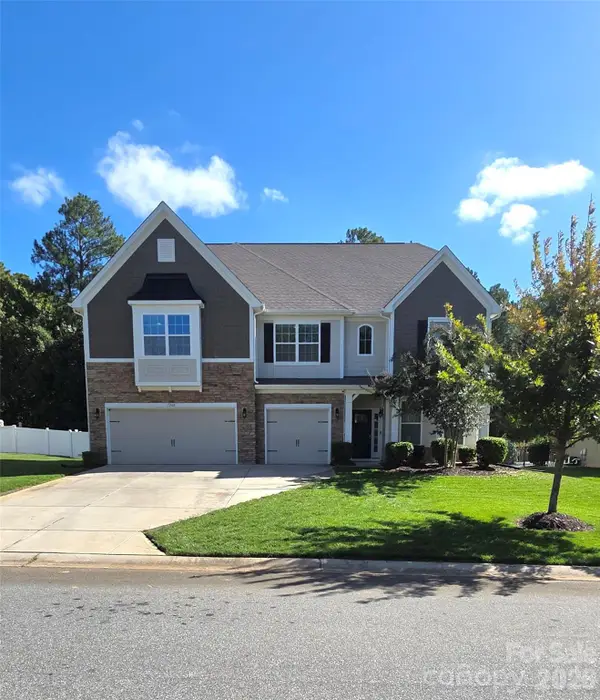 $815,000Active5 beds 5 baths4,382 sq. ft.
7260 Albemarle Drive, Denver, NC 28037
MLS# 4438777Listed by: HOWARD HANNA ALLEN TATE STATESVILLE 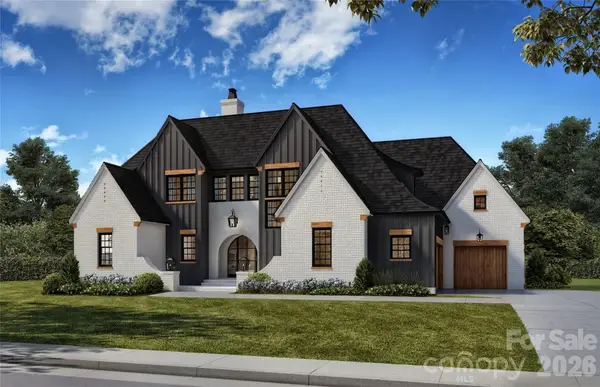 $2,967,257Pending5 beds 6 baths5,869 sq. ft.
1045 Ventosa Drive, Denver, NC 28037
MLS# 4397446Listed by: GRANDFATHER HOMES INC.- New
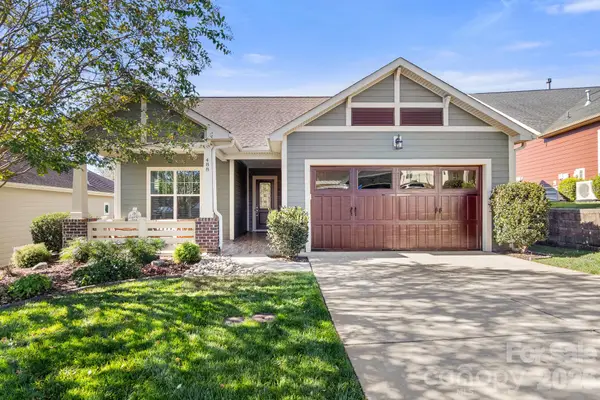 $625,000Active2 beds 2 baths1,781 sq. ft.
488 Flat Rock Drive, Denver, NC 28037
MLS# 4437456Listed by: EXP REALTY LLC MOORESVILLE - New
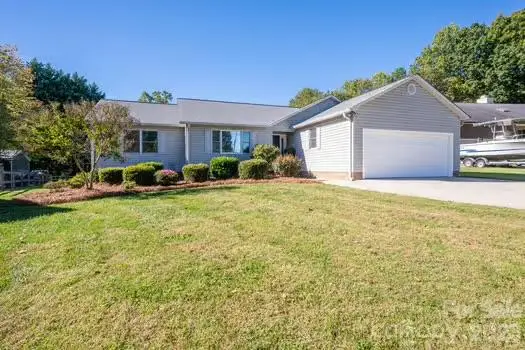 $465,000Active3 beds 2 baths1,628 sq. ft.
3647 Lake Shore Road S, Denver, NC 28037
MLS# 4437689Listed by: PREMIER SOUTH 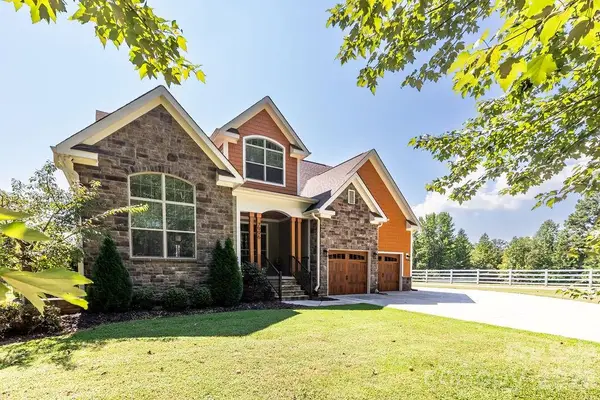 $679,900Pending3 beds 3 baths2,355 sq. ft.
7996 Malibu Pointe Lane, Denver, NC 28037
MLS# 4426331Listed by: ERA LIVE MOORE- New
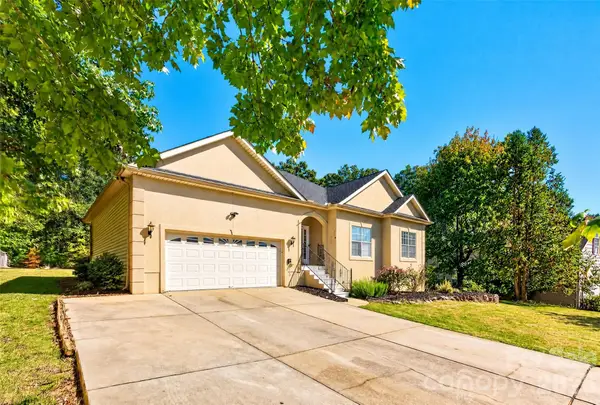 $530,000Active3 beds 2 baths1,978 sq. ft.
6160 Neptune Drive, Denver, NC 28037
MLS# 4437250Listed by: FUTURE HOMES REALTY INC - New
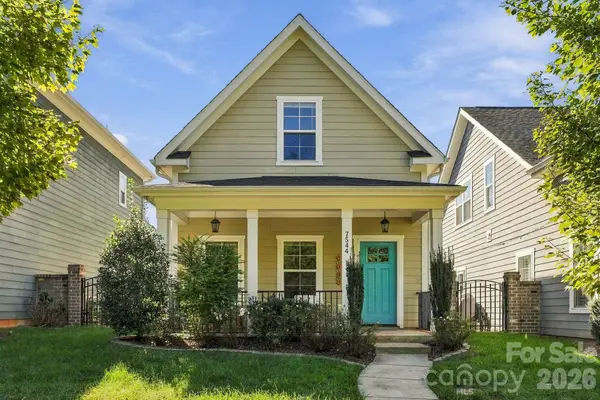 $419,000Active3 beds 3 baths1,943 sq. ft.
7544 Fairway Villa Circle, Denver, NC 28037
MLS# 4437074Listed by: HORIZON REALTY CAROLINAS


Protect your home and budget from life's surprises with an Assurant Home Warranty, backed by a partner that supports you through every step of homeownership. Explore Plans.
© 2026 Better Homes and Gardens Real Estate LLC. An Anywhere Real Estate company. All rights reserved. Better Homes and Gardens® Real Estate is a registered trademark owned by Meredith Operations Corporation, licensed to Better Homes and Gardens Real Estate LLC and used with permission. Better Homes and Gardens Real Estate LLC fully supports the principles of the Fair Housing Act and the Equal Opportunity Act. Listing information is deemed reliable but is not guaranteed accurate.
Each office is independently owned and operated.
Any services or products provided by third parties are not provided by, affiliated with or related to Better Homes and Gardens Real Estate LLC, or its affiliated companies.