
4803 Looking Glass Trail, Denver, NC 28037
Local realty services provided by:Better Homes and Gardens Real Estate Paracle
Listed by: david henderson, janine fields
Office: southern homes of the carolinas, inc
MLS#:4439842
Source:CH
Price summary
- Price:$439,000
- Price per sq. ft.:$265.9
- Monthly HOA dues:$540
About this home
Experience the 5-star resort lifestyle at Trilogy Lake Norman! Impressive mature landscaping offers exceptional year round serenity in the private rear yard. This Laurel split bedroom floor plan features a well-appointed kitchen that anchors the main living area & includes upgraded GE Cafe 5 burner/ convection gas range, refrigerator, solid surface countertops, light craftsman style cabinetry w/soft close drawers, tile back splash, under cabinet lighting & island serving bar. Great room is highlighted by a gas-log fireplace and flows seamlessly thru the sliding wall of glass to a peaceful screened lanai & onto the paver patio for extended entertaining options. An added bonus is the versatile flex space with French doors perfect for a home office, hobby room, or creative studio. Additional features include crown molding, private guest bedroom, additional full bath and window blinds throughout. Serene master suite includes an ensuite bath with dual sink vanity, tiled zero entry shower and a generous walk-in closet. Low maintenance LVP & tile flooring throughout (carpeted bedrooms). Large laundry room includes washer & dryer along w/additional cabinetry. Attached 2 Car garage for added storage options. Every detail delivers a lock-and-leave lifestyle without sacrificing comfort. Trilogy Membership includes Freedom Boat Club on Lake Norman plus award winning amenities...
Contact an agent
Home facts
- Year built:2018
- Subdivision & Development:Trilogy Lake Norman
- Listing ID #:4439842
- Updated:November 06, 2026 at 06:32 PM
Rooms and interior
- Bedrooms:2
- Total bathrooms:2
- Full bathrooms:2
- Flooring:Carpet, Vinyl
- Kitchen Description:Dishwasher, Disposal, Gas Range, Microwave, Refrigerator
- Living area:1,651 sq. ft.
Heating and cooling
- Cooling:Central Air
- Heating:Forced Air
- Central air:Yes
Structure and exterior
- Year built:2018
- Building area:1,651 sq. ft.
- Lot area:0.11 Acres
- Lot Features:Views
- Construction Materials:Hardboard, Stone Veneer
- Exterior Features:In-Ground Irrigation
- Foundation Description:Slab
Schools
- High school:East Lincoln
- Elementary school:Catawba Springs
Utilities
- Water:County Water
- Sewer:County Sewer
Finances and disclosures
- Price:$439,000
- Price per sq. ft.:$265.9
Features and amenities
- Laundry features:Laundry Room
- Amenities:Open Floorplan, Walk-In Closet(s)
Parking
- Parking description:Attached Garage, Garage Door Opener
- Garage:Yes
- Garage spaces:2
 Listings courtesy of Canopy MLS as distributed by MLS GRID. Copyright 2021 Canopy MLS. All rights reserved. Canopy MLS, provides content displayed here (“provided content”) on an “as is” basis and makes no representations or warranties regarding the provided content, including, but not limited to those of non-infringement, timeliness, accuracy, or completeness. Individuals and companies using information presented are responsible for verification and validation of information they utilize and present to their customers and clients. Canopy MLS will not be liable for any damage or loss resulting from use of the provided content or the products available through Portals, IDX, VOW, and/or Syndication. Recipients of this information shall not resell, redistribute, reproduce, modify, or otherwise copy any portion thereof without the expressed written consent of Canopy MLS.
New listings near 4803 Looking Glass Trail
- Coming Soon
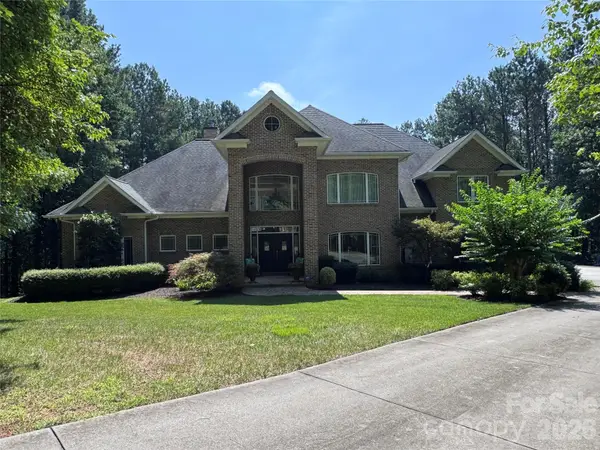 $1,390,000Coming Soon5 beds 4 baths5,442 sq. ft.
3746 George Court, Denver, NC 28037
MLS# 4409414Listed by: HIGHGARDEN REAL ESTATE - Open Sat, 12 to 3pmNew
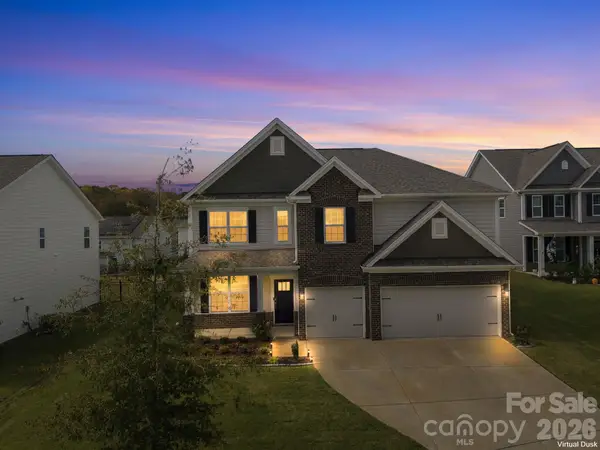 $595,000Active6 beds 4 baths3,632 sq. ft.
6061 Sylvan Drive, Denver, NC 28037
MLS# 4440192Listed by: REDFIN CORPORATION - Open Sun, 1 to 3pmNew
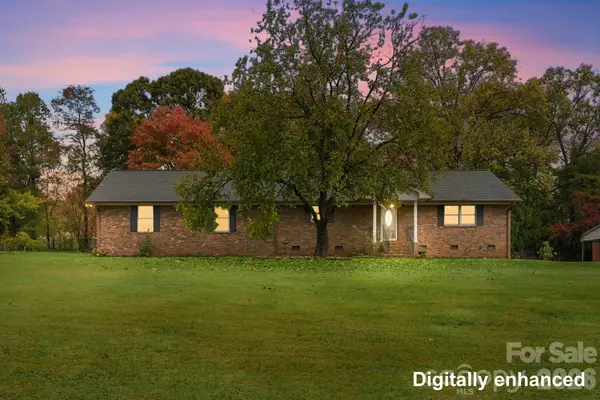 $410,000Active2 beds 3 baths1,518 sq. ft.
7869 Cherry Point Drive, Denver, NC 28037
MLS# 4441273Listed by: JASON MITCHELL REAL ESTATE - New
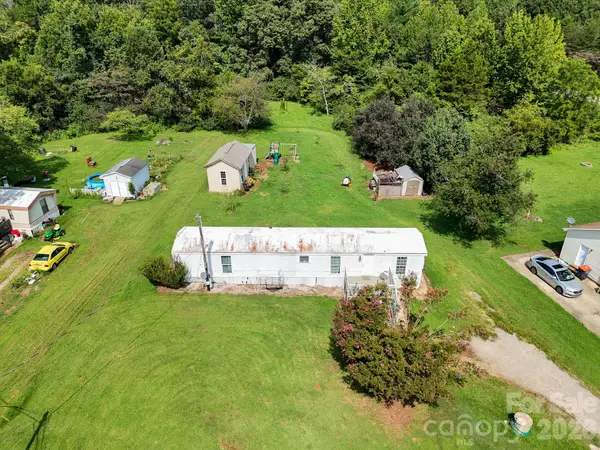 $144,000Active2 beds 2 baths924 sq. ft.
1433 Oakbrook Lane, Denver, NC 28037
MLS# 4440479Listed by: CAS REALTY GROUP LLC - New
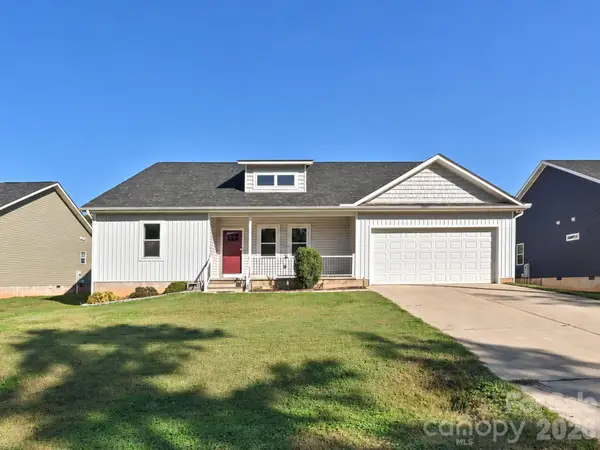 $448,000Active3 beds 2 baths2,121 sq. ft.
7675 Sarah Drive, Denver, NC 28037
MLS# 4439057Listed by: KB FISHER & CO - New
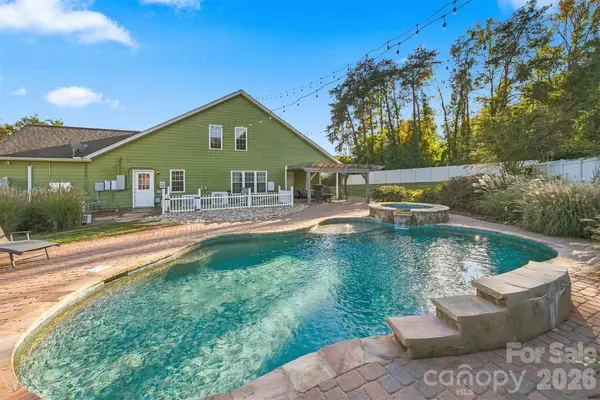 $655,000Active4 beds 3 baths2,647 sq. ft.
3467 Judith Place, Denver, NC 28037
MLS# 4440156Listed by: EXP REALTY LLC MOORESVILLE - New
 $105,000Active1.54 Acres
5077 Sagittarius Circle #19, Denver, NC 28037
MLS# 4439578Listed by: LPT REALTY, LLC - New
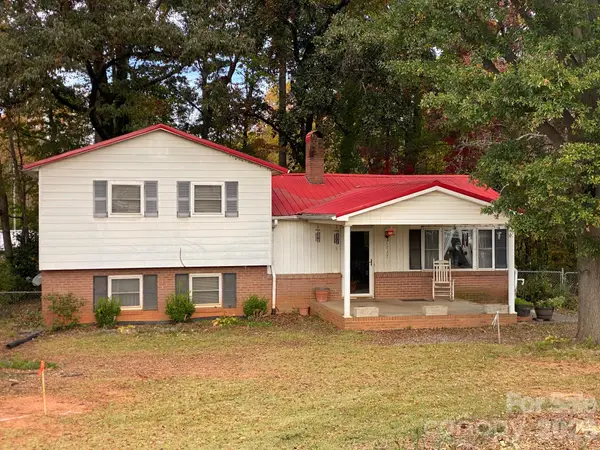 $300,000Active3 beds 1 baths1,600 sq. ft.
1737 Triangle Circle None, Denver, NC 28037
MLS# 4439049Listed by: SOUTHERN HOMES OF THE CAROLINAS, INC - New
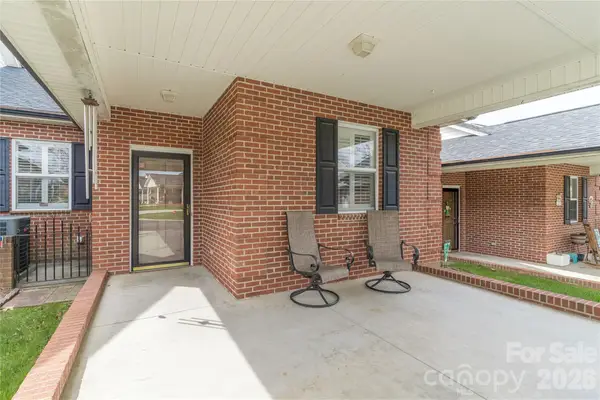 $235,000Active3 beds 2 baths1,200 sq. ft.
3949 Jasmine Lane, Denver, NC 28037
MLS# 4438955Listed by: SOUTHERN HOMES OF THE CAROLINAS, INC


Protect your home and budget from life's surprises with an Assurant Home Warranty, backed by a partner that supports you through every step of homeownership. Explore Plans.
© 2026 Better Homes and Gardens Real Estate LLC. An Anywhere Real Estate company. All rights reserved. Better Homes and Gardens® Real Estate is a registered trademark owned by Meredith Operations Corporation, licensed to Better Homes and Gardens Real Estate LLC and used with permission. Better Homes and Gardens Real Estate LLC fully supports the principles of the Fair Housing Act and the Equal Opportunity Act. Listing information is deemed reliable but is not guaranteed accurate.
Each office is independently owned and operated.
Any services or products provided by third parties are not provided by, affiliated with or related to Better Homes and Gardens Real Estate LLC, or its affiliated companies.