
5050 Shady Meadow Lane #7, Denver, NC 28037
Local realty services provided by:Better Homes and Gardens Real Estate Foothills
Listed by: frances dawson, amy fesmire
Office: re/max executive
MLS#:4436346
Source:CH
5050 Shady Meadow Lane #7,Denver, NC 28037
$995,000
- 4 Beds
- 4 Baths
- 3,641 sq. ft.
- Single family
- Active
Upcoming open houses
- Sun, Oct 2502:00 pm - 04:00 pm
Price summary
- Price:$995,000
- Price per sq. ft.:$273.28
About this home
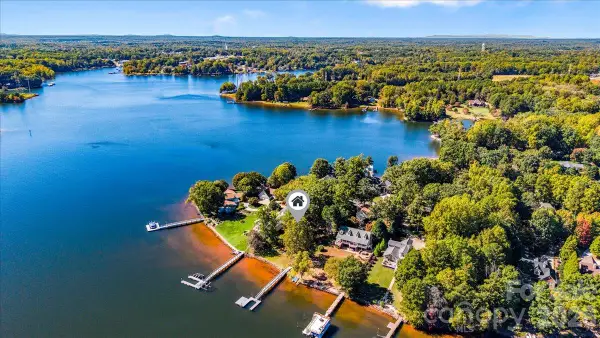
Lake Norman Views, Pool & Endless Possibilities in Stewart Overlook! Enjoy year-round views of Lake Norman in this four-bedroom, four-full-bath home nestled on a generous 0.734-acre lot in the quiet community of Stewart Overlook. Located at the end of the Webbs Chapel Church Road peninsula, the property offers a peaceful setting, a private pool and pool house, a three-car garage, and plenty of space to create a home that reflects your personal style. With no HOA, you’ll appreciate the relaxed neighborhood atmosphere and the opportunity to make this property your own.
The flexible floor plan offers the convenience of main-level living, with the primary bedroom and a second bedroom on the main floor. Upstairs, two additional bedrooms (one with an ensuite bath), an office, and a bonus room provide versatile space for working from home, hosting guests, pursuing hobbies, or creating a dedicated recreation area. Be sure to check out the window seat at the top of the stairs too!
Outside, the spacious lot offers room to relax and enjoy the setting, while the pool and pool house create an inviting backdrop for outdoor gatherings and leisurely afternoons. Pool house features large open room, kitchenette and full bath. The three-car garage provides ample room for vehicles, storage, and recreational equipment.
The home is ready for updates, giving the next owner an opportunity to bring fresh vision to the kitchen and bathrooms. The main-level hardwood floors will need refinishing, and the pool decking has some cracking that will require attention. For buyers eager to personalize a property rather than settle for someone else’s finishes, these improvements offer a chance to shape the home to suit their tastes and priorities.
With its expansive Lake Norman views, generous acreage, versatile layout, and desirable outdoor amenities, this property offers a compelling opportunity to create something special in a peaceful lake-area setting. Bring your ideas and imagine the possibilities of making this Stewart Overlook home your own.
New Roof in 2025! Little Creek Access Area is the public boat launch that is less than 2 miles away at the end of Burton Road. Public Schools are Rock Springs Elementary and North Lincoln Middle and High. Lincoln Charter along with several other private school opportunities are also close by. Denver also offers plenty of shopping and dining. Along with easy access to other areas of Lake Norman, Lincolnton, Hickory and Charlotte....
Contact an agent
Home facts
- Year built:2005
- Subdivision & Development:Stewart Overlook
- Listing ID #:4436346
- Updated:October 23, 2026 at 10:19 PM
Rooms and interior
- Bedrooms:4
- Total bathrooms:4
- Full bathrooms:4
- Flooring:Carpet, Laminate, Tile, Wood
- Kitchen Description:Dishwasher, Electric Cooktop, Electric Oven
- Living area:3,641 sq. ft.
Heating and cooling
- Cooling:Central Air
- Central air:Yes
Structure and exterior
- Year built:2005
- Building area:3,641 sq. ft.
- Lot area:0.73 Acres
- Lot Features:Views
- Construction Materials:Hardboard, Stone
- Foundation Description:Crawl Space
Schools
- High school:North Lincoln
- Elementary school:Rock Springs
Utilities
- Water:Well
- Sewer:Septic (At Site)
Finances and disclosures
- Price:$995,000
- Price per sq. ft.:$273.28
Features and amenities
- Laundry features:Laundry Room, Main Level
- Amenities:Garden Tub, Walk-In Closet(s)
Parking
- Parking description:Attached Garage, Driveway, Garage Door Opener
- Garage:Yes
- Garage spaces:3
 Listings courtesy of Canopy MLS as distributed by MLS GRID. Copyright 2021 Canopy MLS. All rights reserved. Canopy MLS, provides content displayed here (“provided content”) on an “as is” basis and makes no representations or warranties regarding the provided content, including, but not limited to those of non-infringement, timeliness, accuracy, or completeness. Individuals and companies using information presented are responsible for verification and validation of information they utilize and present to their customers and clients. Canopy MLS will not be liable for any damage or loss resulting from use of the provided content or the products available through Portals, IDX, VOW, and/or Syndication. Recipients of this information shall not resell, redistribute, reproduce, modify, or otherwise copy any portion thereof without the expressed written consent of Canopy MLS.
New listings near 5050 Shady Meadow Lane #7
- Coming Soon
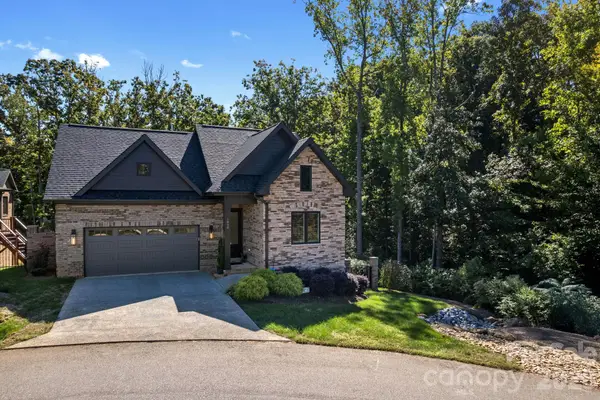 $675,000Coming Soon2 beds 2 baths2,249 sq. ft.
1650 Sterling Branch Loop, Denver, NC 28037
MLS# 4435993Listed by: EXP REALTY LLC MOORESVILLE - Coming Soon
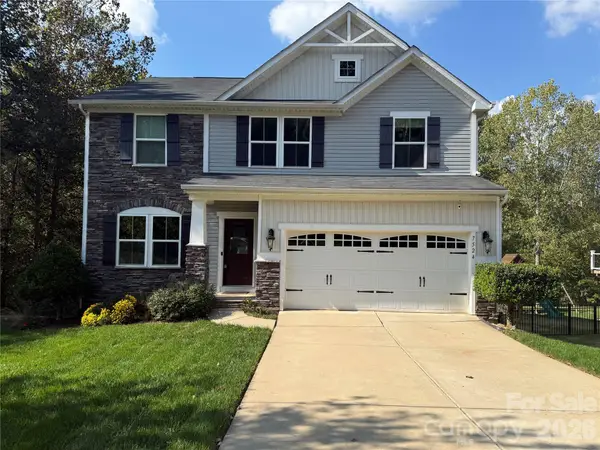 $475,000Coming Soon3 beds 3 baths3,064 sq. ft.
7524 Berkeley Road, Denver, NC 28037
MLS# 4435218Listed by: COLDWELL BANKER REALTY - Coming Soon
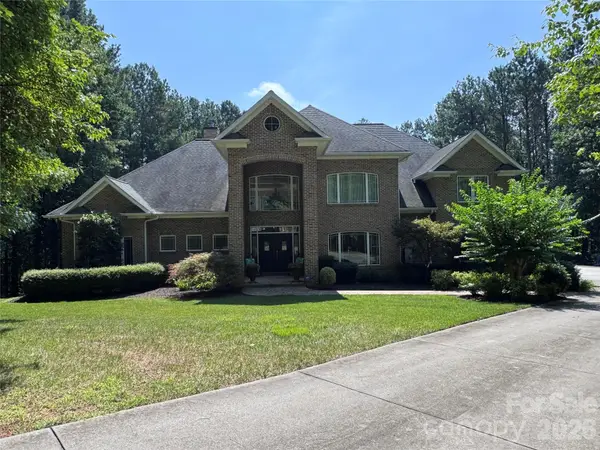 $1,390,000Coming Soon5 beds 4 baths5,442 sq. ft.
3746 George Court, Denver, NC 28037
MLS# 4409414Listed by: HIGHGARDEN REAL ESTATE - New
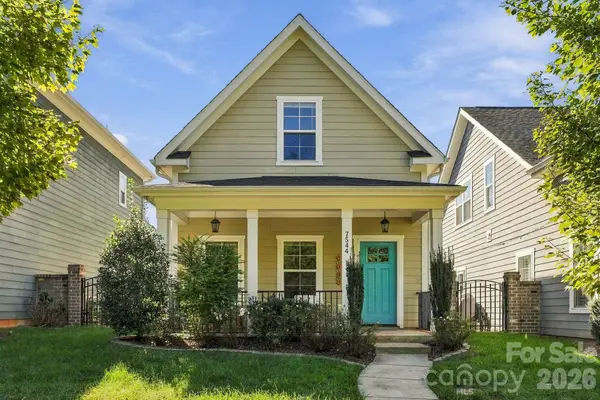 $419,000Active3 beds 3 baths1,943 sq. ft.
7544 Fairway Villa Circle, Denver, NC 28037
MLS# 4437074Listed by: HORIZON REALTY CAROLINAS - New
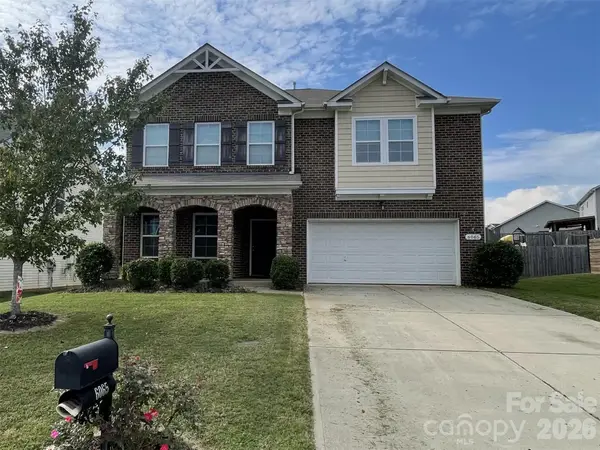 $520,000Active5 beds 3 baths3,114 sq. ft.
6065 Durango Way, Denver, NC 28037
MLS# 4437439Listed by: BEYCOME BROKERAGE REALTY LLC - New
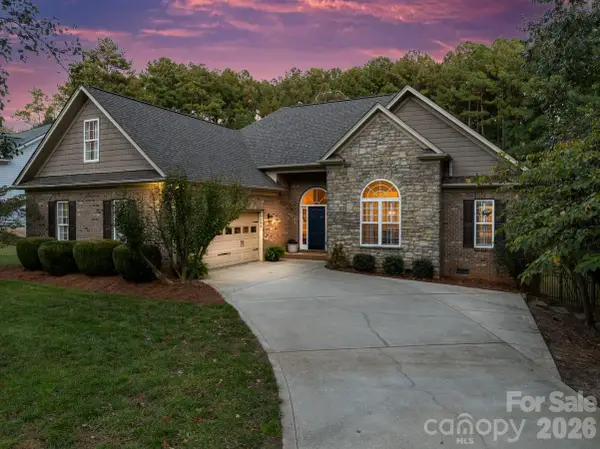 $575,000Active3 beds 2 baths2,209 sq. ft.
4144 Isle Of Pines Drive, Denver, NC 28037
MLS# 4435439Listed by: SERHANT - New
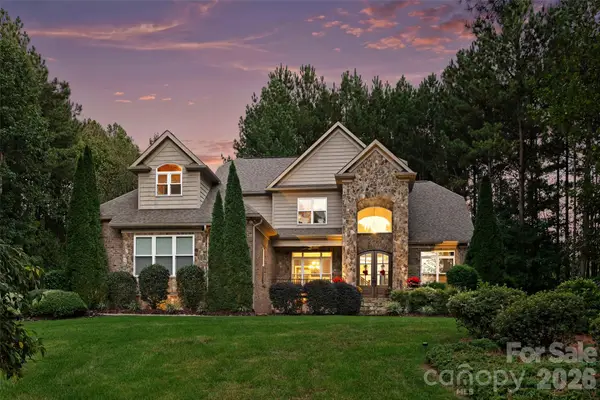 $1,100,000Active4 beds 4 baths3,475 sq. ft.
6653 Goose Point Drive, Denver, NC 28037
MLS# 4433865Listed by: PREMIER SOTHEBY'S INTERNATIONAL REALTY - New
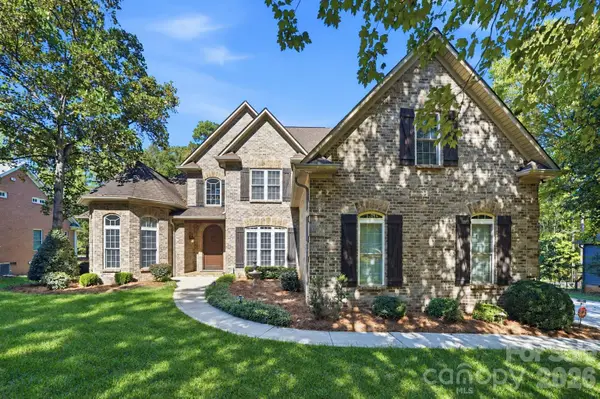 $1,049,000Active4 beds 3 baths3,312 sq. ft.
4585 Webbs Chapel Church Drive, Denver, NC 28037
MLS# 4434072Listed by: IVESTER JACKSON CHRISTIE'S - New
 $1,200,000Active0.57 Acres
0 Mallard Road, Denver, NC 28037
MLS# 4436451Listed by: EXP REALTY, LLC


Protect your home and budget from life's surprises with an Assurant Home Warranty, backed by a partner that supports you through every step of homeownership. Explore Plans.
© 2026 Better Homes and Gardens Real Estate LLC. An Anywhere Real Estate company. All rights reserved. Better Homes and Gardens® Real Estate is a registered trademark owned by Meredith Operations Corporation, licensed to Better Homes and Gardens Real Estate LLC and used with permission. Better Homes and Gardens Real Estate LLC fully supports the principles of the Fair Housing Act and the Equal Opportunity Act. Listing information is deemed reliable but is not guaranteed accurate.
Each office is independently owned and operated.
Any services or products provided by third parties are not provided by, affiliated with or related to Better Homes and Gardens Real Estate LLC, or its affiliated companies.