
5344 Pembrey Drive, Denver, NC 28037
Local realty services provided by:Better Homes and Gardens Real Estate Heritage
Listed by: brad baranowski
Office: ellebee realty and associates
MLS#:4409015
Source:CH
5344 Pembrey Drive,Denver, NC 28037
$669,900
- 4 Beds
- 3 Baths
- - sq. ft.
- Single family
- Coming Soon
Price summary
- Price:$669,900
- Monthly HOA dues:$27.5
About this home
This gorgeous home has everything that a model home has plus much more and is located in the highly desirable Rock Creek community nestled in the heart of Denver. This home has 4 bedrooms and 3.5 bathrooms. The kitchen is spacious and looks out over the dining area and great room. 3 bedrooms and 2.5 baths are on the main level including the primary, an office with a beautiful built in cabinet, a dining room, the laundry room, a pantry and a butler's pantry. Upstairs has a large bedroom, full bathroom and a loft. This home has tons of outdoor living space including a covered front porch, a covered back porch, pavers out back with a private view of woods with a fenced in back yard. Upgrades in this home are endless...hardwood floors throughout the main level, tons of upgraded trim and moldings, surround sound, custom built in closets, blinds on all of the windows, an irrigation system, a security system, built in cabinets in the garage and much more!
Contact an agent
Home facts
- Year built:2019
- Subdivision & Development:Rock Creek
- Listing ID #:4409015
- Updated:July 30, 2026 at 05:58 PM
Rooms and interior
- Bedrooms:4
- Total bathrooms:3
- Full bathrooms:3
- Flooring:Carpet, Laminate, Tile
- Kitchen Description:Dishwasher, Disposal, Double Oven, Gas Range, Microwave
Heating and cooling
- Cooling:Central Air
- Central air:Yes
Structure and exterior
- Year built:2019
- Lot Features:Private, Wooded
- Construction Materials:Hardboard
- Exterior Features:In-Ground Irrigation
- Foundation Description:Slab
Schools
- High school:North Lincoln
- Elementary school:Rock Springs
Utilities
- Water:County Water
- Sewer:County Sewer
Finances and disclosures
- Price:$669,900
Features and amenities
- Laundry features:Laundry Room, Main Level
Parking
- Parking description:Attached Garage, Driveway, Garage Door Opener
- Garage:Yes
- Garage spaces:2
 Listings courtesy of Canopy MLS as distributed by MLS GRID. Copyright 2021 Canopy MLS. All rights reserved. Canopy MLS, provides content displayed here (“provided content”) on an “as is” basis and makes no representations or warranties regarding the provided content, including, but not limited to those of non-infringement, timeliness, accuracy, or completeness. Individuals and companies using information presented are responsible for verification and validation of information they utilize and present to their customers and clients. Canopy MLS will not be liable for any damage or loss resulting from use of the provided content or the products available through Portals, IDX, VOW, and/or Syndication. Recipients of this information shall not resell, redistribute, reproduce, modify, or otherwise copy any portion thereof without the expressed written consent of Canopy MLS.
New listings near 5344 Pembrey Drive
- New
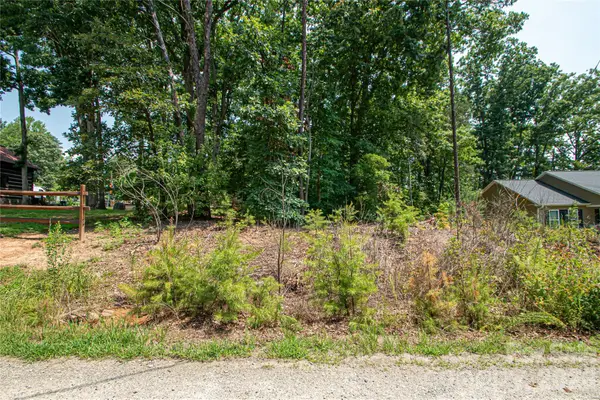 $60,000Active0.21 Acres
0 Sarah Drive #119, Denver, NC 28037
MLS# 4407865Listed by: PROSTEAD REALTY - New
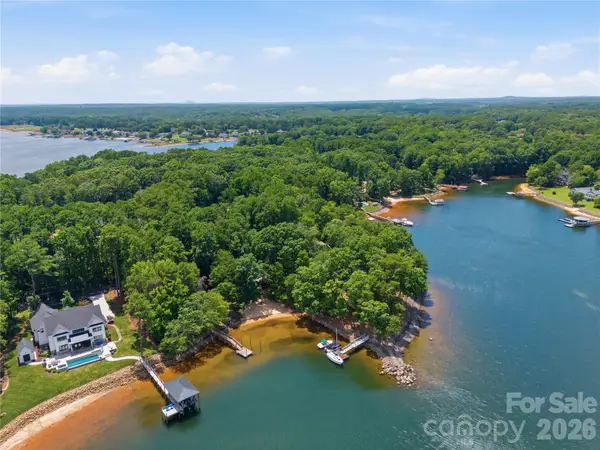 $2,650,000Active3 beds 3 baths2,063 sq. ft.
8247 Luckey Point Road, Denver, NC 28037
MLS# 4406770Listed by: MAULTSBY REALTY GROUP 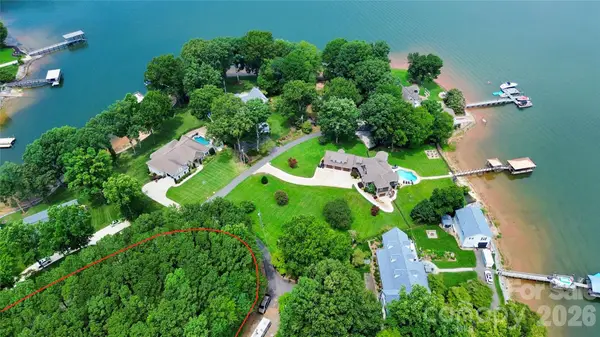 $127,500Pending0.7 Acres
7895 Bankhead Road, Denver, NC 28037
MLS# 4408711Listed by: ESPIN REALTY- Open Sat, 1 to 3pmNew
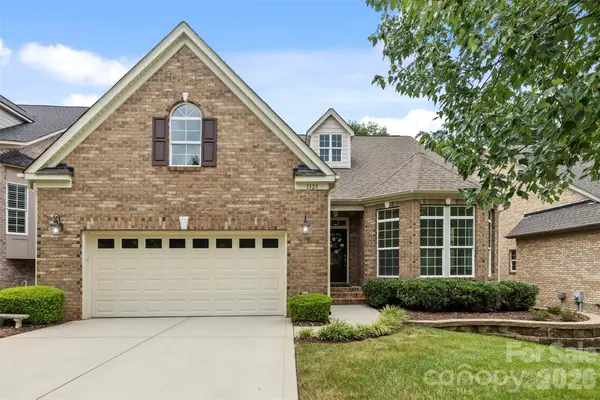 $795,000Active3 beds 3 baths3,789 sq. ft.
1325 Winged Foot Drive, Denver, NC 28037
MLS# 4407812Listed by: NORTHGROUP REAL ESTATE LLC - Coming Soon
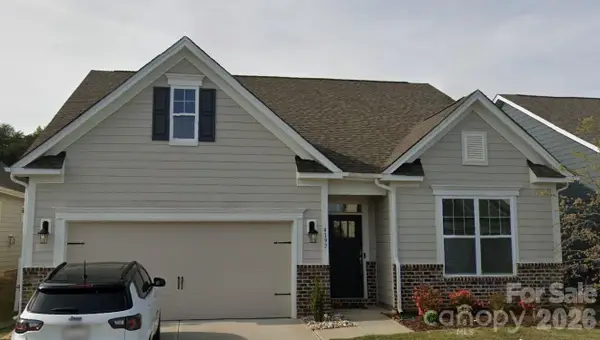 $436,000Coming Soon4 beds 2 baths
4197 Millstream Road, Denver, NC 28037
MLS# 4408202Listed by: FISHER HERMAN REALTY LLC - New
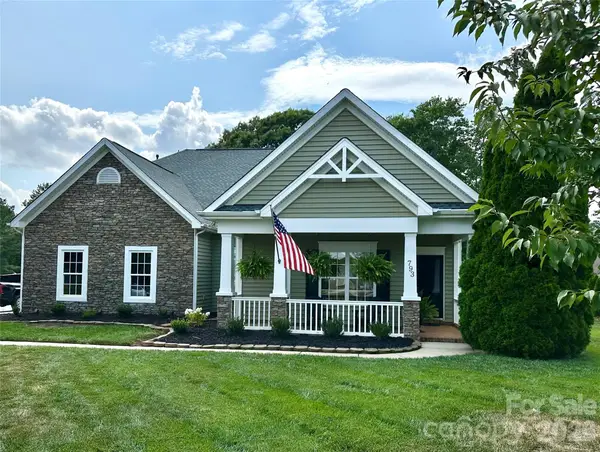 $625,000Active5 beds 3 baths2,820 sq. ft.
793 Seipel Drive, Denver, NC 28037
MLS# 4407902Listed by: BESPOKE REALTY - New
 $959,900Active4 beds 3 baths3,128 sq. ft.
7142 Hanging Rock Court, Denver, NC 28037
MLS# 4403177Listed by: HENDRIX PROPERTIES 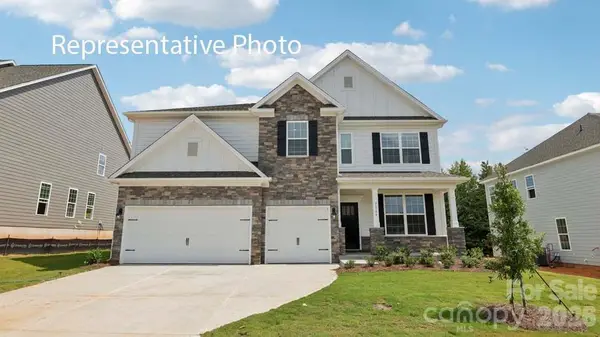 $562,545Pending5 beds 4 baths3,570 sq. ft.
2857 Atwater Pond Circle, Denver, NC 28037
MLS# 4407583Listed by: DR HORTON INC- $562,545Pending5 beds 4 baths3,570 sq. ft.
2857 Atwater Pond Circle, Denver, NC 28037
MLS# 4407583Listed by: DR HORTON INC


Protect your home and budget from life's surprises with an Assurant Home Warranty, backed by a partner that supports you through every step of homeownership. Explore Plans.
© 2026 Better Homes and Gardens Real Estate LLC. An Anywhere Real Estate company. All rights reserved. Better Homes and Gardens® Real Estate is a registered trademark owned by Meredith Operations Corporation, licensed to Better Homes and Gardens Real Estate LLC and used with permission. Better Homes and Gardens Real Estate LLC fully supports the principles of the Fair Housing Act and the Equal Opportunity Act. Listing information is deemed reliable but is not guaranteed accurate.
Each office is independently owned and operated.
Any services or products provided by third parties are not provided by, affiliated with or related to Better Homes and Gardens Real Estate LLC, or its affiliated companies.