
6136 Raven Rock Drive, Denver, NC 28037
Local realty services provided by:Better Homes and Gardens Real Estate Heritage
Listed by: scott wurtzbacher
Office: w realty group inc.
MLS#:4431775
Source:CH
6136 Raven Rock Drive,Denver, NC 28037
$840,000
- 3 Beds
- 4 Baths
- 3,002 sq. ft.
- Single family
- Active
Price summary
- Price:$840,000
- Price per sq. ft.:$279.81
- Monthly HOA dues:$540
About this home
Welcome to easy living in Trilogy Lake Norman. Thoughtfully upgraded 1.5-story home with 3 bedrooms, 3.5 baths, a main-level office, and a spacious upstairs bonus room. Open floorplan centers around a comfortable great room with fireplace and well-appointed kitchen featuring an island, upgraded appliances, breakfast area, and adjoining dining space. Crown molding adds a finished touch throughout the home.
Main-level primary suite features a bay window and large frameless glass shower, while a second main-level bedroom provides flexibility for guests. Upstairs, a private bedroom and full bath accompany the large bonus room loft, creating an ideal space for guests, hobbies, or an additional living area. Attic storage adds valuable functionality.
The laundry room includes a utility sink and expanded Smart Space, providing additional room for storage and everyday organization. A four-foot garage extension offers extra space beyond the standard two-car garage.
Outdoor living is another highlight, with covered front and rear porches and a rear outdoor fireplace overlooking the level backyard.
Beyond the home, Trilogy Lake Norman offers an active 55+ resort lifestyle approximately 25 miles north of Charlotte. Amenities include Twin Mills Club, indoor and outdoor pools, fitness facilities, pickleball, tennis, bocce, walking trails, parks, a dog park, dining and social spaces, an art studio, and access to Freedom Boat Club on Lake Norman. Seven miles of community trails provide plenty of opportunity to get outside, while nearby Lake Norman area recreation adds even more options....
Contact an agent
Home facts
- Year built:2019
- Subdivision & Development:Trilogy Lake Norman
- Listing ID #:4431775
- Updated:October 09, 2026 at 01:25 PM
Rooms and interior
- Bedrooms:3
- Total bathrooms:4
- Full bathrooms:3
- Half bathrooms:1
- Flooring:Carpet, Tile, Wood
- Kitchen Description:Dishwasher, Disposal, Exhaust Hood, Gas Cooktop, Microwave, Refrigerator, Wall Oven
- Living area:3,002 sq. ft.
Heating and cooling
- Heating:Forced Air, Natural Gas
- Central air:Yes
Structure and exterior
- Year built:2019
- Building area:3,002 sq. ft.
- Lot area:0.21 Acres
- Lot Features:Level
- Architectural Style:Traditional
- Construction Materials:Fiber Cement
- Foundation Description:Slab
Schools
- High school:East Lincoln
- Elementary school:Catawba Springs
Utilities
- Water:County Water
- Sewer:County Sewer
Finances and disclosures
- Price:$840,000
- Price per sq. ft.:$279.81
Features and amenities
- Laundry features:Utility Room
- Amenities:Open Floorplan, Walk-In Closet(s)
Parking
- Parking description:Attached Garage, Driveway
- Garage:Yes
- Garage spaces:2
 Listings courtesy of Canopy MLS as distributed by MLS GRID. Copyright 2021 Canopy MLS. All rights reserved. Canopy MLS, provides content displayed here (“provided content”) on an “as is” basis and makes no representations or warranties regarding the provided content, including, but not limited to those of non-infringement, timeliness, accuracy, or completeness. Individuals and companies using information presented are responsible for verification and validation of information they utilize and present to their customers and clients. Canopy MLS will not be liable for any damage or loss resulting from use of the provided content or the products available through Portals, IDX, VOW, and/or Syndication. Recipients of this information shall not resell, redistribute, reproduce, modify, or otherwise copy any portion thereof without the expressed written consent of Canopy MLS.
New listings near 6136 Raven Rock Drive
- Coming Soon
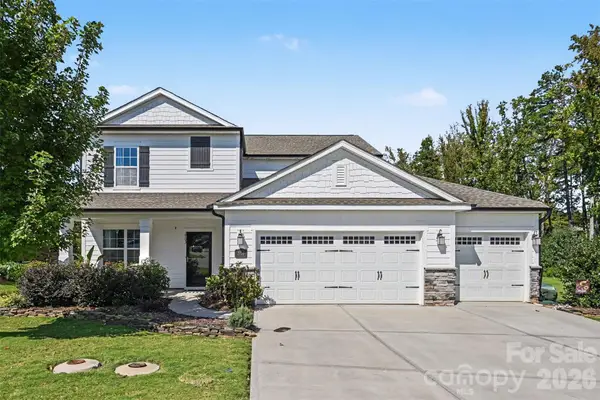 $590,000Coming Soon4 beds 4 baths2,533 sq. ft.
2703 Wedgewood Court, Denver, NC 28037
MLS# 4428262Listed by: EXP REALTY LLC MOORESVILLE - Coming Soon
 $725,000Coming Soon3 beds 3 baths2,265 sq. ft.
6978 Pebble Bay Drive, Denver, NC 28037
MLS# 4432631Listed by: IVESTER JACKSON CHRISTIE'S - Coming SoonOpen Sat, 1 to 4pm
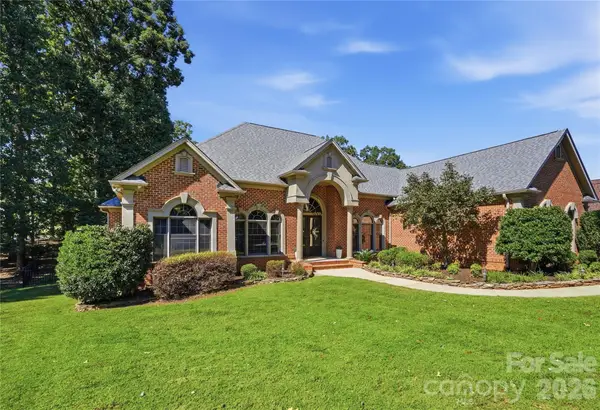 $650,000Coming Soon3 beds 2 baths2,205 sq. ft.
2469 Stoneview Court, Denver, NC 28037
MLS# 4432100Listed by: KELLER WILLIAMS SOUTH PARK - Coming Soon
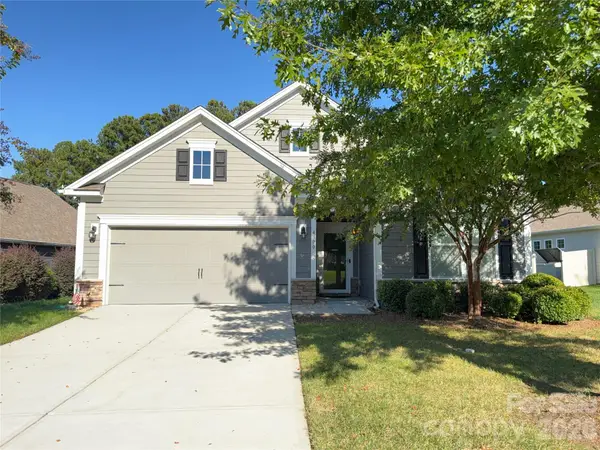 $425,000Coming Soon3 beds 2 baths1,660 sq. ft.
4300 Legacy Drive, Denver, NC 28037
MLS# 4432619Listed by: NEST REALTY LAKE NORMAN - Coming Soon
 $337,500Coming Soon3 beds 2 baths1,586 sq. ft.
7861 Sarah Drive, Denver, NC 28037
MLS# 4431768Listed by: REALTY EXECUTIVES LAKE NORMAN - Coming Soon
 $1,390,000Coming Soon5 beds 4 baths5,442 sq. ft.
3746 George Court, Denver, NC 28037
MLS# 4409414Listed by: HIGHGARDEN REAL ESTATE - New
 $930,000Active5 beds 4 baths3,049 sq. ft.
7365 Thornblade Court, Denver, NC 28037
MLS# 4433089Listed by: COMPASS - New
 $255,000Active4 beds 2 baths1,756 sq. ft.
4833 Maralane Trail #8, Denver, NC 28037
MLS# 4432544Listed by: RE/MAX EXECUTIVE - Open Sat, 9am to 7pmNew
 $740,000Active4 beds 4 baths3,490 sq. ft.
4237 Island Fox Lane, Denver, NC 28037
MLS# 4432669Listed by: OPENDOOR BROKERAGE LLC


Protect your home and budget from life's surprises with an Assurant Home Warranty, backed by a partner that supports you through every step of homeownership. Explore Plans.
© 2026 Better Homes and Gardens Real Estate LLC. An Anywhere Real Estate company. All rights reserved. Better Homes and Gardens® Real Estate is a registered trademark owned by Meredith Operations Corporation, licensed to Better Homes and Gardens Real Estate LLC and used with permission. Better Homes and Gardens Real Estate LLC fully supports the principles of the Fair Housing Act and the Equal Opportunity Act. Listing information is deemed reliable but is not guaranteed accurate.
Each office is independently owned and operated.
Any services or products provided by third parties are not provided by, affiliated with or related to Better Homes and Gardens Real Estate LLC, or its affiliated companies.