
6249 Raven Rock Drive, Denver, NC 28037
Local realty services provided by:Better Homes and Gardens Real Estate Integrity Partners
Listed by: david henderson, janine fields
Office: southern homes of the carolinas, inc
MLS#:4424337
Source:CH
Price summary
- Price:$475,000
- Price per sq. ft.:$316.67
- Monthly HOA dues:$540
About this home
This truly custom bungalow blends thoughtful design with meticulous craftsmanship, offering gently lived-in luxury throughout. At the heart of the home is an exceptional culinary haven, anchored by top-tier GE Monogram appliances including a stainless 6-burner gas cooktop, wall oven, convection microwave and warming drawer plus solid-surface countertops, pendant lighting, light craftsman-style cabinetry with soft-close drawers, tile backsplash, pull out shelves, under-cabinet lighting, and an island serving bar complete this chef-inspired space. The open concept layout features a split 2BR, 2BA design with crown molding throughout, creating an elegant yet comfortable flow. A standout highlight is the extended, heated screened porch (roughed in for an outdoor kitchen)—a peaceful retreat offering unobstructed long-range sunset views. This space seamlessly transitions to the paver patio and fenced rear yard, adding multiple outdoor living and entertaining options. The serene primary suite includes an ensuite bath with dual barn doors, 2 sink vanity, tile flooring, a beautifully tiled shower, and a generous custom walk-in closet. The guest bedroom is paired with a conveniently located bath for comfort and privacy. Additional features include: Low-maintenance wood and tile flooring throughout (no carpet). Large laundry room with added cabinetry. Attached 2-car garage offering extra hanging storage options and finished with sleek, heavy duty, and easily cleanable epoxy-coated flooring. As a resident of Trilogy Lake Norman, you’ll enjoy award-winning amenities plus Freedom Boat Club membership on Lake Norman unlocking an exceptional active-adult lifestyle....
Contact an agent
Home facts
- Year built:2020
- Subdivision & Development:Trilogy Lake Norman
- Listing ID #:4424337
- Updated:September 19, 2026 at 03:16 PM
Rooms and interior
- Bedrooms:2
- Total bathrooms:2
- Full bathrooms:2
- Flooring:Hardwood, Tile
- Kitchen Description:Convection Oven, Dishwasher, Disposal, Gas Cooktop, Microwave, Wall Oven, Warming Drawer
- Living area:1,500 sq. ft.
Heating and cooling
- Cooling:Central Air
- Heating:Forced Air
- Central air:Yes
Structure and exterior
- Year built:2020
- Building area:1,500 sq. ft.
- Lot area:0.13 Acres
- Lot Features:Views
- Construction Materials:Hardboard, Stone Veneer
- Exterior Features:In-Ground Irrigation
- Foundation Description:Slab
Schools
- High school:East Lincoln
- Elementary school:Catawba Springs
Utilities
- Water:County Water
- Sewer:County Sewer
Finances and disclosures
- Price:$475,000
- Price per sq. ft.:$316.67
Features and amenities
- Laundry features:Laundry Room
- Amenities:Attic Stairs Pulldown, Breakfast Bar, Open Floorplan, Walk-In Closet(s)
Parking
- Parking description:Attached Garage, Garage Door Opener
- Garage:Yes
- Garage spaces:2
 Listings courtesy of Canopy MLS as distributed by MLS GRID. Copyright 2021 Canopy MLS. All rights reserved. Canopy MLS, provides content displayed here (“provided content”) on an “as is” basis and makes no representations or warranties regarding the provided content, including, but not limited to those of non-infringement, timeliness, accuracy, or completeness. Individuals and companies using information presented are responsible for verification and validation of information they utilize and present to their customers and clients. Canopy MLS will not be liable for any damage or loss resulting from use of the provided content or the products available through Portals, IDX, VOW, and/or Syndication. Recipients of this information shall not resell, redistribute, reproduce, modify, or otherwise copy any portion thereof without the expressed written consent of Canopy MLS. CH Member Broker: Rachel Brown
New listings near 6249 Raven Rock Drive
- Coming SoonOpen Sat, 1 to 3pm
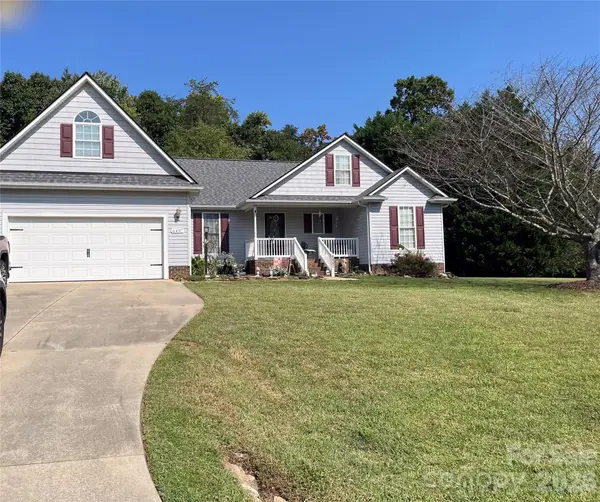 $399,000Coming Soon3 beds 2 baths1,658 sq. ft.
6497 Fly A Way Drive, Denver, NC 28037
MLS# 4425942Listed by: SELLSTATE CHOICE REALTY - Coming Soon
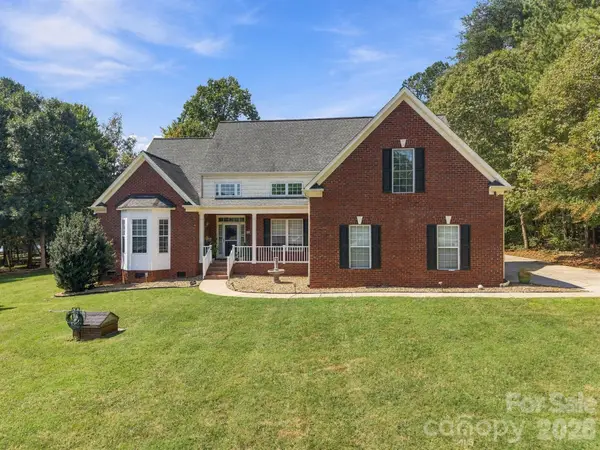 $715,000Coming Soon4 beds 4 baths3,202 sq. ft.
4353 Pine Harbor Drive, Denver, NC 28037
MLS# 4425985Listed by: HOWARD HANNA ALLEN TATE HUNTERSVILLE - Coming Soon
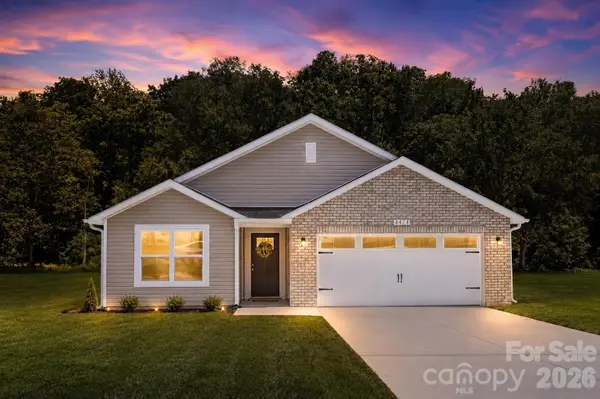 Listed by BHGRE$349,500Coming Soon3 beds 2 baths1,227 sq. ft.
1276 Rufus Road, Denver, NC 28037
MLS# 4425730Listed by: BETTER HOMES AND GARDEN REAL ESTATE PARACLE - Coming Soon
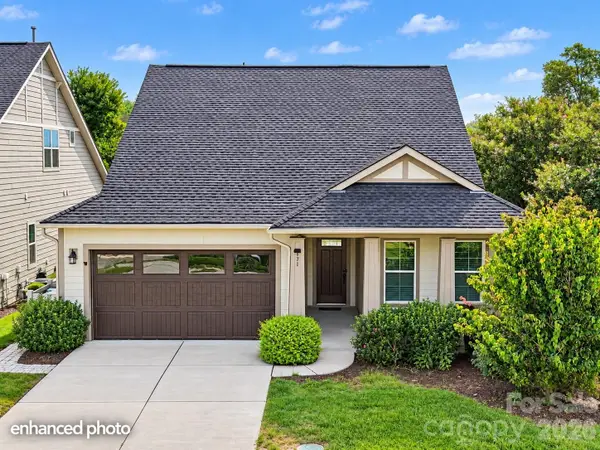 $600,000Coming Soon2 beds 2 baths1,904 sq. ft.
171 Chimney Rock Court, Denver, NC 28037
MLS# 4422972Listed by: EXP REALTY LLC MOORESVILLE - Coming Soon
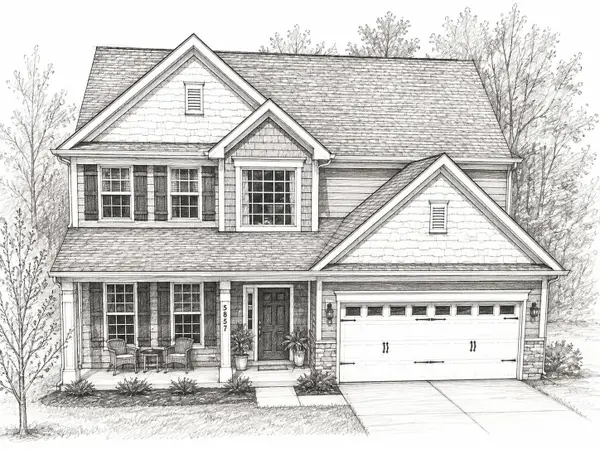 $530,000Coming Soon4 beds 3 baths
5857 Mcclintock Drive, Denver, NC 28037
MLS# 4420442Listed by: EXP REALTY LLC MOORESVILLE - Coming Soon
 $1,390,000Coming Soon5 beds 4 baths5,442 sq. ft.
3746 George Court, Denver, NC 28037
MLS# 4409414Listed by: HIGHGARDEN REAL ESTATE - New
 $1,329,000Active0.65 Acres
0 Mallard Road, Denver, NC 28037
MLS# 4425978Listed by: YATES REALTY INC - New
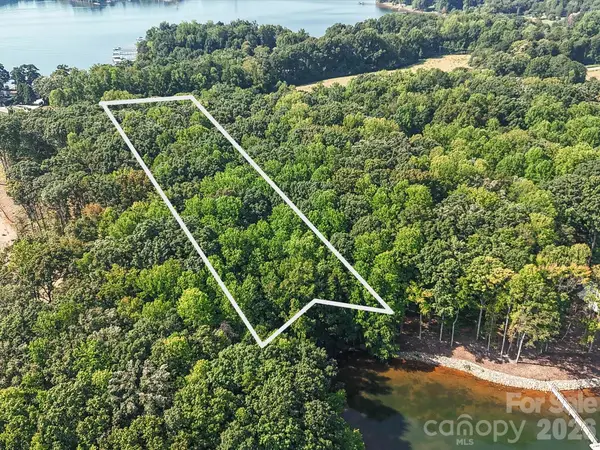 $1,500,000Active4.7 Acres
8695 Graham Road, Denver, NC 28037
MLS# 4426055Listed by: KELLER WILLIAMS LAKE NORMAN - Open Sat, 1 to 3pmNew
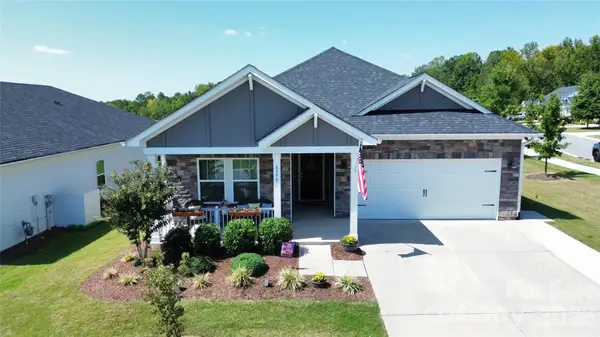 $429,900Active3 beds 2 baths1,680 sq. ft.
5379 Turtle Creek Drive, Denver, NC 28037
MLS# 4425200Listed by: RE/MAX LIFESTYLE


Protect your home and budget from life's surprises with an Assurant Home Warranty, backed by a partner that supports you through every step of homeownership. Explore Plans.
© 2026 Better Homes and Gardens Real Estate LLC. An Anywhere Real Estate company. All rights reserved. Better Homes and Gardens® Real Estate is a registered trademark owned by Meredith Operations Corporation, licensed to Better Homes and Gardens Real Estate LLC and used with permission. Better Homes and Gardens Real Estate LLC fully supports the principles of the Fair Housing Act and the Equal Opportunity Act. Listing information is deemed reliable but is not guaranteed accurate.
Each office is independently owned and operated.
Any services or products provided by third parties are not provided by, affiliated with or related to Better Homes and Gardens Real Estate LLC, or its affiliated companies.