
6410 Harbor Oaks Drive, Denver, NC 28037
Local realty services provided by:Better Homes and Gardens Real Estate Integrity Partners
Listed by: amy clovis, kelly goddard
Office: northgroup real estate llc.
MLS#:4387436
Source:CH
6410 Harbor Oaks Drive,Denver, NC 28037
$1,075,000
- 4 Beds
- 4 Baths
- - sq. ft.
- Single family
- Sold
Sorry, we are unable to map this address
Price summary
- Price:$1,075,000
- Monthly HOA dues:$112.5
About this home
Tucked behind the private gates of Harbor Oaks, this stunning estate blends elegance, comfort, and a resort-like vibe. Custom designed and built with a desirable split-bedroom layout, it offers both privacy and practicality, all while showing off incredible attention to detail. At the center is a spacious open-concept chef’s kitchen, perfect for cooking, gathering, and entertaining, flowing easily into the living and dining areas for a seamless every day or special occasion setting. With plenty of inviting indoor and outdoor spaces, it’s hard to pick a favorite spot. The backyard feels like a private resort, complete with a heated saltwater pool that’s ideal for relaxing or hosting under the stars. Catch the big game or host friends on the covered entertainment patio. Every detail has been thoughtfully chosen to create a lifestyle full of luxury, comfort, and unforgettable moments. Work from home in a custom-built office with a beautiful view of the pool. The kitchen boasts double ovens, a 60” Sub-Zero refrigerator and freezer, under-cabinet lighting, beautiful island, and bar seating creating a warm, inviting space perfect for entertaining friends and family. A stunning double-sided fireplace serves as the centerpiece of the great room. The primary suite is a must-see, featuring a custom dressing room, a spa-like bath, and stunning views of the pool. Guest bedrooms are spacious with one featuring a private bath and walk-in closets for your guest's comfort. Comprehensive security monitoring system with interior and exterior cameras, glass-break detectors, and door/window contact sensors for peace of mind. Whole-home multimedia system with surround sound in the Family Room and speakers in the Owner’s Suite, Game Room, and outdoor patio. Energy-efficient attic system with multi-layer insulation and three solar attic fans, three car garage, 2 tankless water heaters, and ample parking for guests. 6 zone irrigation system. Every detail of this remarkable property has been carefully curated to create a lifestyle of luxury, relaxation, and unforgettable entertaining....
Contact an agent
Home facts
- Year built:2017
- Listing ID #:4387436
- Updated:July 14, 2026 at 06:42 AM
Rooms and interior
- Bedrooms:4
- Total bathrooms:4
- Full bathrooms:3
- Half bathrooms:1
- Flooring:Carpet, Wood
- Kitchen Description:Dishwasher, Disposal, Exhaust Hood, Freezer, Gas Oven, Gas Range, Microwave, Wall Oven
Heating and cooling
- Cooling:Central Air
- Heating:Propane
- Central air:Yes
Structure and exterior
- Year built:2017
- Lot Features:Level, Private, Wooded
- Architectural Style:Ranch, Transitional
- Exterior Features:In-Ground Irrigation, Outdoor Kitchen
- Foundation Description:Slab
- Levels:1 Story
Schools
- High school:North Lincoln
- Elementary school:Rock Springs
Utilities
- Water:County Water
- Sewer:Septic (At Site)
Finances and disclosures
- Price:$1,075,000
Features and amenities
- Laundry features:Laundry Room, Main Level
- Amenities:Attic Stairs Pulldown, Breakfast Bar, Open Floorplan, Walk-In Closet(s)
Parking
- Parking description:Driveway, Garage Door Opener
- Garage:Yes
- Garage spaces:3
 Listings courtesy of Canopy MLS as distributed by MLS GRID. Copyright 2021 Canopy MLS. All rights reserved. Canopy MLS, provides content displayed here (“provided content”) on an “as is” basis and makes no representations or warranties regarding the provided content, including, but not limited to those of non-infringement, timeliness, accuracy, or completeness. Individuals and companies using information presented are responsible for verification and validation of information they utilize and present to their customers and clients. Canopy MLS will not be liable for any damage or loss resulting from use of the provided content or the products available through Portals, IDX, VOW, and/or Syndication. Recipients of this information shall not resell, redistribute, reproduce, modify, or otherwise copy any portion thereof without the expressed written consent of Canopy MLS. CH Member Broker: Rachel Brown
New listings near 6410 Harbor Oaks Drive
- Coming Soon
 $315,000Coming Soon3 beds 3 baths
7593 Bluff Point Lane, Denver, NC 28037
MLS# 4396507Listed by: COMPASS - New
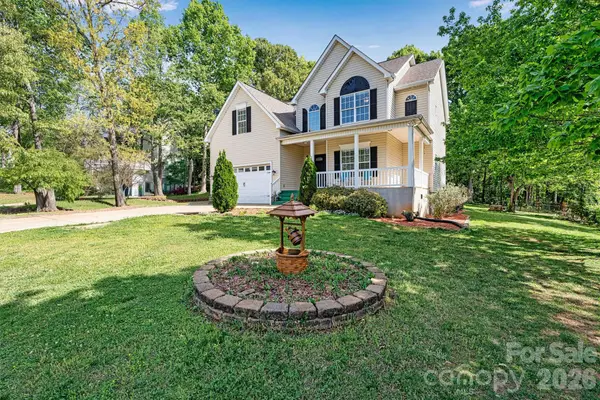 $500,000Active3 beds 3 baths2,497 sq. ft.
6208 Neptune Drive, Denver, NC 28037
MLS# 4403310Listed by: PREMIER SOUTH  $558,790Pending4 beds 3 baths3,119 sq. ft.
7099 Sylvan Retreat Drive, Denver, NC 28037
MLS# 4403272Listed by: DR HORTON INC- $558,790Pending4 beds 3 baths3,119 sq. ft.
7099 Sylvan Retreat Drive, Denver, NC 28037
MLS# 4403272Listed by: DR HORTON INC - $558,790Pending4 beds 3 baths3,119 sq. ft.
7099 Sylvan Retreat Drive, Denver, NC 28037
MLS# 4403272Listed by: DR HORTON INC - $558,790Pending4 beds 3 baths3,119 sq. ft.
7099 Sylvan Retreat Drive, Denver, NC 28037
MLS# 4403272Listed by: DR HORTON INC - New
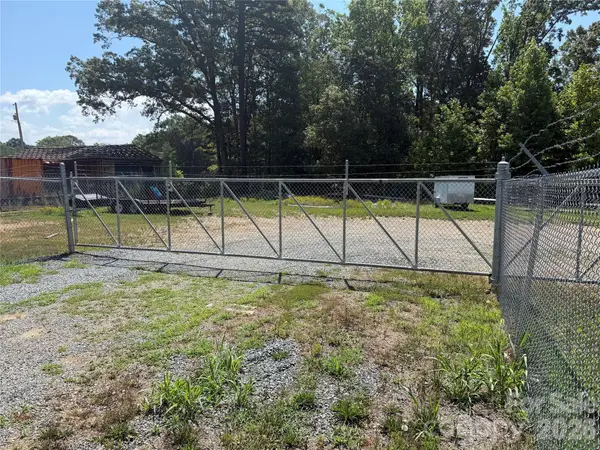 $325,000Active0.93 Acres
5166 Slanting Bridge Road, Denver, NC 28037
MLS# 4402212Listed by: RE/MAX EXECUTIVE - New
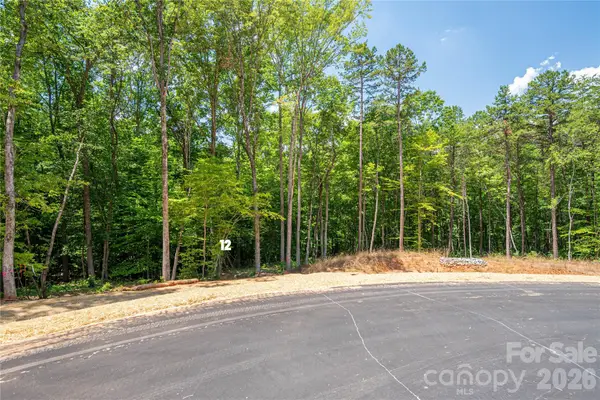 $140,000Active1.53 Acres
6214 Pineside Drive #12, Denver, NC 28037
MLS# 4403250Listed by: MARC 1 REALTY - New
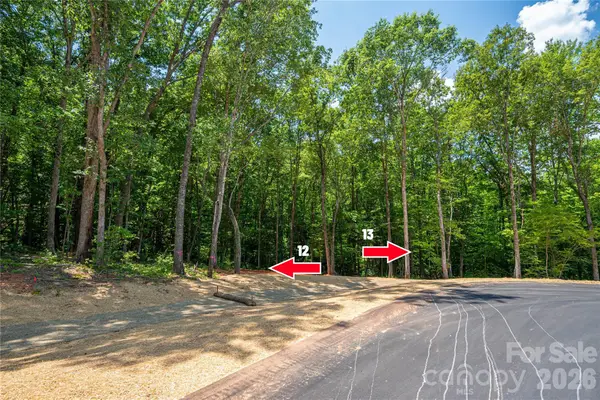 $185,000Active3.2 Acres
6220 Pineside Drive #13, Denver, NC 28037
MLS# 4403253Listed by: MARC 1 REALTY - New
 $140,000Active1.12 Acres
6202 Pineside Drive #10, Denver, NC 28037
MLS# 4402609Listed by: MARC 1 REALTY


Protect your home and budget from life's surprises with an Assurant Home Warranty, backed by a partner that supports you through every step of homeownership. Explore Plans.
© 2026 Better Homes and Gardens Real Estate LLC. An Anywhere Real Estate company. All rights reserved. Better Homes and Gardens® Real Estate is a registered trademark owned by Meredith Operations Corporation, licensed to Better Homes and Gardens Real Estate LLC and used with permission. Better Homes and Gardens Real Estate LLC fully supports the principles of the Fair Housing Act and the Equal Opportunity Act. Listing information is deemed reliable but is not guaranteed accurate.
Each office is independently owned and operated.
Any services or products provided by third parties are not provided by, affiliated with or related to Better Homes and Gardens Real Estate LLC, or its affiliated companies.