
6724 Stoneglen Drive, Denver, NC 28037
Local realty services provided by:Better Homes and Gardens Real Estate Foothills
Listed by: cherie burris
Office: re/max executive
MLS#:4438044
Source:CH
6724 Stoneglen Drive,Denver, NC 28037
$525,000
- 4 Beds
- 4 Baths
- 2,785 sq. ft.
- Single family
- Active
Price summary
- Price:$525,000
- Price per sq. ft.:$188.51
About this home
A gorgeous 2 story home in a cul-de-sac of the Glen Meadows neighborhood! Step through the beautiful covered front porch into the foyer that leads to a spacious, open floorplan on the main level with LVP flooring. The half-bath features stylish tile accent and single vanity. Kitchen has a HUGE island with a large sink and space for bar seating, tile backsplash, SS appliances, a walk-in pantry, and royal blue cabinets for a pop of color to brighten the room! Great natural light into the dining area and great room. Laundry room is on the main level with a sink and washer/dryer hookups. Upstairs is carpeted and there you'll find a loft area, 4 bedrooms, and 3 full bathrooms! All bedrooms have ceilings fans and direct access to a bathroom! The primary suite features a walk-in closet with built-in shelves and the bathroom has a dual vanity with raised bowl sinks and tile walk-in shower. The other bathrooms also have raised bowl sinks along with tile tub/shower combos. There is an attached 2-car garage with side entrance, a great covered back porch, and huge back yard. Come see it today!...
Contact an agent
Home facts
- Year built:2020
- Subdivision & Development:Glen Meadows
- Listing ID #:4438044
- Updated:October 29, 2026 at 05:09 PM
Rooms and interior
- Bedrooms:4
- Total bathrooms:4
- Full bathrooms:3
- Half bathrooms:1
- Flooring:Carpet, Vinyl
- Kitchen Description:Dishwasher, Electric Range, Microwave, Plumbed For Ice Maker
- Living area:2,785 sq. ft.
Heating and cooling
- Cooling:Central Air, Heat Pump
- Heating:Heat Pump
- Central air:Yes
Structure and exterior
- Roof:Composition
- Year built:2020
- Building area:2,785 sq. ft.
- Lot area:0.33 Acres
- Lot Features:Cul-De-Sac, Sloped, Wooded
- Architectural Style:Transitional
- Construction Materials:Stone Veneer, Vinyl
- Foundation Description:Crawl Space
Schools
- High school:North Lincoln
- Elementary school:Rock Springs
Utilities
- Water:County Water
- Sewer:Public Sewer
Finances and disclosures
- Price:$525,000
- Price per sq. ft.:$188.51
Features and amenities
- Laundry features:Laundry Room, Main Level
- Amenities:Attic Other, Breakfast Bar, Open Floorplan, Walk-In Closet(s), Walk-In Pantry
Parking
- Parking description:Attached Garage, Driveway, Garage Door Opener
- Garage:Yes
- Garage spaces:2
 Listings courtesy of Canopy MLS as distributed by MLS GRID. Copyright 2021 Canopy MLS. All rights reserved. Canopy MLS, provides content displayed here (“provided content”) on an “as is” basis and makes no representations or warranties regarding the provided content, including, but not limited to those of non-infringement, timeliness, accuracy, or completeness. Individuals and companies using information presented are responsible for verification and validation of information they utilize and present to their customers and clients. Canopy MLS will not be liable for any damage or loss resulting from use of the provided content or the products available through Portals, IDX, VOW, and/or Syndication. Recipients of this information shall not resell, redistribute, reproduce, modify, or otherwise copy any portion thereof without the expressed written consent of Canopy MLS.
New listings near 6724 Stoneglen Drive
- Coming Soon
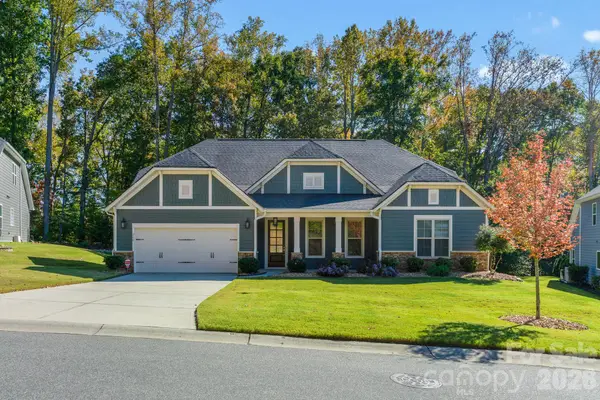 $659,900Coming Soon3 beds 2 baths2,400 sq. ft.
260 Broadleaf Drive, Denver, NC 28037
MLS# 4438302Listed by: EXP REALTY LLC MOORESVILLE - Coming Soon
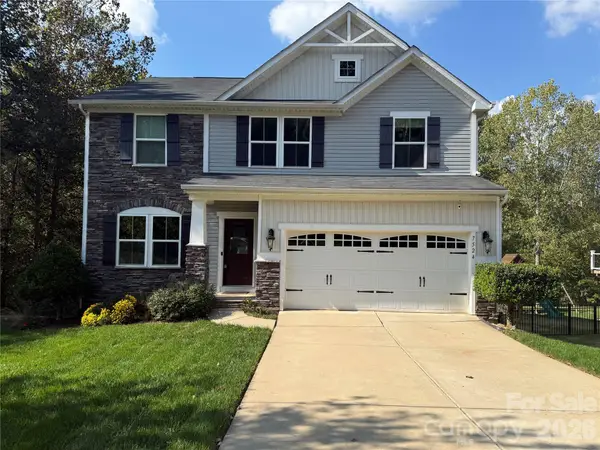 $475,000Coming Soon3 beds 3 baths3,064 sq. ft.
7524 Berkeley Road, Denver, NC 28037
MLS# 4435218Listed by: COLDWELL BANKER REALTY - Coming Soon
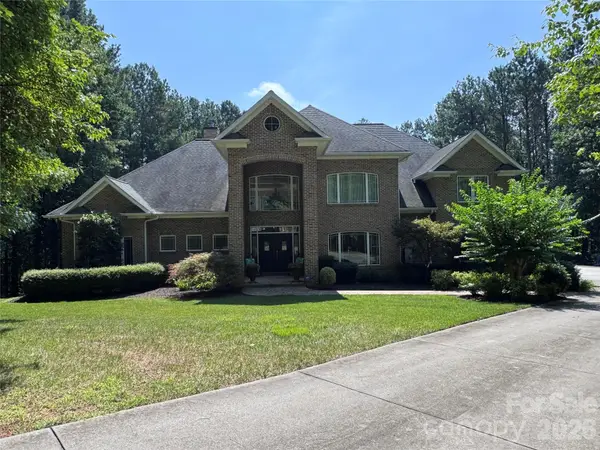 $1,390,000Coming Soon5 beds 4 baths5,442 sq. ft.
3746 George Court, Denver, NC 28037
MLS# 4409414Listed by: HIGHGARDEN REAL ESTATE - New
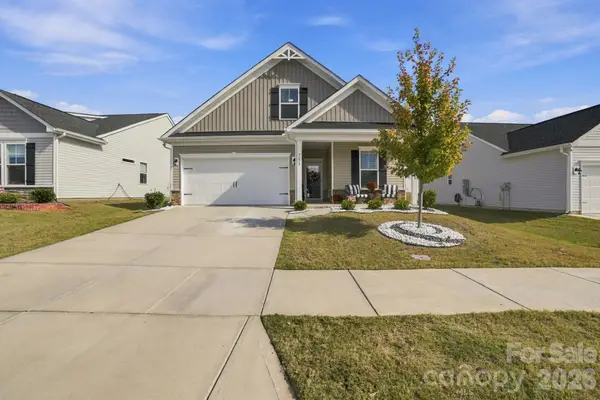 $399,000Active2 beds 2 baths2,070 sq. ft.
7172 Indigo Way, Denver, NC 28037
MLS# 4438988Listed by: ESPIN REALTY - New
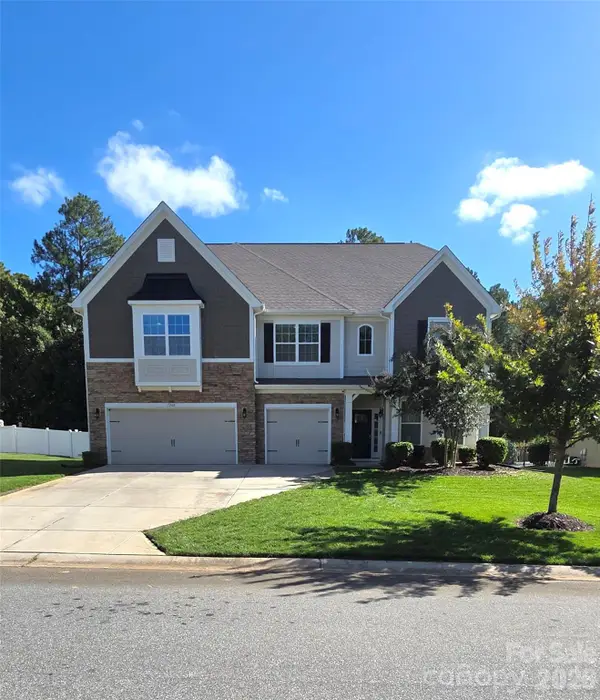 $815,000Active5 beds 5 baths4,382 sq. ft.
7260 Albemarle Drive, Denver, NC 28037
MLS# 4438777Listed by: HOWARD HANNA ALLEN TATE STATESVILLE 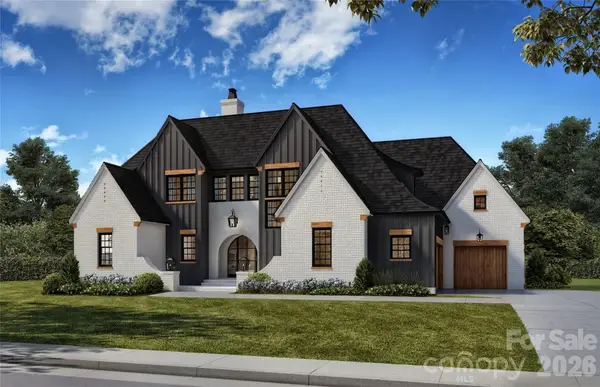 $2,967,257Pending5 beds 6 baths5,869 sq. ft.
1045 Ventosa Drive, Denver, NC 28037
MLS# 4397446Listed by: GRANDFATHER HOMES INC.- New
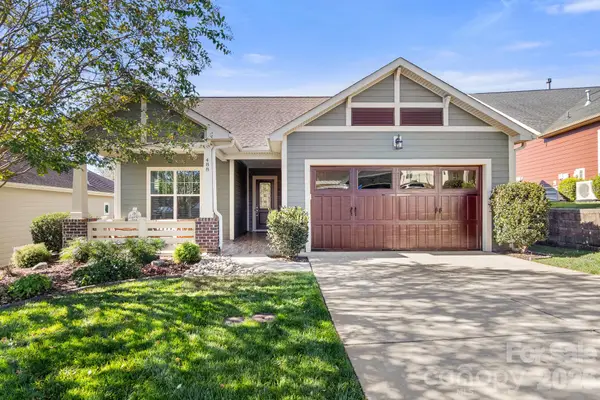 $625,000Active2 beds 2 baths1,781 sq. ft.
488 Flat Rock Drive, Denver, NC 28037
MLS# 4437456Listed by: EXP REALTY LLC MOORESVILLE - New
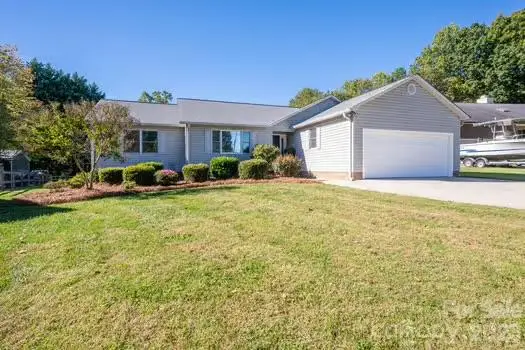 $465,000Active3 beds 2 baths1,628 sq. ft.
3647 Lake Shore Road S, Denver, NC 28037
MLS# 4437689Listed by: PREMIER SOUTH 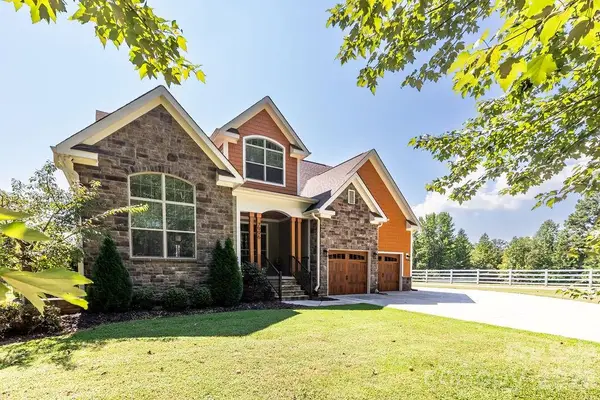 $679,900Pending3 beds 3 baths2,355 sq. ft.
7996 Malibu Pointe Lane, Denver, NC 28037
MLS# 4426331Listed by: ERA LIVE MOORE


Protect your home and budget from life's surprises with an Assurant Home Warranty, backed by a partner that supports you through every step of homeownership. Explore Plans.
© 2026 Better Homes and Gardens Real Estate LLC. An Anywhere Real Estate company. All rights reserved. Better Homes and Gardens® Real Estate is a registered trademark owned by Meredith Operations Corporation, licensed to Better Homes and Gardens Real Estate LLC and used with permission. Better Homes and Gardens Real Estate LLC fully supports the principles of the Fair Housing Act and the Equal Opportunity Act. Listing information is deemed reliable but is not guaranteed accurate.
Each office is independently owned and operated.
Any services or products provided by third parties are not provided by, affiliated with or related to Better Homes and Gardens Real Estate LLC, or its affiliated companies.