
7011 Barnstone Court, Denver, NC 28037
Local realty services provided by:Better Homes and Gardens Real Estate Foothills
Listed by: celli mellert
Office: weichert, realtors - team metro
MLS#:4429003
Source:CH
7011 Barnstone Court,Denver, NC 28037
$820,000
- 5 Beds
- 5 Baths
- 4,359 sq. ft.
- Single family
- Active
Price summary
- Price:$820,000
- Price per sq. ft.:$188.12
- Monthly HOA dues:$70
About this home
Looking for room to spread out—inside and out—without giving up neighborhood amenities? This Denver home delivers! Situated on 1.23 acres with over 4,100 square feet, this impressive home offers a flexible floor plan designed for the way you live.
A standout feature is the two primary en suites, including one on the main level and an impressive second suite upstairs. The upper-level primary bath creates a spa-like feel with two separate vanities and a large soaking tub as the centerpiece.
Upstairs, you’ll also find three additional generously sized bedrooms, three full baths, and a bonus room perfect for a home theater, game room, or hangout space.
The main level is made for gathering, with a bright, open kitchen featuring a large white quartz island with seating for four and open sightlines into the oversized dining and great rooms—so you can stay connected whether you're cooking, hosting, or relaxing. Two additional flex spaces offer endless possibilities for home offices, a library, playroom, hobby space, or whatever best fits your lifestyle.
Outside, the fully fenced backyard backs to a wooded tree line, offering plenty of room to relax, play, or create the outdoor space you've been dreaming about. And when you're ready to venture beyond your own backyard, the neighborhood offers a community pool, picnic area, and playground to enjoy.
Love spending time on the water? Little Creek Access Area is just a 3-minute drive away, offering public boat ramps and a courtesy dock for convenient access to Lake Norman.
Over 4,100 square feet. 1.23 acres. Two primary suites. Flexible living spaces. Neighborhood amenities. This is one you’ll want to see in person!...
Contact an agent
Home facts
- Year built:2018
- Subdivision & Development:Covington at Lake Norman
- Listing ID #:4429003
- Updated:September 29, 2026 at 06:33 PM
Rooms and interior
- Bedrooms:5
- Total bathrooms:5
- Full bathrooms:4
- Half bathrooms:1
- Flooring:Carpet, Tile, Wood
- Kitchen Description:Disposal, Double Oven, Gas Range, Microwave
- Living area:4,359 sq. ft.
Heating and cooling
- Cooling:Heat Pump
- Heating:Heat Pump
- Central air:Yes
Structure and exterior
- Year built:2018
- Building area:4,359 sq. ft.
- Lot area:1.23 Acres
- Lot Features:Cleared, Cul-De-Sac, Level, Private, Wooded
- Construction Materials:Fiber Cement, Stone Veneer
- Foundation Description:Crawl Space
Schools
- High school:North Lincoln
- Elementary school:Rock Springs
Utilities
- Sewer:Public Sewer
Finances and disclosures
- Price:$820,000
- Price per sq. ft.:$188.12
Features and amenities
- Laundry features:Laundry Room, Main Level
- Amenities:Attic Stairs Pulldown
Parking
- Parking description:Attached Garage, Driveway
- Garage:Yes
- Garage spaces:2
 Listings courtesy of Canopy MLS as distributed by MLS GRID. Copyright 2021 Canopy MLS. All rights reserved. Canopy MLS, provides content displayed here (“provided content”) on an “as is” basis and makes no representations or warranties regarding the provided content, including, but not limited to those of non-infringement, timeliness, accuracy, or completeness. Individuals and companies using information presented are responsible for verification and validation of information they utilize and present to their customers and clients. Canopy MLS will not be liable for any damage or loss resulting from use of the provided content or the products available through Portals, IDX, VOW, and/or Syndication. Recipients of this information shall not resell, redistribute, reproduce, modify, or otherwise copy any portion thereof without the expressed written consent of Canopy MLS.
New listings near 7011 Barnstone Court
- Coming Soon
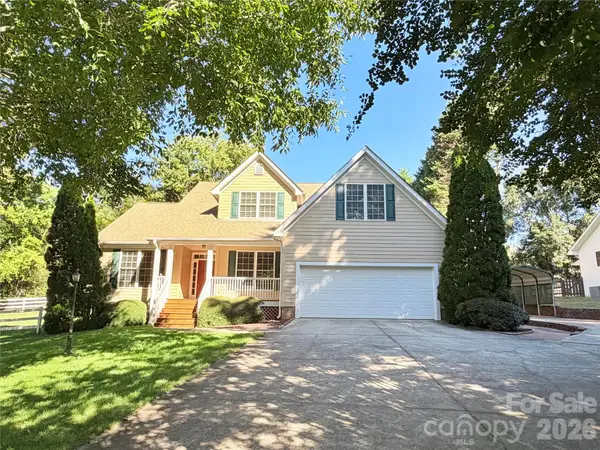 $569,000Coming Soon4 beds 3 baths2,448 sq. ft.
3573 Lake Shore Road S, Denver, NC 28037
MLS# 4429041Listed by: BERKSHIRE HATHAWAY HOMESERVICES LANDMARK PROP - Coming SoonOpen Sun, 1 to 3pm
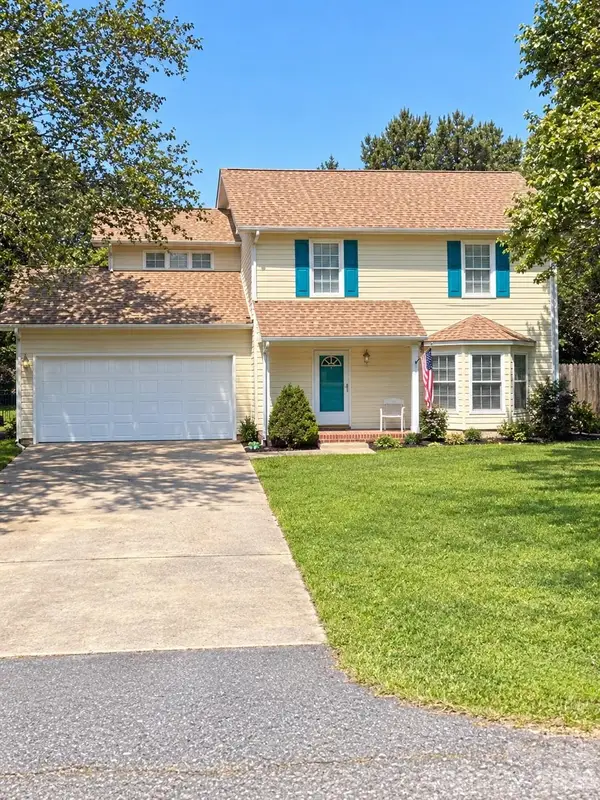 $325,000Coming Soon3 beds 3 baths1,518 sq. ft.
7519 Katherine Drive, Denver, NC 28037
MLS# 4428529Listed by: LANTERN REALTY & DEVELOPMENT LLC - Coming SoonOpen Sat, 1 to 4pm
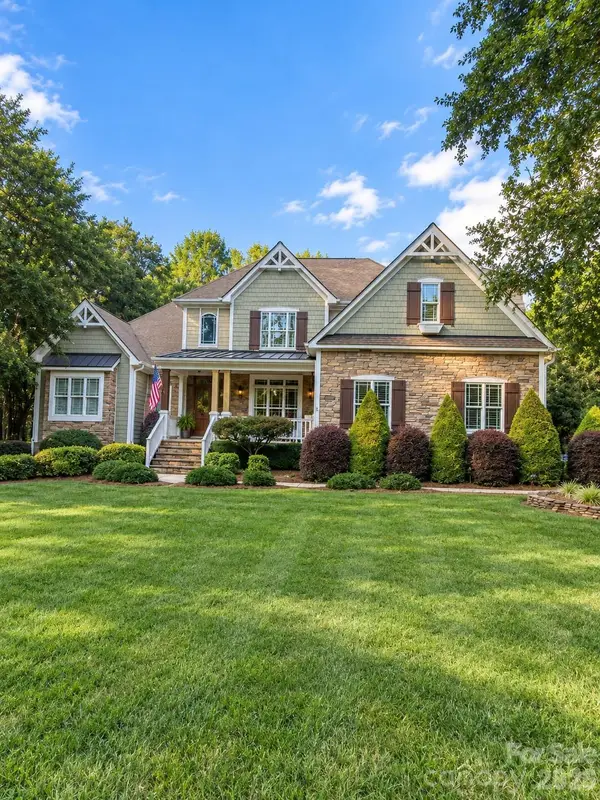 $775,000Coming Soon4 beds 3 baths3,185 sq. ft.
7481 Brotherton Road, Denver, NC 28037
MLS# 4427523Listed by: EXP REALTY LLC MOORESVILLE - Coming Soon
 $900,000Coming Soon4 beds 4 baths3,514 sq. ft.
6601 Harbor Oaks Drive, Denver, NC 28037
MLS# 4426714Listed by: EXP REALTY LLC BALLANTYNE - Coming Soon
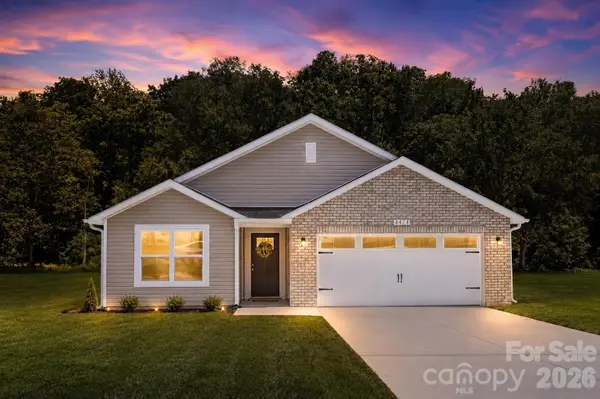 Listed by BHGRE$349,500Coming Soon3 beds 2 baths1,227 sq. ft.
1276 Rufus Road, Denver, NC 28037
MLS# 4425730Listed by: BETTER HOMES AND GARDEN REAL ESTATE PARACLE - Coming Soon
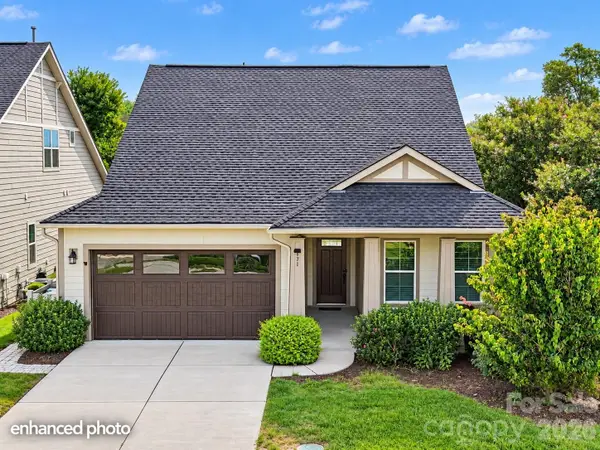 $600,000Coming Soon2 beds 2 baths1,904 sq. ft.
171 Chimney Rock Court, Denver, NC 28037
MLS# 4422972Listed by: EXP REALTY LLC MOORESVILLE - Coming Soon
 $1,390,000Coming Soon5 beds 4 baths5,442 sq. ft.
3746 George Court, Denver, NC 28037
MLS# 4409414Listed by: HIGHGARDEN REAL ESTATE - New
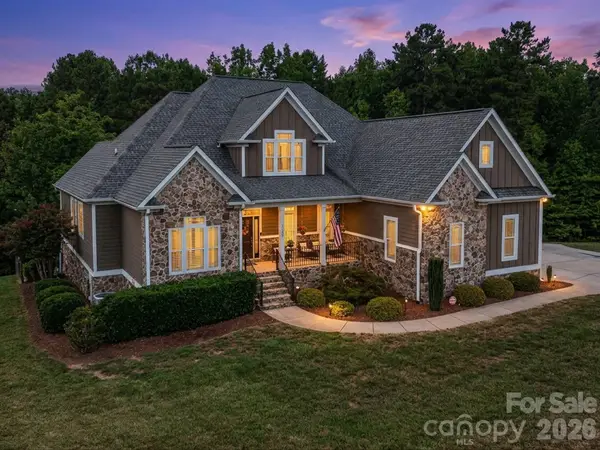 $1,350,000Active5 beds 5 baths5,164 sq. ft.
3167 James Plantation Drive, Denver, NC 28037
MLS# 4429243Listed by: KELLER WILLIAMS LAKE NORMAN - Open Sat, 1 to 3pm
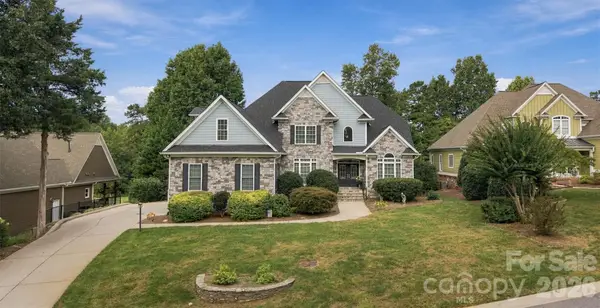 $874,000Pending4 beds 3 baths3,156 sq. ft.
7159 Inverness Drive, Denver, NC 28037
MLS# 4429099Listed by: COMPASS - New
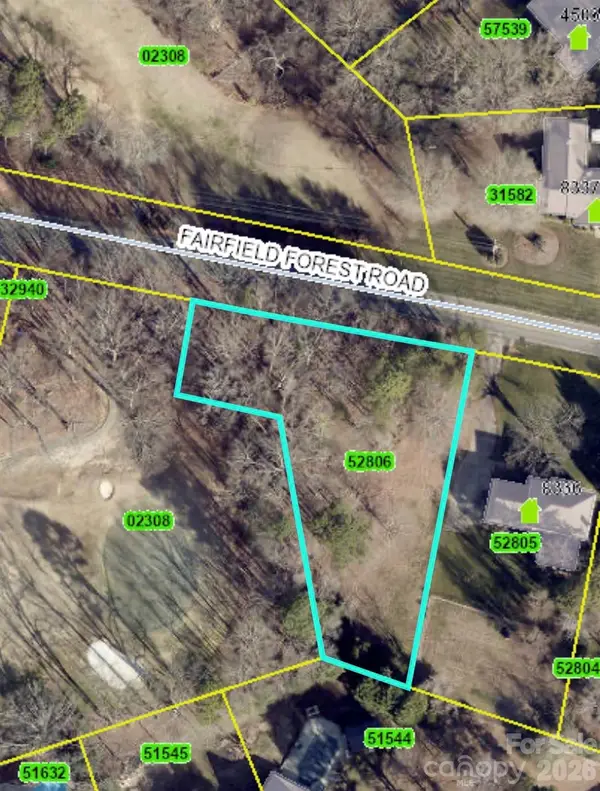 $140,000Active0.66 Acres
0000 Fairfield Forest Road, Denver, NC 28037
MLS# 4421241Listed by: SOUTHERN HOMES OF THE CAROLINAS, INC


Protect your home and budget from life's surprises with an Assurant Home Warranty, backed by a partner that supports you through every step of homeownership. Explore Plans.
© 2026 Better Homes and Gardens Real Estate LLC. An Anywhere Real Estate company. All rights reserved. Better Homes and Gardens® Real Estate is a registered trademark owned by Meredith Operations Corporation, licensed to Better Homes and Gardens Real Estate LLC and used with permission. Better Homes and Gardens Real Estate LLC fully supports the principles of the Fair Housing Act and the Equal Opportunity Act. Listing information is deemed reliable but is not guaranteed accurate.
Each office is independently owned and operated.
Any services or products provided by third parties are not provided by, affiliated with or related to Better Homes and Gardens Real Estate LLC, or its affiliated companies.