
7189 Windy Pine Circle #23, Denver, NC 28037
Local realty services provided by:Better Homes and Gardens Real Estate Heritage
Listed by: stephanie sallach
Office: lake norman realty, inc.
MLS#:4417549
Source:CH
7189 Windy Pine Circle #23,Denver, NC 28037
$999,000
- 3 Beds
- 3 Baths
- 2,633 sq. ft.
- Single family
- Coming Soon
Price summary
- Price:$999,000
- Price per sq. ft.:$379.42
- Monthly HOA dues:$20
About this home
A Rare Lake Norman Lifestyle Estate with Extraordinary Flex Space
Discover a truly exceptional property where luxury, recreation, privacy, and limitless possibilities come together. The beautifully appointed 2,633-square-foot all-brick two-story residence features 3 bedrooms, 2.5 baths, new hardwood flooring, high-end cabinetry, and a dramatic two-story stone fireplace framed by a spacious open loft. A welcoming front porch captures year-round water views, while the rear of the home opens seamlessly to an extraordinary outdoor retreat.
Step outside to a 40-foot resort-style travertine marble pool, complete with cabana and lounge area, expansive green space, decorative landscaping, and a new white privacy fence—creating a peaceful private oasis designed for entertaining, relaxing, and enjoying the Lake Norman lifestyle.
But the true showpiece is tucked discreetly behind the main residence: an impressive approximately 1,128-square-foot, 28' x 24' two-story all-brick flex-space outbuilding. Built in 2026 with 200-amp electrical service available, a 12-foot oversized garage bay door, approximate 12-foot main-level ceilings and 8-foot upper-level ceilings, French doors opening to the rear, and an additional exterior entry door, this structure offers an extraordinary amount of usable space.
The ceiling height and oversized bay make it ideal for a large RV, boat with hardtop, car lift, collector vehicles, workshop, recreational equipment, or a combination of uses. Above and beyond storage, the versatile second level provides an opportunity to create a private office, studio, guest space, entertainment area, workshop, or other personalized flex space.
For the visionary buyer, the possibilities extend even further. With its own driveway and the potential for separate utility configuration, the building could offer the foundation for a future guest suite, studio, or additional residential-style living area, subject to applicable zoning, permitting, and utility requirements.
Positioned toward the rear of the corner lot and thoughtfully separated from the main residence, this unique structure provides the rare combination of privacy, accessibility, scale, and flexibility rarely found in a residential property.
And the lifestyle doesn't stop at home. Owners enjoy an exclusive community private beach and boat launch, each with gated parking and private access—all for an exceptionally low $20/month HOA fee.
Recent improvements include a new roof in 2023, septic pump in 2025, resort-style pool in 2025, and new flex-space addition in 2026.
This is more than a beautifully renovated brick home—it is a private lifestyle retreat with room to live, entertain, store, create, work, and dream. A rare opportunity for the buyer who wants something truly distinctive and the vision to make its extraordinary flex space their own....
Contact an agent
Home facts
- Year built:2002
- Subdivision & Development:Isle Of Pines
- Listing ID #:4417549
- Updated:September 09, 2026 at 01:21 PM
Rooms and interior
- Bedrooms:3
- Total bathrooms:3
- Full bathrooms:2
- Half bathrooms:1
- Flooring:Wood
- Kitchen Description:Oven, Refrigerator
- Living area:2,633 sq. ft.
Heating and cooling
- Cooling:Central Air, Heat Pump
- Heating:Heat Pump
- Central air:Yes
Structure and exterior
- Year built:2002
- Building area:2,633 sq. ft.
- Lot area:0.53 Acres
- Lot Features:Corner Lot, Private, Views
- Construction Materials:Hard Stucco
- Foundation Description:Crawl Space
Schools
- High school:North Lincoln
- Elementary school:Rock Springs
Utilities
- Water:Well
- Sewer:Septic (At Site)
Finances and disclosures
- Price:$999,000
- Price per sq. ft.:$379.42
Parking
- Parking description:Attached Garage, Driveway
- Garage:Yes
- Garage spaces:2
 Listings courtesy of Canopy MLS as distributed by MLS GRID. Copyright 2021 Canopy MLS. All rights reserved. Canopy MLS, provides content displayed here (“provided content”) on an “as is” basis and makes no representations or warranties regarding the provided content, including, but not limited to those of non-infringement, timeliness, accuracy, or completeness. Individuals and companies using information presented are responsible for verification and validation of information they utilize and present to their customers and clients. Canopy MLS will not be liable for any damage or loss resulting from use of the provided content or the products available through Portals, IDX, VOW, and/or Syndication. Recipients of this information shall not resell, redistribute, reproduce, modify, or otherwise copy any portion thereof without the expressed written consent of Canopy MLS.
New listings near 7189 Windy Pine Circle #23
- Coming Soon
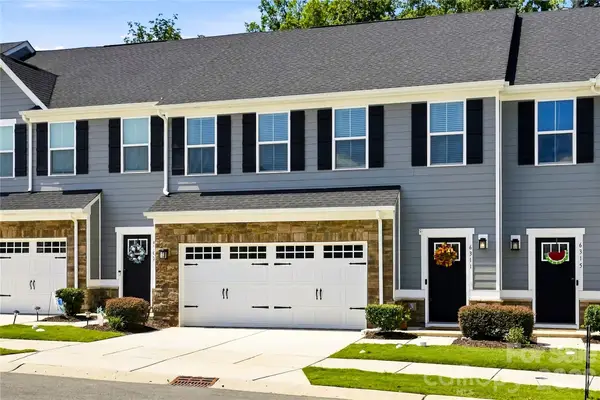 $375,000Coming Soon3 beds 3 baths1,804 sq. ft.
6311 Ashton Park Drive, Denver, NC 28037
MLS# 4422816Listed by: CALL IT CLOSED INTERNATIONAL INC - Coming Soon
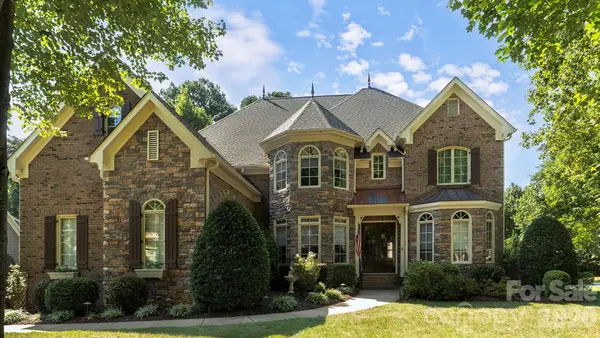 $1,350,000Coming Soon5 beds 6 baths4,804 sq. ft.
7786 Chapel Creek Drive, Denver, NC 28037
MLS# 4407968Listed by: PREMIER SOUTH - Coming Soon
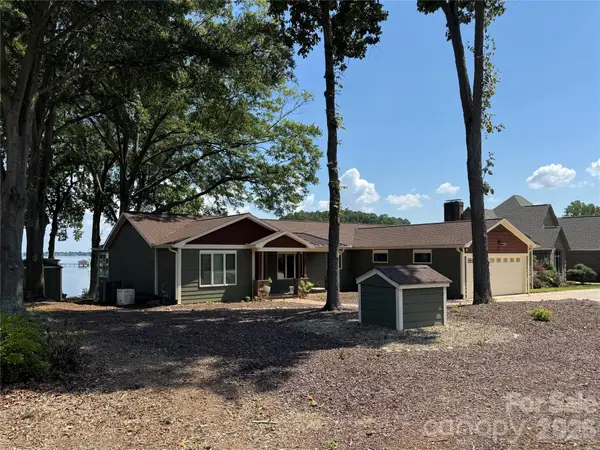 $1,299,000Coming Soon3 beds 2 baths2,069 sq. ft.
1828 Hagers Point Lane, Denver, NC 28037
MLS# 4420713Listed by: KELLER WILLIAMS ADVANTAGE - Coming Soon
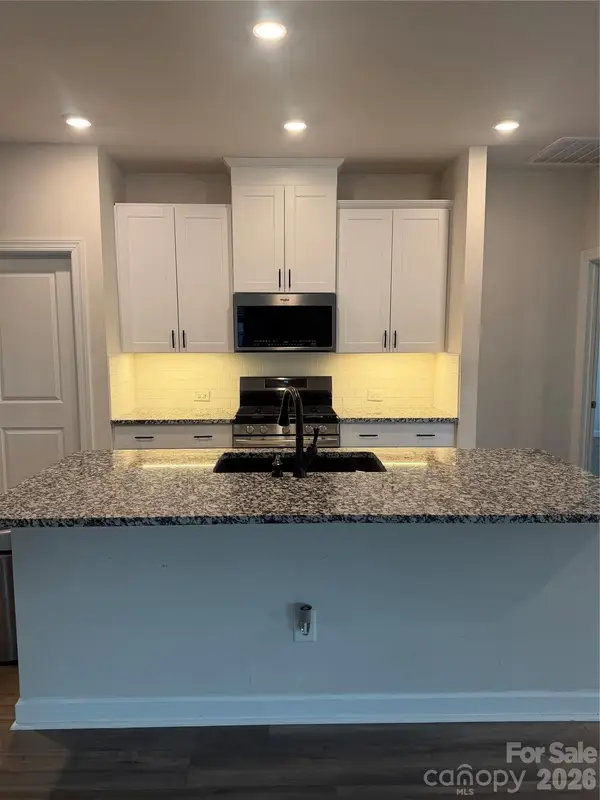 $515,000Coming Soon4 beds 3 baths2,300 sq. ft.
2161 Cherrybark Court, Denver, NC 28037
MLS# 4410718Listed by: SOUTHERN HOMES OF THE CAROLINAS, INC - Coming Soon
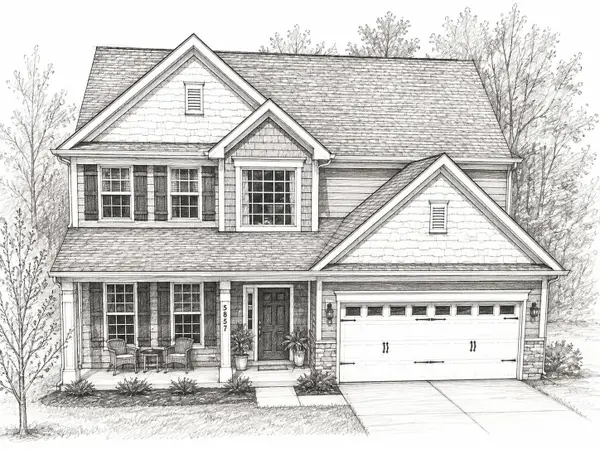 $530,000Coming Soon4 beds 3 baths
5857 Mcclintock Drive, Denver, NC 28037
MLS# 4420442Listed by: EXP REALTY LLC MOORESVILLE - Coming Soon
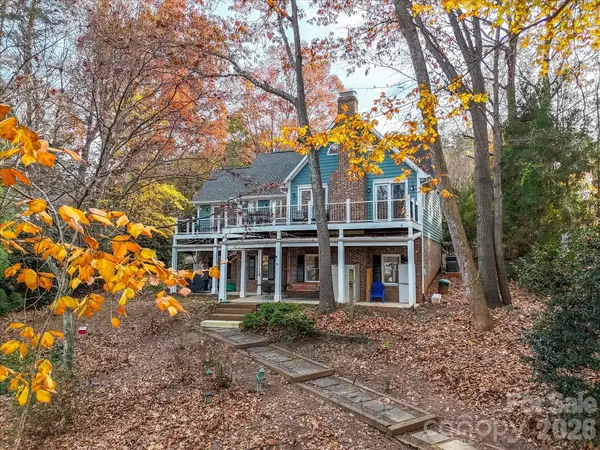 $975,000Coming Soon3 beds 4 baths2,622 sq. ft.
7769 Dellinger Road, Denver, NC 28037
MLS# 4420447Listed by: HELEN ADAMS REALTY - Coming SoonOpen Sat, 10am to 12pm
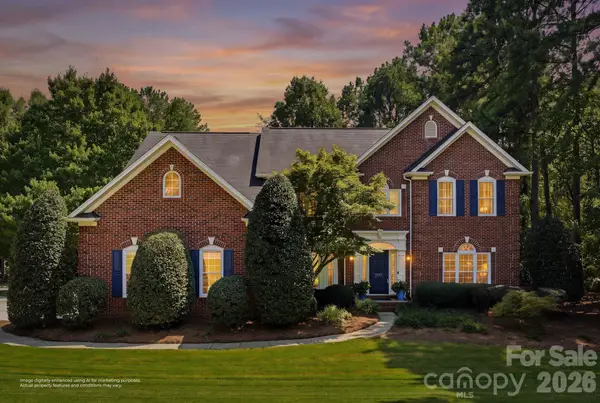 $980,000Coming Soon4 beds 3 baths3,293 sq. ft.
4507 Rippling Cove Court, Denver, NC 28037
MLS# 4421410Listed by: SAIL REALTY - Coming Soon
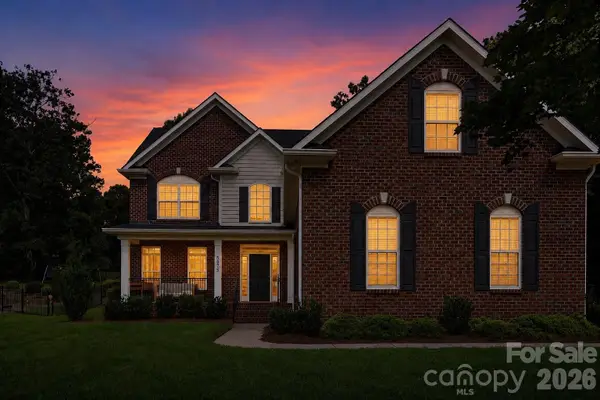 $664,900Coming Soon4 beds 3 baths2,992 sq. ft.
5875 Tipperary Drive, Denver, NC 28037
MLS# 4420073Listed by: KELLER WILLIAMS LAKE NORMAN - Coming Soon
 $1,550,000Coming Soon4 beds 5 baths3,508 sq. ft.
5089 Hidden Forest Drive, Denver, NC 28037
MLS# 4416808Listed by: CORCORAN HM PROPERTIES


Protect your home and budget from life's surprises with an Assurant Home Warranty, backed by a partner that supports you through every step of homeownership. Explore Plans.
© 2026 Better Homes and Gardens Real Estate LLC. An Anywhere Real Estate company. All rights reserved. Better Homes and Gardens® Real Estate is a registered trademark owned by Meredith Operations Corporation, licensed to Better Homes and Gardens Real Estate LLC and used with permission. Better Homes and Gardens Real Estate LLC fully supports the principles of the Fair Housing Act and the Equal Opportunity Act. Listing information is deemed reliable but is not guaranteed accurate.
Each office is independently owned and operated.
Any services or products provided by third parties are not provided by, affiliated with or related to Better Homes and Gardens Real Estate LLC, or its affiliated companies.