
7742 Red Robin Trail, Denver, NC 28037
Local realty services provided by:Better Homes and Gardens Real Estate Paracle
Listed by: vanessa faulk
Office: exp realty llc. ballantyne
MLS#:4427301
Source:CH
7742 Red Robin Trail,Denver, NC 28037
$349,000
- 4 Beds
- 2 Baths
- 1,619 sq. ft.
- Single family
- Coming Soon
Upcoming open houses
- Sat, Sep 2611:00 am - 01:00 pm
Price summary
- Price:$349,000
- Price per sq. ft.:$215.57
About this home
Live the Lake Norman lifestyle without the price tag that typically comes with it! Tucked away on a quiet street with no HOA, you will love sipping your morning coffee on the wraparound porch or unwinding after a long day on a chilly fall night by the fire. Featuring over 1,600 SF of usable living space, including 4-bedrooms, 2 full bathrooms, plenty of storage space and a 1-car garage, this is one you will want to see. A large living room, perfect for movie nights greets you as you enter and flows seamlessly into the dining area and nicely appointed kitchen, featuring white cabinetry, granite countertops, stainless steel appliances, including an electric cooktop with double ovens, and ample counterspace with plenty of room to add an island if you choose! Five closets and a full bath round out the main living area. Upstairs has been newly carpeted and is where you will find the primary bedroom with vaulted ceilings, three additional bedrooms, another full bath and the laundry room. Located in the highly sought-after Rock Springs and North Lincoln School District, and just minutes from Business 16 and Highway 16, Lake Norman, Westport Golf Club, shopping, dining and all that Denver, NC has to offer! 7742 Red Robin Trail combines the space that you’ve been searching for, the convenience that you’ve been hoping for and a true value for under $350,000. Showings begin Friday!...
Contact an agent
Home facts
- Year built:1999
- Subdivision & Development:Lakehaven Estates
- Listing ID #:4427301
- Updated:September 24, 2026 at 09:14 PM
Rooms and interior
- Bedrooms:4
- Total bathrooms:2
- Full bathrooms:2
- Flooring:Carpet, Vinyl
- Kitchen Description:Dishwasher, Double Oven, Electric Cooktop, Electric Range, Microwave
- Living area:1,619 sq. ft.
Heating and cooling
- Cooling:Heat Pump
- Heating:Heat Pump
Structure and exterior
- Year built:1999
- Building area:1,619 sq. ft.
- Lot area:0.22 Acres
- Construction Materials:Vinyl
- Foundation Description:Crawl Space
Schools
- High school:North Lincoln
- Elementary school:Rock Springs
Utilities
- Water:Well
- Sewer:Septic (At Site)
Finances and disclosures
- Price:$349,000
- Price per sq. ft.:$215.57
Features and amenities
- Laundry features:Laundry Room
Parking
- Parking description:Driveway, Garage Door Opener
- Garage:Yes
- Garage spaces:1
 Listings courtesy of Canopy MLS as distributed by MLS GRID. Copyright 2021 Canopy MLS. All rights reserved. Canopy MLS, provides content displayed here (“provided content”) on an “as is” basis and makes no representations or warranties regarding the provided content, including, but not limited to those of non-infringement, timeliness, accuracy, or completeness. Individuals and companies using information presented are responsible for verification and validation of information they utilize and present to their customers and clients. Canopy MLS will not be liable for any damage or loss resulting from use of the provided content or the products available through Portals, IDX, VOW, and/or Syndication. Recipients of this information shall not resell, redistribute, reproduce, modify, or otherwise copy any portion thereof without the expressed written consent of Canopy MLS.
New listings near 7742 Red Robin Trail
- Coming Soon
 $900,000Coming Soon4 beds 4 baths3,514 sq. ft.
6601 Harbor Oaks Drive, Denver, NC 28037
MLS# 4426714Listed by: EXP REALTY LLC BALLANTYNE - Coming SoonOpen Sat, 1 to 3pm
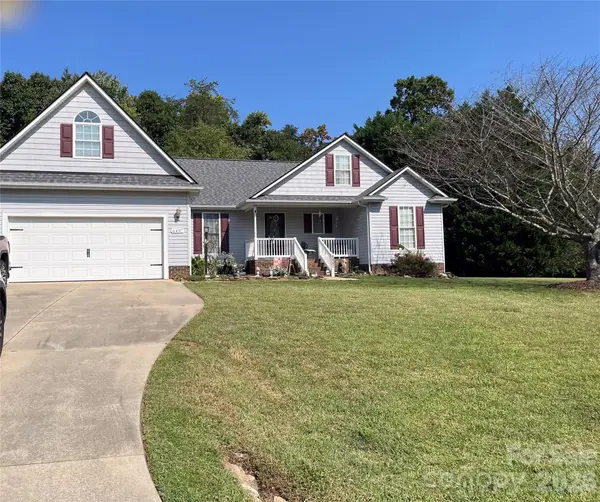 $399,000Coming Soon3 beds 2 baths1,658 sq. ft.
6497 Fly A Way Drive, Denver, NC 28037
MLS# 4425942Listed by: SELLSTATE CHOICE REALTY - Coming Soon
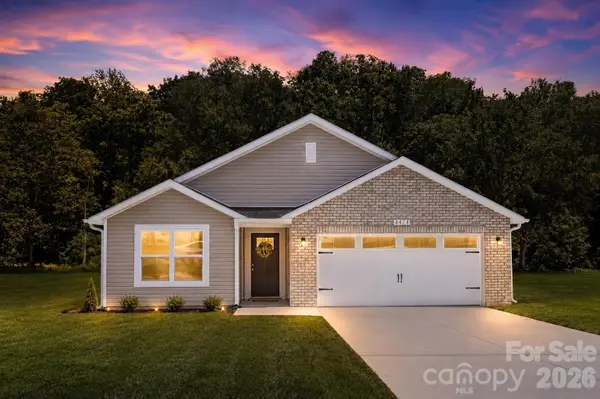 Listed by BHGRE$349,500Coming Soon3 beds 2 baths1,227 sq. ft.
1276 Rufus Road, Denver, NC 28037
MLS# 4425730Listed by: BETTER HOMES AND GARDEN REAL ESTATE PARACLE - Coming Soon
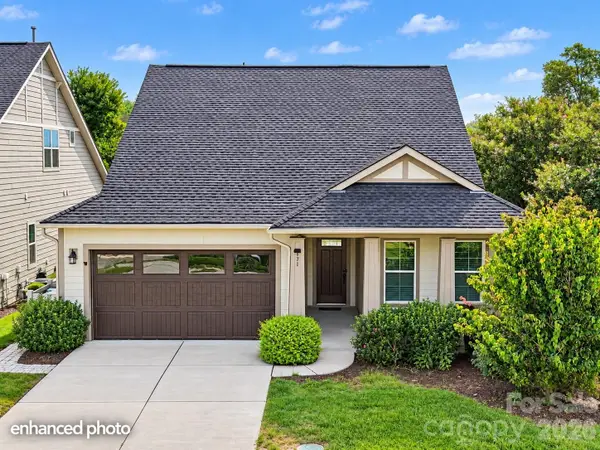 $600,000Coming Soon2 beds 2 baths1,904 sq. ft.
171 Chimney Rock Court, Denver, NC 28037
MLS# 4422972Listed by: EXP REALTY LLC MOORESVILLE - Coming Soon
 $1,390,000Coming Soon5 beds 4 baths5,442 sq. ft.
3746 George Court, Denver, NC 28037
MLS# 4409414Listed by: HIGHGARDEN REAL ESTATE - New
 $520,000Active4 beds 3 baths2,508 sq. ft.
4018 Harmattan Drive, Denver, NC 28037
MLS# 4427687Listed by: OPENDOOR BROKERAGE LLC - New
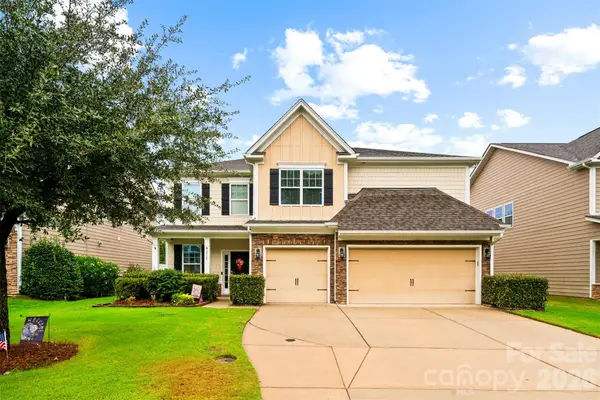 $609,900Active5 beds 4 baths3,731 sq. ft.
2365 Seagull Drive, Denver, NC 28037
MLS# 4428307Listed by: ESPIN REALTY - New
 $519,900Active4 beds 3 baths2,635 sq. ft.
7337 Adirondack Drive, Denver, NC 28037
MLS# 4425673Listed by: LAKE NORMAN REALTY, INC. - New
 $55,000Active1.47 Acres
0 Wrenn Drive, Denver, NC 28037
MLS# 4426189Listed by: REAL BROKER, LLC


Protect your home and budget from life's surprises with an Assurant Home Warranty, backed by a partner that supports you through every step of homeownership. Explore Plans.
© 2026 Better Homes and Gardens Real Estate LLC. An Anywhere Real Estate company. All rights reserved. Better Homes and Gardens® Real Estate is a registered trademark owned by Meredith Operations Corporation, licensed to Better Homes and Gardens Real Estate LLC and used with permission. Better Homes and Gardens Real Estate LLC fully supports the principles of the Fair Housing Act and the Equal Opportunity Act. Listing information is deemed reliable but is not guaranteed accurate.
Each office is independently owned and operated.
Any services or products provided by third parties are not provided by, affiliated with or related to Better Homes and Gardens Real Estate LLC, or its affiliated companies.