
118 Pickshin Avenue, Dobson, NC 27017
Local realty services provided by:Better Homes and Gardens Real Estate Paracle
118 Pickshin Avenue,Dobson, NC 27017
$259,000
- 3 Beds
- 2 Baths
- 1,340 sq. ft.
- Single family
- Active
Listed by: barbara sechrist
Office: yadkin valley real estate336-786-1900
MLS#:1229485
Source:NC_TRIAD
Price summary
- Price:$259,000
- Price per sq. ft.:$193.28
About this home
Back on the market due to NO FAULT OF THE SELLER Move-in ready! Whether you're a first-time homebuyer, downsizing, or looking for an investment, this adorable home is perfect for you. Conveniently located near local schools and the downtown square, it blends charm with some modern updates. The vintage kitchen cabinets paired with new countertops provide style and character. Additional upgrades include a 2024 roof, 2026 heat pump (with transferable 20-year warranty), new 2024 flooring, and a brand-new 12x24 deck. New Washer and dryer convey with the property as well as the other appliances. Come make this house your own!
Contact an agent
Home facts
- Year built:1971
- Subdivision & Development:None
- Listing ID #:1229485
- Added:43 day(s) ago
- Updated:September 16, 2026 at 03:47 PM
Rooms and interior
- Bedrooms:3
- Total bathrooms:2
- Full bathrooms:1
- Half bathrooms:1
- Flooring:Vinyl
- Kitchen Description:Dishwasher, Microwave
- Basement Description:Crawl Space
- Living area:1,340 sq. ft.
Heating and cooling
- Cooling:Ceiling Fan(s), Heat Pump, Window Unit(s)
- Heating:Electric, Heat Pump
Structure and exterior
- Year built:1971
- Building area:1,340 sq. ft.
- Lot area:0.36 Acres
- Lot Features:City Lot, Dead End
- Architectural Style:Ranch
- Construction Materials:Brick
Utilities
- Water:Public
- Sewer:Public Sewer
Finances and disclosures
- Price:$259,000
- Price per sq. ft.:$193.28
- Tax amount:$1,024
Features and amenities
- Appliances:Dishwasher
- Laundry features:Main Level
- Amenities:Ceiling Fan(s), Dead Bolt(s)
Parking
- Parking description:Detached Carport, Driveway
- Garage spaces:1
 2026 Triad MLS, Inc. All rights reserved. IDX information is provided exclusively for personal, non-commercial use, and may not be used for any purpose other than to identify prospective properties consumers may be interested in purchasing. Information is deemed reliable but not guaranteed. This site will be monitored for ‘scraping’ and any use of search facilities of data on the site other than by potential buyers/sellers is prohibited. All Sale data is for informational purposes only and is not an indication of a market analysis or appraisal. Properties marked with the Triad MLS, Inc. icon are provided courtesy of the Triad MLS, Inc.’s, Internet Data Exchange Database.
New listings near 118 Pickshin Avenue
- Coming Soon
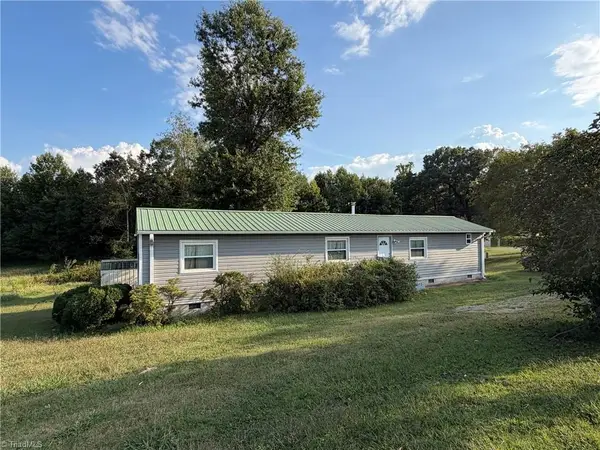 $133,000Coming Soon2 beds 2 baths856 sq. ft.
297 Collins Road, Dobson, NC 27017
MLS# 1235391Listed by: BASIN CREEK REALTY - New
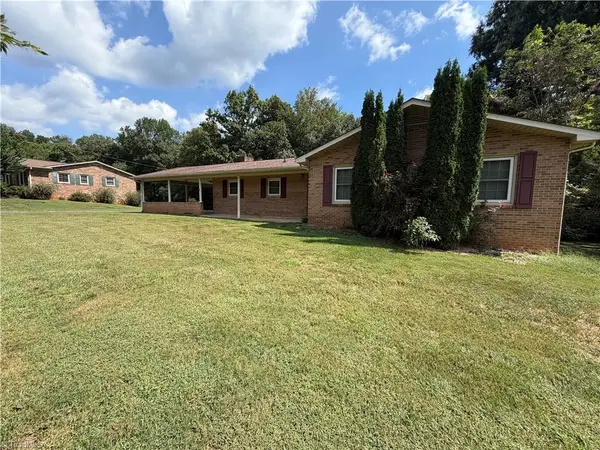 $259,900Active3 beds 2 baths1,347 sq. ft.
291 Michael Drive, Dobson, NC 27017
MLS# 1235656Listed by: FOOTHILL HOMES AND LAND LLC 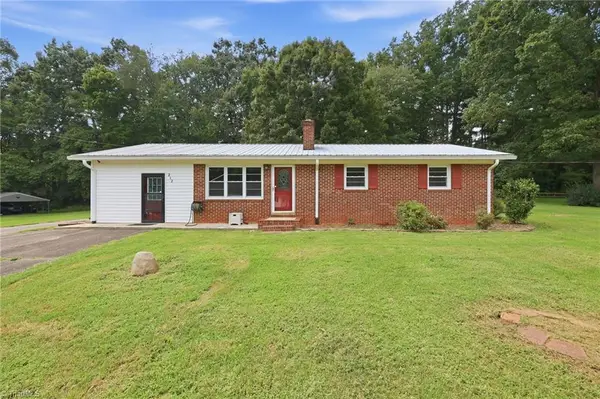 $275,000Active3 beds 2 baths1,496 sq. ft.
212 Circle Drive, Dobson, NC 27017
MLS# 1233622Listed by: COLDWELL BANKER ADVANTAGE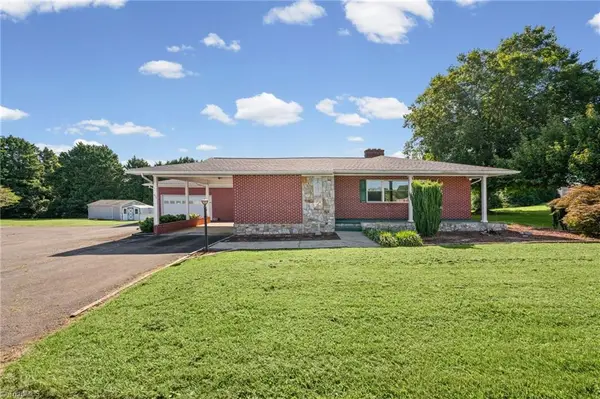 $249,900Pending3 beds 2 baths2,059 sq. ft.
412 N Main Street, Dobson, NC 27017
MLS# 1233617Listed by: HOWARD HANNA ALLEN TATE - WINSTON SALEM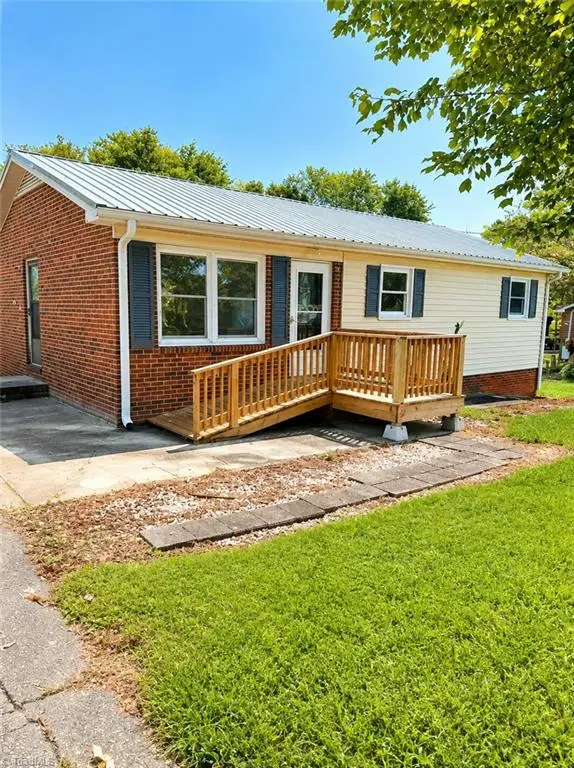 $199,000Active3 beds 1 baths1,000 sq. ft.
147 Snow Hill Drive, Dobson, NC 27017
MLS# 1231599Listed by: THE GRANITE CITY GROUP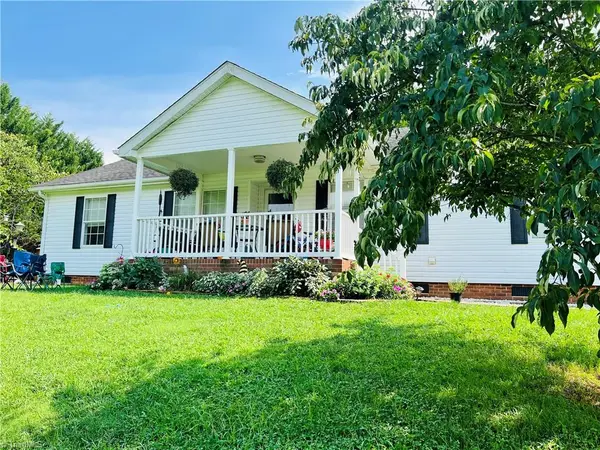 $295,000Pending3 beds 2 baths1,504 sq. ft.
124 Glenhaven Way, Dobson, NC 27017
MLS# 1231510Listed by: BEAMER AND KIRKMAN REALTY LLC $335,000Active3 beds 3 baths2,134 sq. ft.
510 Gillespie Street, Dobson, NC 27017
MLS# 1230658Listed by: KELLER WILLIAMS REALTY ELITE $246,000Active3 beds 2 baths1,440 sq. ft.
3785 Rockford Road, Dobson, NC 27017
MLS# 1230336Listed by: BERKSHIRE HATHAWAY HOMESERVICES MOUNTAIN SKY PROPERTIES $229,000Pending2 beds 1 baths1,820 sq. ft.
137 Old Rockford Road, Dobson, NC 27017
MLS# 1229632Listed by: BASIN CREEK REALTY


Protect your home and budget from life's surprises with an Assurant Home Warranty, backed by a partner that supports you through every step of homeownership. Explore Plans.
© 2026 Better Homes and Gardens Real Estate LLC. An Anywhere Real Estate company. All rights reserved. Better Homes and Gardens® Real Estate is a registered trademark owned by Meredith Operations Corporation, licensed to Better Homes and Gardens Real Estate LLC and used with permission. Better Homes and Gardens Real Estate LLC fully supports the principles of the Fair Housing Act and the Equal Opportunity Act. Listing information is deemed reliable but is not guaranteed accurate.
Each office is independently owned and operated.
Any services or products provided by third parties are not provided by, affiliated with or related to Better Homes and Gardens Real Estate LLC, or its affiliated companies.