
3785 Rockford Road, Dobson, NC 27017
Local realty services provided by:Better Homes and Gardens Real Estate Paracle
3785 Rockford Road,Dobson, NC 27017
$275,000
- 3 Beds
- 2 Baths
- 1,440 sq. ft.
- Mobile / Manufactured
- Active
Listed by: shannon hill
Office: berkshire hathaway homeservices mountain sky properties276-228-8882
MLS#:1226532
Source:NC_TRIAD
Price summary
- Price:$275,000
- Price per sq. ft.:$190.97
About this home
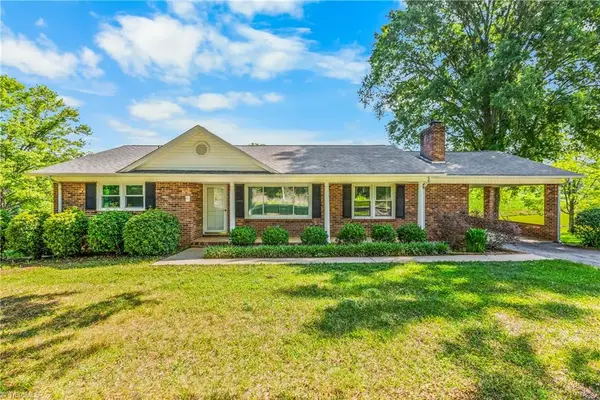
Brand new 2026 manufactured home on 1.031 acres in the peaceful countryside of Dobson! This move in ready 3 bedroom, 2 bath home offers 1,440 heated sq ft with an open floor plan perfect for everyday living and entertaining. The spacious living room flows into a beautiful kitchen featuring a large center island, abundant cabinetry, and stainless steel appliances. The private primary suite includes a walk in closet and an oversized bath with a double vanity, soaking tub, and separate shower. Durable linoleum flooring runs throughout, complemented by neutral finishes and abundant natural light. Relax on the large front deck overlooking the open yard and enjoy the privacy of country living with convenient access to Dobson, Pilot Mountain, and Mount Airy.
Contact an agent
Home facts
- Year built:2026
- Listing ID #:1226532
- Added:6 day(s) ago
- Updated:July 10, 2026 at 04:03 PM
Rooms and interior
- Bedrooms:3
- Total bathrooms:2
- Full bathrooms:2
- Flooring:Vinyl
- Bathrooms Description:Separate Shower
- Kitchen Description:Dishwasher, Exhaust Fan, Kitchen Island
- Basement Description:Crawl Space
- Living area:1,440 sq. ft.
Heating and cooling
- Cooling:Central Air
- Heating:Electric, Forced Air, Heat Pump
- Central air:Yes
Structure and exterior
- Year built:2026
- Building area:1,440 sq. ft.
- Lot area:0.92 Acres
- Lot Features:Cleared, Rural
- Construction Materials:Vinyl Siding
Utilities
- Water:Private
- Sewer:Private Sewer
Finances and disclosures
- Price:$275,000
- Price per sq. ft.:$190.97
- Tax amount:$118
Features and amenities
- Appliances:Dishwasher, Exhaust Fan
- Laundry features:Dryer Connection, Main Level
- Amenities:Dead Bolt(s)
Parking
- Parking description:Driveway, Gravel
 2026 Triad MLS, Inc. All rights reserved. IDX information is provided exclusively for personal, non-commercial use, and may not be used for any purpose other than to identify prospective properties consumers may be interested in purchasing. Information is deemed reliable but not guaranteed. This site will be monitored for ‘scraping’ and any use of search facilities of data on the site other than by potential buyers/sellers is prohibited. All Sale data is for informational purposes only and is not an indication of a market analysis or appraisal. Properties marked with the Triad MLS, Inc. icon are provided courtesy of the Triad MLS, Inc.’s, Internet Data Exchange Database.
New listings near 3785 Rockford Road
- New
 $215,000Active3 beds 2 baths1,430 sq. ft.
3634 Rockford Road, Dobson, NC 27017
MLS# 1227182Listed by: ROGERS REALTY & AUCTION CO., INC. - New
 $199,999Active3 beds 2 baths1,840 sq. ft.
298 Rock Lane Drive, Dobson, NC 27017
MLS# 1227132Listed by: REAL BROKER LLC - New
 $499,000Active3 beds 2 baths1,818 sq. ft.
3323 Rockford Road, Dobson, NC 27017
MLS# 1225219Listed by: ROGERS REALTY & AUCTION CO., INC. - New
 $549,900Active4 beds 4 baths3,194 sq. ft.
204 Windsor Park Drive, Dobson, NC 27017
MLS# 1226103Listed by: RE/MAX IMPACT REALTY  $210,000Pending3 beds 2 baths1,638 sq. ft.
156 Michael Drive, Dobson, NC 27017
MLS# 1226439Listed by: ROGERS REALTY & AUCTION CO., INC. $162,900Pending1 beds 1 baths760 sq. ft.
251 Donavan Lane, Dobson, NC 27017
MLS# 1226201Listed by: BEAMER AND KIRKMAN REALTY LLC- New
 $179,000Active3 beds 2 baths1,075 sq. ft.
542 Wr Gillespie Road, Dobson, NC 27017
MLS# 1225773Listed by: ROGERS REALTY & AUCTION CO., INC.  $269,999Pending2 beds 2 baths850 sq. ft.
6433 Nc 268, Dobson, NC 27017
MLS# 1225488Listed by: SRS REAL ESTATE $750,000Active51.48 Acres
460 Greene Road, Dobson, NC 27017
MLS# 1224966Listed by: COLDWELL BANKER ADVANTAGE


Protect your home and budget from life's surprises with an Assurant Home Warranty, backed by a partner that supports you through every step of homeownership. Explore Plans.
© 2026 Better Homes and Gardens Real Estate LLC. An Anywhere Real Estate company. All rights reserved. Better Homes and Gardens® Real Estate is a registered trademark owned by Meredith Operations Corporation, licensed to Better Homes and Gardens Real Estate LLC and used with permission. Better Homes and Gardens Real Estate LLC fully supports the principles of the Fair Housing Act and the Equal Opportunity Act. Listing information is deemed reliable but is not guaranteed accurate.
Each office is independently owned and operated.
Any services or products provided by third parties are not provided by, affiliated with or related to Better Homes and Gardens Real Estate LLC, or its affiliated companies.