
120 Burkett Road, Dover, NC 28526
Local realty services provided by:Better Homes and Gardens Real Estate Lifestyle Property Partners
120 Burkett Road,Dover, NC 28526
$80,000
- 2 Beds
- 2 Baths
- - sq. ft.
- Single family
- Sold
Listed by: kyle louise graham
Office: re/max homestead swansboro
MLS#:100545496
Source:NC_CCAR
Sorry, we are unable to map this address
Price summary
- Price:$80,000
About this home
Unique investment opportunity featuring two separate homes located on a single parcel, both in need of work and priced accordingly. The primary residence includes three newer mini split units. With ample lot size and multiple structures, this property presents potential for everyone. Sold as is with no repairs to be made by the seller! Property has a ton of character and needs some TLC to bring it back to life!
Contact an agent
Home facts
- Year built:1963
- Listing ID #:100545496
- Added:206 day(s) ago
- Updated:July 10, 2026 at 03:00 AM
Rooms and interior
- Bedrooms:2
- Total bathrooms:2
- Full bathrooms:2
- Rooms Total:5
- Flooring:Carpet
- Kitchen Description:Range
Heating and cooling
- Cooling:Zoned
- Heating:Electric, Heating, Zoned
Structure and exterior
- Roof:Shingle
- Year built:1963
- Construction Materials:Vinyl Siding, Wood Frame
- Exterior Features:Porch
- Foundation Description:Crawl Space
- Levels:1 Story
Schools
- High school:Jones Senior High
- Middle school:Trenton
- Elementary school:Trenton
Utilities
- Water:County Water
Finances and disclosures
- Price:$80,000
Features and amenities
- Appliances:Dryer, Range, Washer
- Laundry features:Dryer, Laundry Room, Washer
Parking
- Parking description:On Site

New listings near 120 Burkett Road
 $440,000Active54.83 Acres
201 Richardson Road, Dover, NC 28526
MLS# 100566797Listed by: SELLINGNORTHCAROLINA.COM $31,000Active2.31 Acres
3854 Wyse Fork Road, Dover, NC 28526
MLS# 100561449Listed by: TRINITY REALTY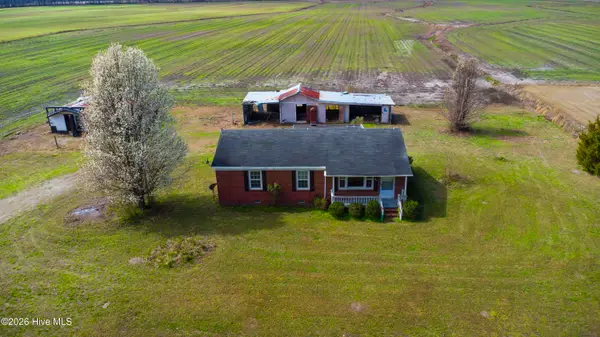 $78,000Active3 beds 1 baths1,075 sq. ft.
1505 Dover Fort Barnwell Road, Dover, NC 28526
MLS# 100559783Listed by: KELLER WILLIAMS REALTY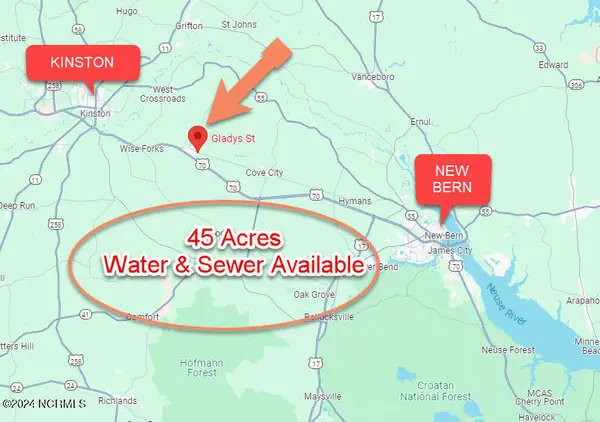 $375,000Active44.95 Acres
125 Gladys Street, Dover, NC 28526
MLS# 100419305Listed by: TYSON GROUP, REALTORS


Protect your home and budget from life's surprises with an Assurant Home Warranty, backed by a partner that supports you through every step of homeownership. Explore Plans.
© 2026 Better Homes and Gardens Real Estate LLC. An Anywhere Real Estate company. All rights reserved. Better Homes and Gardens® Real Estate is a registered trademark owned by Meredith Operations Corporation, licensed to Better Homes and Gardens Real Estate LLC and used with permission. Better Homes and Gardens Real Estate LLC fully supports the principles of the Fair Housing Act and the Equal Opportunity Act. Listing information is deemed reliable but is not guaranteed accurate.
Each office is independently owned and operated.
Any services or products provided by third parties are not provided by, affiliated with or related to Better Homes and Gardens Real Estate LLC, or its affiliated companies.