
3752 Mountain Vista Drive, Drexel, NC 28655
Local realty services provided by:Better Homes and Gardens Real Estate Foothills
Listed by: charlie gerber
Office: northgroup real estate llc.
MLS#:4421721
Source:CH
3752 Mountain Vista Drive,Valdese, NC 28655
$1,400,000
- 4 Beds
- 4 Baths
- 3,408 sq. ft.
- Single family
- Active
Price summary
- Price:$1,400,000
- Price per sq. ft.:$410.8
- Monthly HOA dues:$43.33
About this home
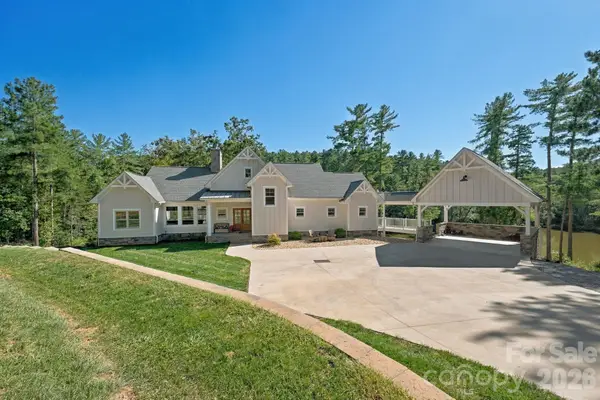
Luxury mountain living awaits at the summit of High Peak Mountain near Morganton NC. Less than 60 miles east of Asheville and just west of Hickory, the home is the definition of mountain view luxury. At an elevation over 2,100 FT the front porch panorama to the south appears endless. The second floor offers an equally clear view to the north.
This is a new build with a completion date scheduled for September 30th. Primary and second bedroom on main, 2 bedrooms up with 3 of the 4 being ensuites. Amazing kitchen highlighted by a 5' X 10' island, luxury grade refrigerator and freezer, gas-ready hook up for a stove. The main level flooring is porcelain and ceramic and is plumbed for radiant heating. LVT waterproof flooring in the upstairs bathrooms. Thick LVP 28 mill for the remainder of the upstairs. A private reading nook off the primary makes for a great escape. Even your dog will have its own special room under the stairs. Upstairs has 2 ensuites and 2 bonus / flex rooms one of which is wired for office use. AT&T Hi speed fiber optic and hi speed Cat 6 internet is wired throughout. 400 amp service as opposed to the standard 200. Two 3-ton HVACS with individual thermostats / zone controllers throughout. Primary ensuite has its own water heater. 20 ft tall fireplace in the living room. 8 ft mahogany exterior doors equipped with Baldwin premium door handles.
20 acres with a lower level 2 acre shire that is buildable and easily accessible with a 4 wheel drive. 40 X 40 barn with 3 stalls, insulated tack room, a full bathroom with a 40 gallon water heater and a large garage door to fit an RV. Just add horses!...
Contact an agent
Home facts
- Year built:2026
- Subdivision & Development:High Peak Mountain Estates
- Listing ID #:4421721
- Updated:October 09, 2026 at 01:25 PM
Rooms and interior
- Bedrooms:4
- Total bathrooms:4
- Full bathrooms:4
- Kitchen Description:Exhaust Hood, Freezer, Plumbed For Ice Maker
- Living area:3,408 sq. ft.
Heating and cooling
- Cooling:Central Air
- Central air:Yes
Structure and exterior
- Roof:Aluminum
- Year built:2026
- Building area:3,408 sq. ft.
- Lot area:20 Acres
- Lot Features:Sloped, Views, Wooded
- Construction Materials:Aluminium, Stone Veneer
- Foundation Description:Slab
Schools
- High school:Unspecified
- Elementary school:Unspecified
Utilities
- Water:Well
- Sewer:Septic (At Site)
Finances and disclosures
- Price:$1,400,000
- Price per sq. ft.:$410.8
Features and amenities
- Laundry features:Main Level, Utility Room
Parking
- Parking description:Driveway
 Listings courtesy of Canopy MLS as distributed by MLS GRID. Copyright 2021 Canopy MLS. All rights reserved. Canopy MLS, provides content displayed here (“provided content”) on an “as is” basis and makes no representations or warranties regarding the provided content, including, but not limited to those of non-infringement, timeliness, accuracy, or completeness. Individuals and companies using information presented are responsible for verification and validation of information they utilize and present to their customers and clients. Canopy MLS will not be liable for any damage or loss resulting from use of the provided content or the products available through Portals, IDX, VOW, and/or Syndication. Recipients of this information shall not resell, redistribute, reproduce, modify, or otherwise copy any portion thereof without the expressed written consent of Canopy MLS.
New listings near 3752 Mountain Vista Drive
- Coming Soon
 $187,500Coming Soon3 beds 2 baths1,012 sq. ft.
1778 Dearborn Street Extension, Morganton, NC 28655
MLS# 4431145Listed by: NESTLEWOOD REALTY LLC - New
 $1,828,000Active5 beds 5 baths3,240 sq. ft.
6810 Mcgalliard Pointe Drive Ne, Valdese, NC 28690
MLS# 4432720Listed by: COLDWELL BANKER MOUNTAIN VIEW - New
 $229,000Active2 beds 2 baths976 sq. ft.
3218 Craig Avenue, Valdese, NC 28690
MLS# 4432337Listed by: NEST REALTY MORGANTON - New
 $122,000Active3 beds 1 baths1,042 sq. ft.
102 Garrison Drive, Morganton, NC 28655
MLS# 4431714Listed by: BERKSHIRE HATHAWAY HOMESERVICES BLUE RIDGE REALTORS - New
 $116,500Active1.28 Acres
207 Table Rock Trace Nw #131, Valdese, NC 28655
MLS# 4432157Listed by: ZEMA REALTY GROUP, LLC - New
 $325,000Active3 beds 2 baths1,600 sq. ft.
1500 Ivy Lane, Valdese, NC 28690
MLS# 4430692Listed by: YANCEY REALTY LLC  $250,000Pending3 beds 2 baths1,331 sq. ft.
3204 Bass Avenue, Valdese, NC 28690
MLS# 4429440Listed by: EXP REALTY LLC $259,000Active4 beds 2 baths1,268 sq. ft.
113 Mountain View Street, Morganton, NC 28655
MLS# 4427591Listed by: THE PINNACLE PROPERTY GROUP NC $279,000Active3 beds 3 baths1,633 sq. ft.
1270 Amherst Road, Morganton, NC 28655
MLS# 4426860Listed by: C SHANE COOK & ASSOCIATES


Protect your home and budget from life's surprises with an Assurant Home Warranty, backed by a partner that supports you through every step of homeownership. Explore Plans.
© 2026 Better Homes and Gardens Real Estate LLC. An Anywhere Real Estate company. All rights reserved. Better Homes and Gardens® Real Estate is a registered trademark owned by Meredith Operations Corporation, licensed to Better Homes and Gardens Real Estate LLC and used with permission. Better Homes and Gardens Real Estate LLC fully supports the principles of the Fair Housing Act and the Equal Opportunity Act. Listing information is deemed reliable but is not guaranteed accurate.
Each office is independently owned and operated.
Any services or products provided by third parties are not provided by, affiliated with or related to Better Homes and Gardens Real Estate LLC, or its affiliated companies.