
107 Eagle Ridge Drive, Dudley, NC 28333
Local realty services provided by:Better Homes and Gardens Real Estate Metro Brokers
107 Eagle Ridge Drive,Dudley, NC 28333
$170,000
- 4 Beds
- 2 Baths
- - sq. ft.
- Mobile / Manufactured
- Sold
Listed by: jace t wise
Office: re/max complete
MLS#:100587996
Source:NC_CCAR
Sorry, we are unable to map this address
Price summary
- Price:$170,000
About this home
Welcome to peaceful country living just minutes from Seymour Johnson Air Force Base! Situated on 1.16 acres in Dudley, NC, this well-maintained 4-bedroom, 2-bathroom home offers 1,647 sqft of comfortable living space with the perfect balance of privacy and convenience.
Built in 1994, the home features a spacious and functional layout with generously sized bedrooms, a large primary suite, and a walk-in closet offering ample storage. The updated bathroom vanities add a fresh touch, while the expansive back deck with a covered patio creates the perfect space for entertaining, grilling, or simply relaxing while overlooking the peaceful backyard.
The beautifully landscaped yard is surrounded by mature trees, providing shade, privacy, and plenty of room for outdoor activities, gardening, or future additions. Enjoy quiet mornings on the welcoming front porch and evenings taking in the tranquil setting.
Don't miss your opportunity to own this move-in ready home with room to enjoy both inside and out!...
Contact an agent
Home facts
- Year built:1994
- Subdivision & Development:Eagle Ridge
- Listing ID #:100587996
- Added:75 day(s) ago
- Updated:September 24, 2026 at 07:10 AM
Rooms and interior
- Bedrooms:4
- Total bathrooms:2
- Full bathrooms:2
- Rooms Total:6
- Flooring:Carpet
- Kitchen Description:Refrigerator
Heating and cooling
- Cooling:Central Air
- Heating:Electric, Heat Pump, Heating
- Central air:Yes
Structure and exterior
- Roof:Architectural Shingle
- Year built:1994
- Construction Materials:Vinyl Siding
- Exterior Features:Deck
- Foundation Description:Brick/Mortar, Crawl Space
- Levels:1 Story
Schools
- High school:Spring Creek
- Middle school:Brogden
- Elementary school:Brogden Primary
Utilities
- Water:County Water, Water Connected
Finances and disclosures
- Price:$170,000
Features and amenities
- Appliances:Dryer, Refrigerator, Washer
- Laundry features:Dryer, Washer, Washer Hookup
- Amenities:Blinds/Shades, Ceiling Fan(s)
Parking
- Parking description:Gravel, Unpaved

New listings near 107 Eagle Ridge Drive
- New
 $238,000Active3 beds 2 baths1,619 sq. ft.
111 Lakehurst Drive, Dudley, NC 28333
MLS# 100604746Listed by: COLDWELL BANKER HOWARD PERRY & WALSTON - New
 $45,000Active0.9 Acres
322 Sleepy Creek Road, Dudley, NC 28333
MLS# 100603916Listed by: PADP REALTY CORP - New
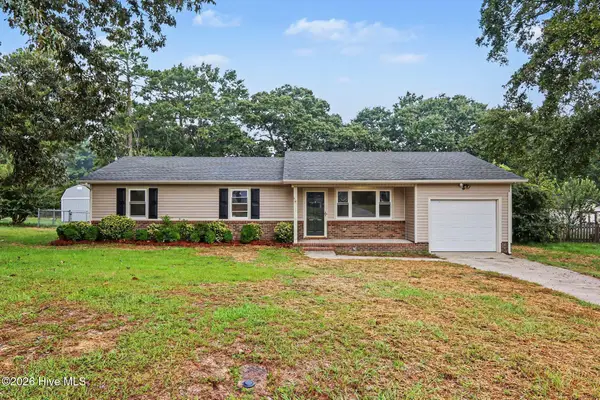 $180,000Active3 beds 2 baths1,245 sq. ft.
105 Lake Hurst Drive, Dudley, NC 28333
MLS# 100603402Listed by: OPENDOOR BROKERAGE LLC 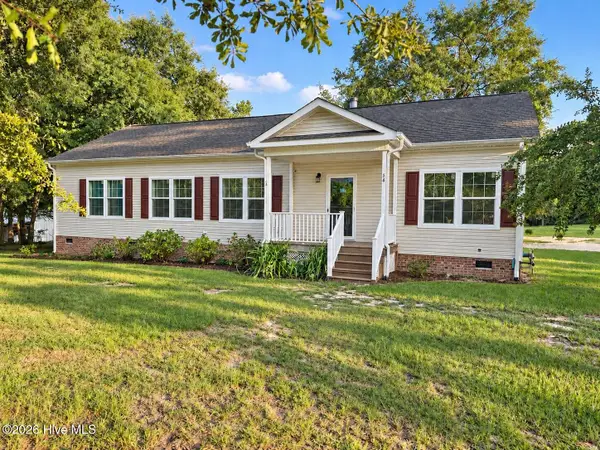 $198,900Active3 beds 2 baths1,801 sq. ft.
673 Pecan Road, Dudley, NC 28333
MLS# 100602430Listed by: RE/MAX COMPLETE $245,000Pending3 beds 2 baths1,655 sq. ft.
203 Brentwood Circle, Dudley, NC 28333
MLS# 100600054Listed by: FOCUS PROPERTY GROUP OF NC, LLC.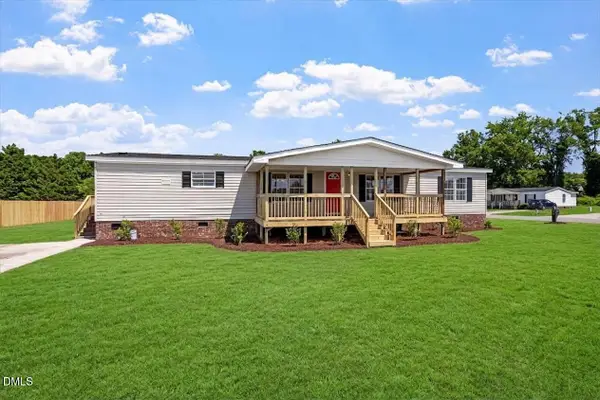 $209,900Active3 beds 2 baths1,781 sq. ft.
381 Woodland Church Road, Dudley, NC 28333
MLS# 10189479Listed by: GROW LOCAL REALTY, LLC $155,000Active3 beds 2 baths2,052 sq. ft.
101 Athens Drive, Dudley, NC 28333
MLS# 100599212Listed by: RE/MAX COMPLETE $269,900Active3 beds 2 baths1,414 sq. ft.
107 Sagewood Drive, Dudley, NC 28333
MLS# 10185827Listed by: UNITED REAL ESTATE TRIANGLE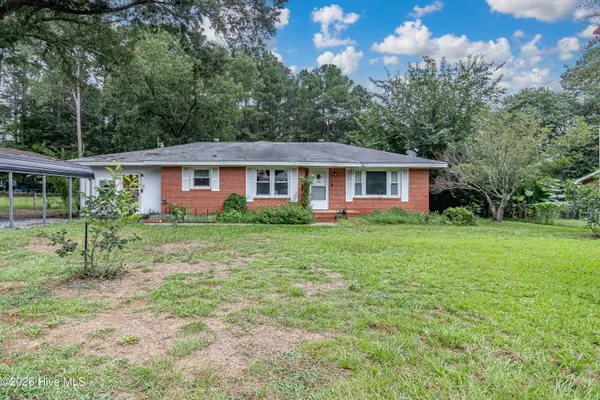 $155,000Pending3 beds 2 baths1,220 sq. ft.
113 Lake Avenue, Dudley, NC 28333
MLS# 100594777Listed by: WILKINS & LANCASTER REALTY, LLC $240,000Active2 beds 1 baths720 sq. ft.
170 Sleepy Creek Drive, Dudley, NC 28333
MLS# 100593188Listed by: SEYMOUR HOMES REALTY


Protect your home and budget from life's surprises with an Assurant Home Warranty, backed by a partner that supports you through every step of homeownership. Explore Plans.
© 2026 Better Homes and Gardens Real Estate LLC. An Anywhere Real Estate company. All rights reserved. Better Homes and Gardens® Real Estate is a registered trademark owned by Meredith Operations Corporation, licensed to Better Homes and Gardens Real Estate LLC and used with permission. Better Homes and Gardens Real Estate LLC fully supports the principles of the Fair Housing Act and the Equal Opportunity Act. Listing information is deemed reliable but is not guaranteed accurate.
Each office is independently owned and operated.
Any services or products provided by third parties are not provided by, affiliated with or related to Better Homes and Gardens Real Estate LLC, or its affiliated companies.