
203 Fox Drive, Dudley, NC 28333
Local realty services provided by:Better Homes and Gardens Real Estate Native American Group
203 Fox Drive,Dudley, NC 28333
$149,900
- 3 Beds
- 1 Baths
- 1,135 sq. ft.
- Single family
- Pending
Listed by: sherri lane
Office: flagship realty group, llc.
MLS#:100576501
Source:NC_CCAR
Price summary
- Price:$149,900
- Price per sq. ft.:$132.07
About this home
Move in ready!! 3 bedroom 1 bathroom with 1135 sqft.
This well maintained home has been lovingly cared for and is move-in ready! All appliances convey, including the refrigerator, washer, and dryer. The home features a new metal roof installed in 2025, and the water heater is less than 5 years old. Conveniently located just minutes from both Mount Olive and Goldsboro. Enjoy the spacious backyard with partial fencing.
Where else can you find all of this for under $150,000? Don't miss your opportunity to own an affordable home with so many valuable updates already completed!
Contact an agent
Home facts
- Year built:1974
- Listing ID #:100576501
- Added:46 day(s) ago
- Updated:July 10, 2026 at 09:47 AM
Rooms and interior
- Bedrooms:3
- Total bathrooms:1
- Full bathrooms:1
- Rooms Total:5
- Dining Description:Eat-in Kitchen
- Kitchen Description:Eat-in Kitchen
- Living area:1,135 sq. ft.
Heating and cooling
- Cooling:Central Air, Heat Pump
- Heating:Electric, Heat Pump, Heating
- Central air:Yes
Structure and exterior
- Roof:Metal
- Year built:1974
- Building area:1,135 sq. ft.
- Lot area:0.34 Acres
- Construction Materials:Brick, Vinyl Siding, Wood Frame
- Exterior Features:Patio
- Foundation Description:Slab
- Levels:1 Story
Schools
- High school:Southern Wayne
- Middle school:Brogden
- Elementary school:Brogden Primary
Utilities
- Water:Water Connected
Finances and disclosures
- Price:$149,900
- Price per sq. ft.:$132.07
Features and amenities
- Amenities:Blinds/Shades, Ceiling Fan(s)
Parking
- Total parking spaces:1
- Parking description:Asphalt, Attached Garage, Gravel
- Garage:Yes
- Garage spaces:1

New listings near 203 Fox Drive
- New
 $219,500Active3 beds 2 baths1,659 sq. ft.
501 Ruskin Road, Dudley, NC 28333
MLS# 100586385Listed by: BEYCOME BROKERAGE REALTY LLC - New
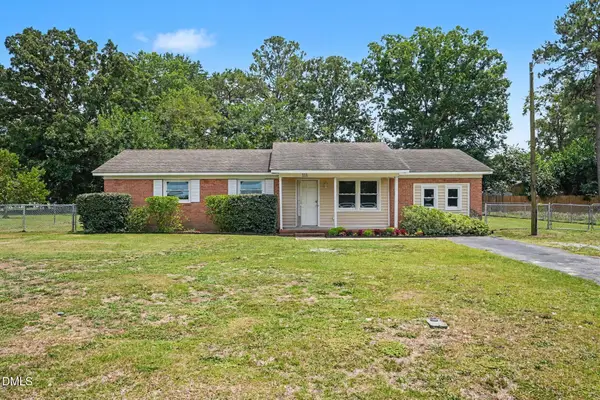 $183,000Active4 beds 2 baths1,291 sq. ft.
111 Fox Drive, Dudley, NC 28333
MLS# 10177346Listed by: MARK SPAIN REAL ESTATE - Open Sat, 2 to 4pm
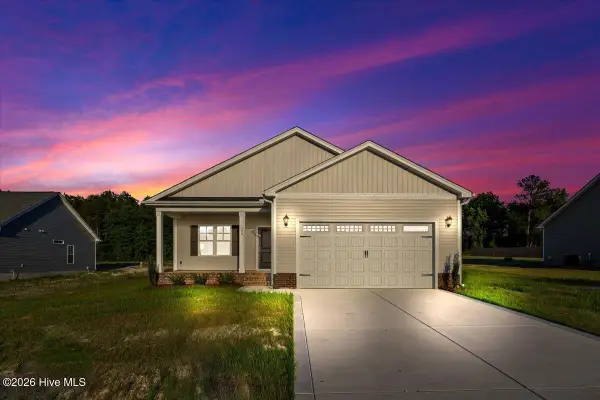 $264,779Pending3 beds 2 baths1,360 sq. ft.
106 Sagewood Drive, Dudley, NC 28333
MLS# 100584657Listed by: RE/MAX SOUTHLAND REALTY II  $10,000Active0.89 Acres
0.89ac Oberry Road, Dudley, NC 28333
MLS# 100583859Listed by: JOHNSTON & COMPANY REAL ESTATE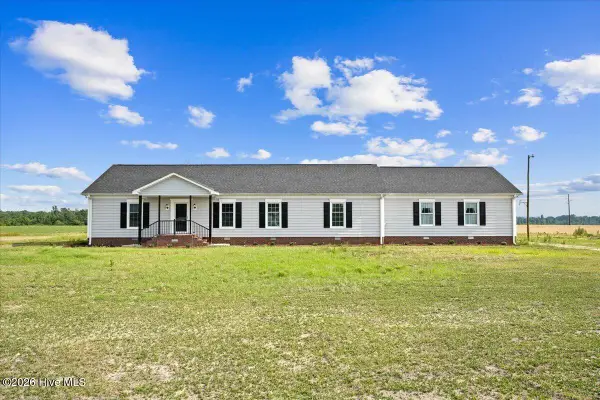 $394,900Active3 beds 2 baths2,248 sq. ft.
821 Oberry Road, Dudley, NC 28333
MLS# 100582661Listed by: COLDWELL BANKER HOWARD PERRY & WALSTON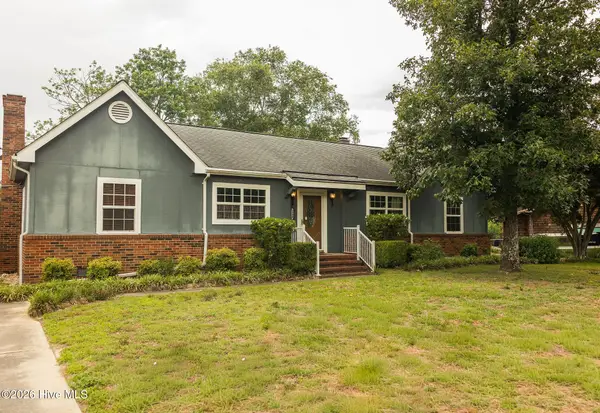 $279,900Active4 beds 3 baths2,177 sq. ft.
1380 Genoa Road, Dudley, NC 28333
MLS# 100582371Listed by: RE/MAX COMPLETE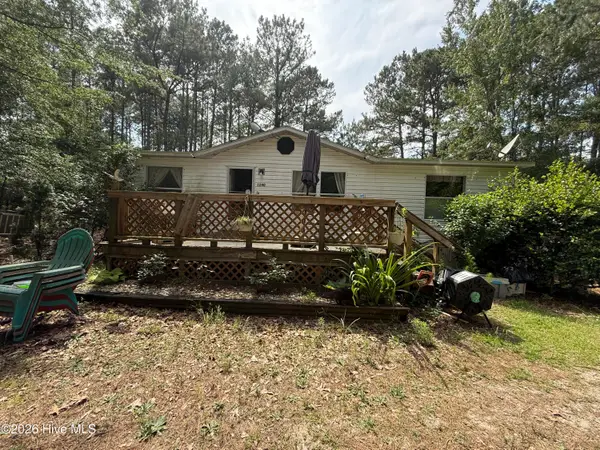 $89,000Pending3 beds 2 baths1,080 sq. ft.
1240 Eagles Nest Road, Dudley, NC 28333
MLS# 100580386Listed by: TREGEMBO & ASSOCIATES REALTY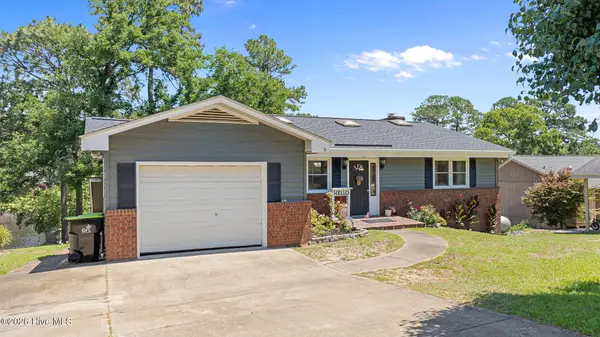 $380,000Active3 beds 3 baths2,479 sq. ft.
190 Sleepy Creek Drive, Dudley, NC 28333
MLS# 100580361Listed by: SEYMOUR HOMES REALTY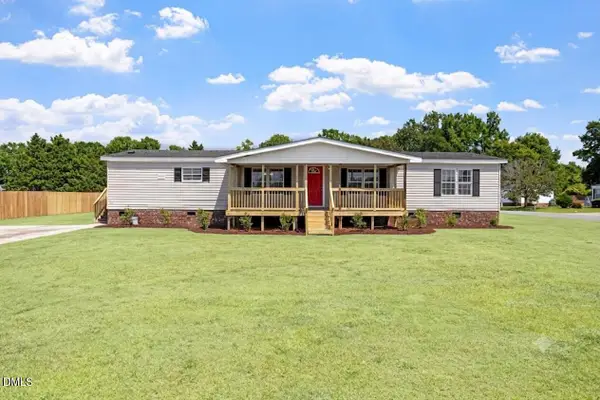 $219,800Active3 beds 2 baths1,781 sq. ft.
381 Woodland Church Road, Dudley, NC 28333
MLS# 10172336Listed by: GROW LOCAL REALTY, LLC $199,900Pending3 beds 1 baths1,088 sq. ft.
103 Weldon Drive, Dudley, NC 28333
MLS# 10171479Listed by: MARK SPAIN REAL ESTATE


Protect your home and budget from life's surprises with an Assurant Home Warranty, backed by a partner that supports you through every step of homeownership. Explore Plans.
© 2026 Better Homes and Gardens Real Estate LLC. An Anywhere Real Estate company. All rights reserved. Better Homes and Gardens® Real Estate is a registered trademark owned by Meredith Operations Corporation, licensed to Better Homes and Gardens Real Estate LLC and used with permission. Better Homes and Gardens Real Estate LLC fully supports the principles of the Fair Housing Act and the Equal Opportunity Act. Listing information is deemed reliable but is not guaranteed accurate.
Each office is independently owned and operated.
Any services or products provided by third parties are not provided by, affiliated with or related to Better Homes and Gardens Real Estate LLC, or its affiliated companies.