
104 Jude Court, Dunn, NC 28334
Local realty services provided by:Better Homes and Gardens Real Estate Lifestyle Property Partners
104 Jude Court,Dunn, NC 28334
$262,000
- 3 Beds
- 3 Baths
- 1,497 sq. ft.
- Single family
- Active
Listed by: amy stanley
Office: lpt realty
MLS#:100574781
Source:NC_CCAR
Price summary
- Price:$262,000
- Price per sq. ft.:$175.02
About this home
Could this be the opportunity you've been waiting for?
Move right into this beautifully maintained home in Dunn's Dunhaven community and enjoy something today's buyers rarely find: the opportunity for qualified buyers to assume the seller's 2.3% FHA interest rate, potentially saving hundreds on your monthly payment compared to current market rates.
Built for everyday living, the open floor plan features a spacious kitchen with granite countertops, stainless steel appliances, a center island, and plenty of room to gather. Upstairs, the private primary suite offers a large walk-in closet, quartz double vanity, and walk-in shower, while two additional bedrooms provide flexibility for guests, hobbies, working from home, or a growing household.
Outside, the fully fenced backyard is already in place, giving you the privacy and convenience many buyers spend thousands to add after closing. Enjoy peaceful evenings on the front porch, weekends without projects, and the comfort of a move-in ready home that's been lovingly maintained.
Located on a quiet cul-de-sac with easy access to I-95, shopping, dining, and everyday conveniences, this home offers the perfect balance of affordability, comfort, and convenience.
Skip the higher interest rates. Skip the construction delays. Welcome home to 104 Jude Court....
Contact an agent
Home facts
- Year built:2021
- Listing ID #:100574781
- Added:41 day(s) ago
- Updated:June 29, 2026 at 10:25 AM
Rooms and interior
- Bedrooms:3
- Total bathrooms:3
- Full bathrooms:2
- Half bathrooms:1
- Rooms Total:6
- Kitchen Description:Dishwasher, Kitchen Island, Pantry, Refrigerator
- Living area:1,497 sq. ft.
Heating and cooling
- Cooling:Central Air
- Heating:Electric, Heat Pump, Heating
- Central air:Yes
Structure and exterior
- Roof:Shingle
- Year built:2021
- Building area:1,497 sq. ft.
- Lot area:0.2 Acres
- Construction Materials:Aluminum Siding, Wood Frame
- Foundation Description:Slab
- Levels:2 Story
Schools
- High school:Triton High School
- Middle school:Dunn Middle School
- Elementary school:Harnett
Utilities
- Water:Community Water Available, Water Connected
- Sewer:Sewer Connected
Finances and disclosures
- Price:$262,000
- Price per sq. ft.:$175.02
Features and amenities
- Appliances:Dishwasher, Dryer, Refrigerator, Washer
- Laundry features:Dryer, Washer
- Amenities:Blinds/Shades, Ceiling Fan(s), Tray Ceiling(s)
Parking
- Total parking spaces:1
- Parking description:Attached Garage, Garage, Paved
- Garage:Yes
- Garage spaces:1

New listings near 104 Jude Court
- New
 $425,000Active4 beds 3 baths2,530 sq. ft.
1210 E Cumberland Street, Dunn, NC 28334
MLS# 10176850Listed by: REBARKER REAL ESTATE, LLC - Coming Soon
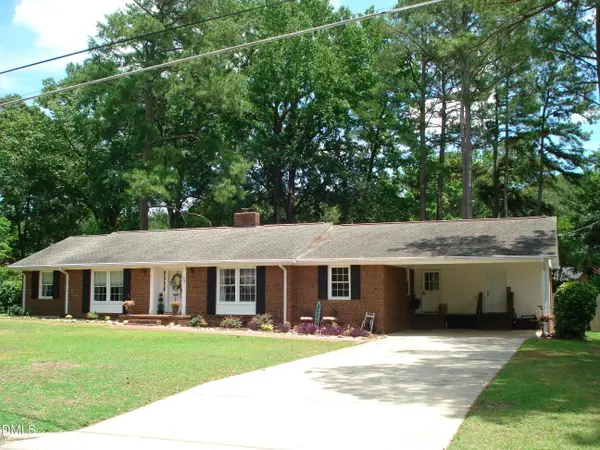 $324,900Coming Soon3 beds 2 baths
1502 Wellons Avenue, Dunn, NC 28334
MLS# 10176312Listed by: JOHN WAYNE HUDSON REALTY INC. - New
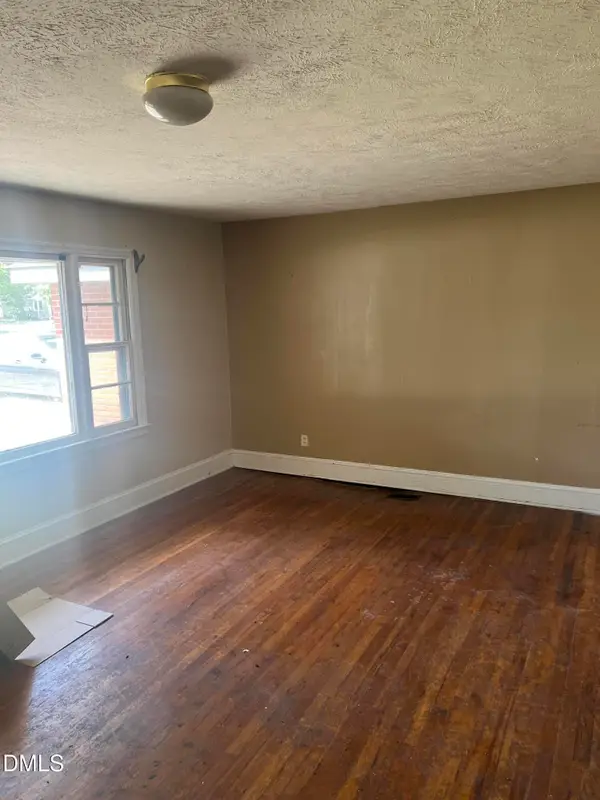 $175,000Active3 beds 2 baths1,600 sq. ft.
503 S Washington Avenue, Dunn, NC 28334
MLS# 10176324Listed by: MCKOY & ASSOCIATES - New
 $234,900Active3 beds 3 baths1,272 sq. ft.
1612 Fairground Road, Dunn, NC 28334
MLS# 100583207Listed by: RE/MAX SIGNATURE REALTY - New
 $189,900Active3 beds 1 baths1,515 sq. ft.
301 E Divine Street, Dunn, NC 28334
MLS# 100583191Listed by: RE/MAX SOUTHLAND REALTY II  $282,000Active3 beds 2 baths1,766 sq. ft.
106 Martin Street, Dunn, NC 28334
MLS# 100582388Listed by: MARK SPAIN REAL ESTATE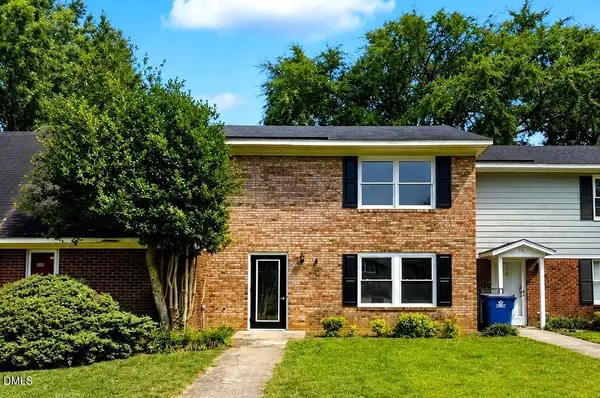 $169,900Active2 beds 2 baths1,242 sq. ft.
113 Brightwood Circle, Dunn, NC 28334
MLS# 10174385Listed by: COLLECTIVE REALTY LLC $474,000Active5.68 Acres
590 E Jackson Boulevard, Erwin, NC 28339
MLS# 10174256Listed by: JOHNSON PROPERTIES REALTORS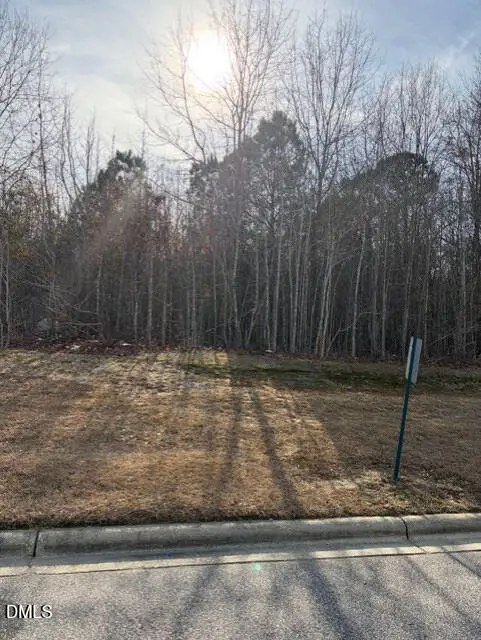 $1,000,000Active9.82 Acres
206 Hope Street, Erwin, NC 28339
MLS# 10174167Listed by: JOHNSON PROPERTIES REALTORS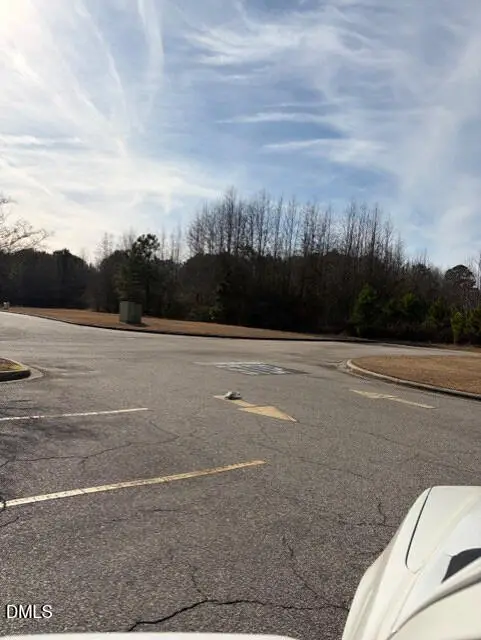 $428,000Active4.11 Acres
0 Saint Matthews Road, Erwin, NC 28339
MLS# 10174169Listed by: JOHNSON PROPERTIES REALTORS


Protect your home and budget from life's surprises with an Assurant Home Warranty, backed by a partner that supports you through every step of homeownership. Explore Plans.
© 2026 Better Homes and Gardens Real Estate LLC. An Anywhere Real Estate company. All rights reserved. Better Homes and Gardens® Real Estate is a registered trademark owned by Meredith Operations Corporation, licensed to Better Homes and Gardens Real Estate LLC and used with permission. Better Homes and Gardens Real Estate LLC fully supports the principles of the Fair Housing Act and the Equal Opportunity Act. Listing information is deemed reliable but is not guaranteed accurate.
Each office is independently owned and operated.
Any services or products provided by third parties are not provided by, affiliated with or related to Better Homes and Gardens Real Estate LLC, or its affiliated companies.