
108 Stout Landing, Dunn, NC 28334
Local realty services provided by:Better Homes and Gardens Real Estate Paracle
108 Stout Landing,Dunn, NC 28334
$254,990
- 3 Beds
- 3 Baths
- 1,472 sq. ft.
- Single family
- Pending
Listed by: team dream
Office: dream finders realty, llc.
MLS#:759516
Source:NC_FRAR
Price summary
- Price:$254,990
- Price per sq. ft.:$173.23
- Monthly HOA dues:$37.5
About this home
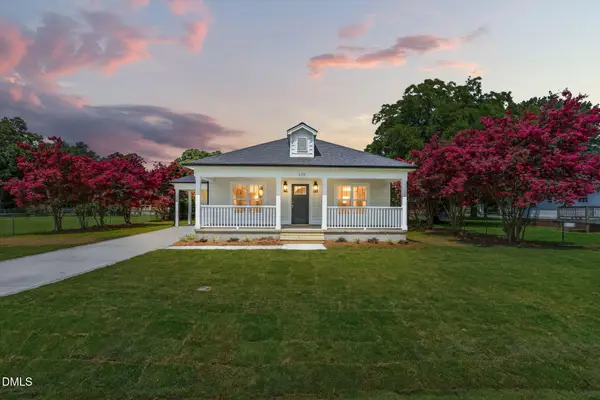
INCLUDING BLINDS, FRIDGE, WASHER/DRYER, FENCED & SODDED YARD!! Welcome to Stout Cottages and the Vision home plan! Located in the city of Dunn, Stout Cottages is just under a 40-minute drive to Raleigh or Fayetteville. This two-story home offers 3 bedrooms and 2.5 bathrooms with an inviting open-concept main level that creates a seamless flow between the dining area, kitchen, and living room. The kitchen features granite countertops, a large island perfect for cooking and entertaining, and a walk-in pantry for additional storage. Upstairs, you'll find the primary suite with a walk-in closet and a private bath featuring a spa-like shower, along with two additional bedrooms. This home plan offers the perfect blend of traditional style and modern functionality, creating a lifestyle of beauty and ease. Outside, enjoy your fenced & sodded backyard, perfect for pets, play, or relaxing evenings, along with the convenience of an included parking pad. Blending comfort, functionality, and timeless style, the Vision plan delivers easy living in a peaceful community designed for modern homeowners. Stout Cottages is where quiet charm meets everyday convenience....
Contact an agent
Home facts
- Year built:2025
- Listing ID #:759516
- Added:101 day(s) ago
- Updated:July 10, 2026 at 09:47 AM
Rooms and interior
- Bedrooms:3
- Total bathrooms:3
- Full bathrooms:2
- Half bathrooms:1
- Flooring:Carpet, Laminate, Vinyl
- Dining Description:Kitchen/Dining Combo
- Bathrooms Description:Tub Shower
- Kitchen Description:Dishwasher, Kitchen Island, Kitchen/Dining Combo, Microwave
- Bedroom Description:Walk-in Closets
- Living area:1,472 sq. ft.
Heating and cooling
- Cooling:Central Air
- Heating:Electric, Heat Pump
- Central air:Yes
Structure and exterior
- Year built:2025
- Building area:1,472 sq. ft.
- Lot area:0.32 Acres
- Construction Materials:Vinyl Siding, Wood Frame
- Exterior Features:Fence, Front Porch, Patio, Porch
- Levels:2 Story
Schools
- High school:Triton High School
- Middle school:Dunn Middle School
Utilities
- Water:Public
- Sewer:Public Sewer
Finances and disclosures
- Price:$254,990
- Price per sq. ft.:$173.23
Features and amenities
- Appliances:Dishwasher, Microwave
- Amenities:Entrance Foyer, Granite Counters
Parking
- Parking description:Attached, Garage, Garage Door Opener
- Garage:Yes
- Garage spaces:1
New listings near 108 Stout Landing
- New
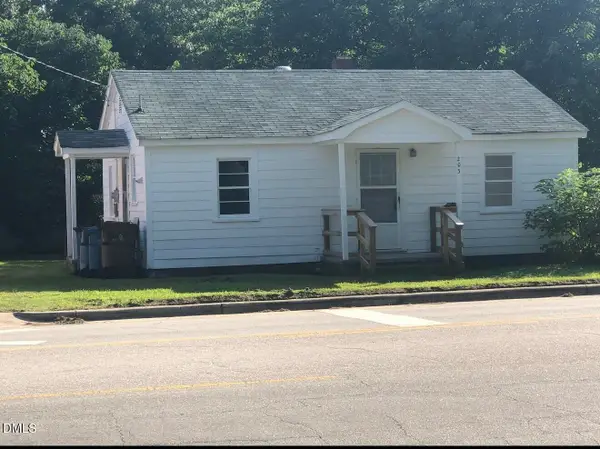 $145,000Active3 beds 1 baths1,204 sq. ft.
201 W Granville Street, Dunn, NC 28334
MLS# 10179153Listed by: CROWN & KEY REALTY LLC - Coming Soon
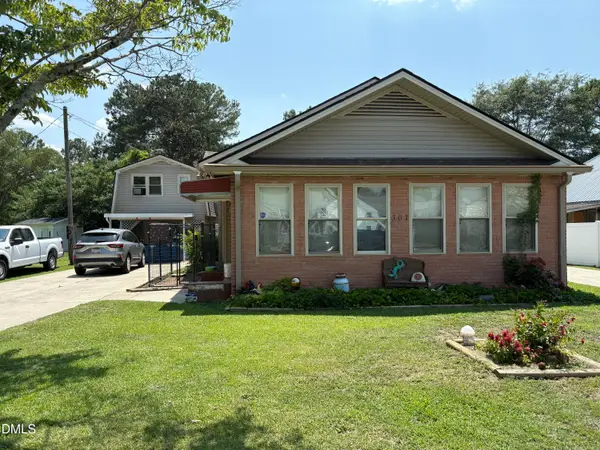 $330,000Coming Soon3 beds 4 baths
307 W Canary Street, Dunn, NC 28334
MLS# 10178753Listed by: REAL BROKER, LLC - CAROLINA COLLECTIVE REALTY - Open Sat, 12 to 3pmNew
 $440,000Active4 beds 4 baths2,759 sq. ft.
107 Ashley Lane, Dunn, NC 28334
MLS# 10178611Listed by: EXP REALTY LLC - Coming Soon
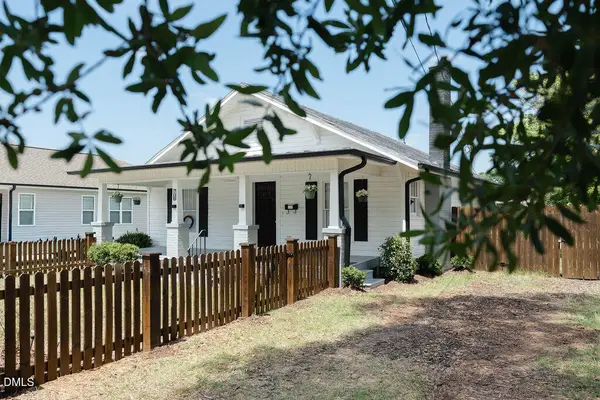 $182,500Coming Soon3 beds 1 baths
706 S Magnolia, Dunn, NC 28334
MLS# 10178483Listed by: RE/MAX SIGNATURE REALTY - New
 $179,000Active2 beds 1 baths1,065 sq. ft.
607 N Magnolia Avenue, Dunn, NC 28334
MLS# 10178272Listed by: EXP REALTY LLC - New
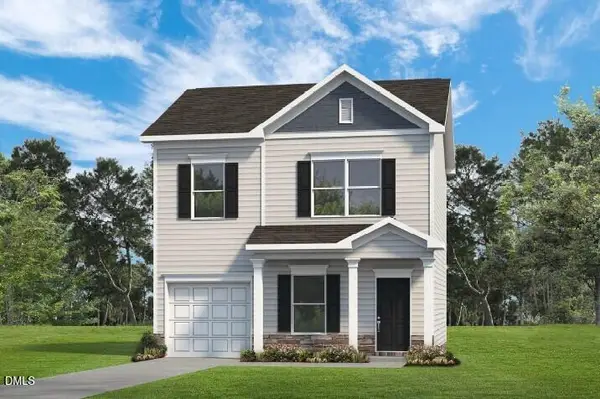 $243,900Active3 beds 3 baths1,214 sq. ft.
42 Gresham Court, Dunn, NC 28334
MLS# 10178074Listed by: SDH RALEIGH LLC - New
 $329,000Active3 beds 2 baths1,410 sq. ft.
175 Tracy Lane, Dunn, NC 28334
MLS# 10177818Listed by: ELMORE REALTY, LLC - New
 $299,000Active3 beds 2 baths1,320 sq. ft.
711 S Ellis Avenue, Dunn, NC 28334
MLS# 10177807Listed by: ELMORE REALTY, LLC - New
 $254,000Active3 beds 2 baths1,231 sq. ft.
606 E Bay Street, Dunn, NC 28334
MLS# 10177459Listed by: RELEVATE REAL ESTATE INC.  $425,000Active4 beds 3 baths2,530 sq. ft.
1210 E Cumberland Street, Dunn, NC 28334
MLS# 10176850Listed by: REBARKER REAL ESTATE, LLC


Protect your home and budget from life's surprises with an Assurant Home Warranty, backed by a partner that supports you through every step of homeownership. Explore Plans.
© 2026 Better Homes and Gardens Real Estate LLC. An Anywhere Real Estate company. All rights reserved. Better Homes and Gardens® Real Estate is a registered trademark owned by Meredith Operations Corporation, licensed to Better Homes and Gardens Real Estate LLC and used with permission. Better Homes and Gardens Real Estate LLC fully supports the principles of the Fair Housing Act and the Equal Opportunity Act. Listing information is deemed reliable but is not guaranteed accurate.
Each office is independently owned and operated.
Any services or products provided by third parties are not provided by, affiliated with or related to Better Homes and Gardens Real Estate LLC, or its affiliated companies.