
251 Courtside Drive, Dunn, NC 28334
Local realty services provided by:Better Homes and Gardens Real Estate Paracle
251 Courtside Drive,Dunn, NC 28334
$199,900
- 2 Beds
- 1 Baths
- 867 sq. ft.
- Single family
- Active
Upcoming open houses
- Sat, May 3010:00 am - 06:00 pm
- Sun, May 3110:00 am - 06:00 pm
Listed by: quante arnez jennings
Office: sdh raleigh llc.
MLS#:10169892
Source:RD
Price summary
- Price:$199,900
- Price per sq. ft.:$230.57
- Monthly HOA dues:$42.5
About this home
Smith Douglas Homes proudly presents the Ashford C plan at Avery Chase. THIS HOME IS UNDER CONSTRUCTION, ESTIMATED COMPLETION JULY.
Discover easy, comfortable living in this beautifully designed 2-bedroom, 1-bath home in Avery Chase. Thoughtfully crafted with affordability and functionality in mind, this home offers stylish finishes and a bright, open feel that makes the most of every space.
Additional windows fill the home with natural light, highlighting the gray luxury vinyl plank flooring throughout the main living areas. The kitchen is equipped with granite countertops, stainless steel appliances, and upgraded 36-inch cabinets, blending modern style with everyday convenience. In the bath, dual quartz vanities add an elevated touch, while upgraded lighting in the owner's suite creates a cozy retreat at the end of the day.
Avery Chase offers a welcoming community atmosphere with sidewalks, tot lots, and pickleball courts for residents to enjoy. Scheduled for completion in July, this home is an incredible opportunity to own a brand-new home at an attainable price point....
Contact an agent
Home facts
- Year built:2026
- Listing ID #:10169892
- Added:1 day(s) ago
- Updated:May 29, 2026 at 03:13 PM
Rooms and interior
- Bedrooms:2
- Total bathrooms:1
- Full bathrooms:1
- Rooms Total:3
- Flooring:Carpet, Vinyl
- Dining Description:Eat-in Kitchen
- Bathrooms Description:Bathtub/Shower Combination, Double Vanity
- Kitchen Description:Dishwasher, Electric Range, Microwave, Stainless Steel Appliance(s)
- Bedroom Description:Master Downstairs
- Living area:867 sq. ft.
Heating and cooling
- Cooling:Central Air, Electric
- Heating:Electric, Heat Pump
- Central air:Yes
Structure and exterior
- Roof:Shingle
- Year built:2026
- Building area:867 sq. ft.
- Lot area:0.12 Acres
- Architectural Style:Ranch, Traditional
- Construction Materials:Vinyl Siding
- Exterior Features:Patio, Porch
- Foundation Description:Slab
- Levels:One
Schools
- High school:Harnett - Triton
- Middle school:Harnett - Dunn
- Elementary school:Harnett - Dunn Elementary
Utilities
- Water:Public
- Sewer:Public Sewer
Finances and disclosures
- Price:$199,900
- Price per sq. ft.:$230.57
Features and amenities
- Appliances:Dishwasher, Electric Range, Microwave, Stainless Steel Appliance(s)
- Laundry features:Laundry Room, Main Level
- Amenities:Granite Counters, High Ceilings, Open Floorplan, Quartz Counters
Parking
- Parking description:Driveway, Paved
 Listings marked with a Doorify MLS icon are provided courtesy of the Doorify MLS, of North Carolina, Internet Data Exchange Database. Brokers make an effort to deliver accurate information, but buyers should independently verify any information on which they will rely in a transaction. The listing broker shall not be responsible for any typographical errors, misinformation, or misprints, and they shall be held totally harmless from any damages arising from reliance upon this data. This data is provided exclusively for consumers’ personal, non-commercial use. Copyright 2026 Doorify MLS of North Carolina. All rights reserved.
New listings near 251 Courtside Drive
- New
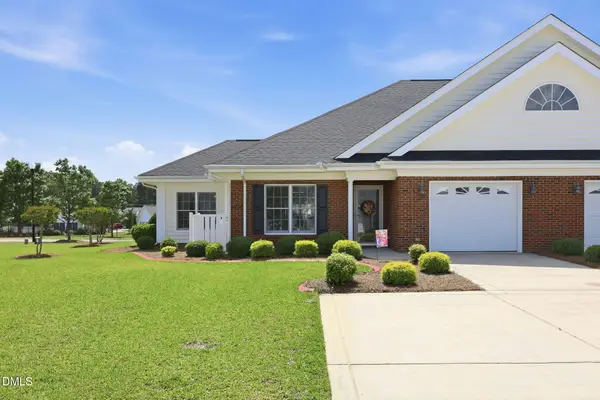 $349,900Active3 beds 2 baths1,811 sq. ft.
150 Glen Almond Court, Dunn, NC 28334
MLS# 10170341Listed by: NC HOME TEAM LLC - New
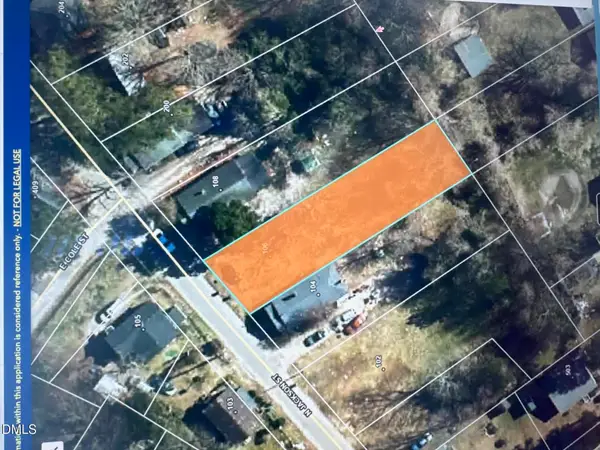 $38,000Active0.21 Acres
106 N Jackson Street, Dunn, NC 28334
MLS# 10170087Listed by: REBARKER REAL ESTATE, LLC - New
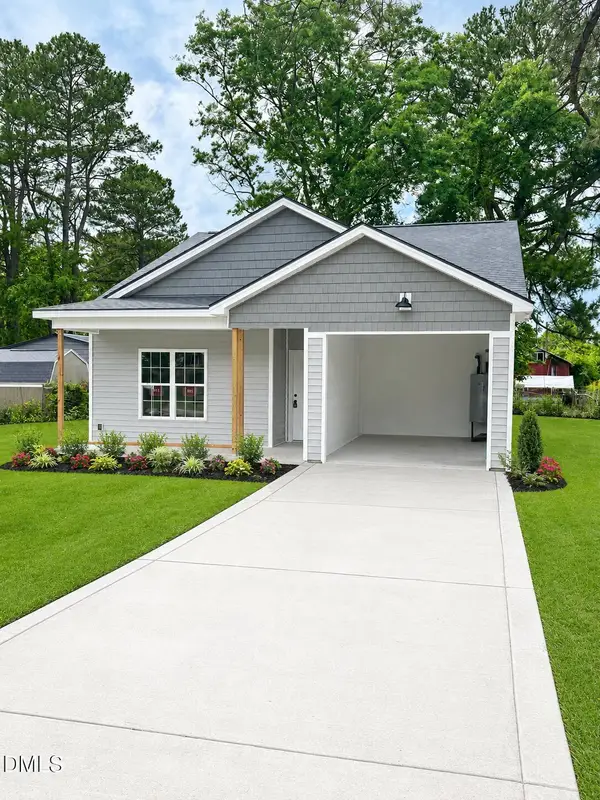 $265,000Active3 beds 2 baths1,271 sq. ft.
306 S Washington Avenue, Dunn, NC 28334
MLS# 10169645Listed by: CROWN & KEY REALTY LLC - New
 $409,900Active3 beds 2 baths2,004 sq. ft.
45 Glenfield Drive, Dunn, NC 28334
MLS# 10169530Listed by: HOMETOWNE REALTY 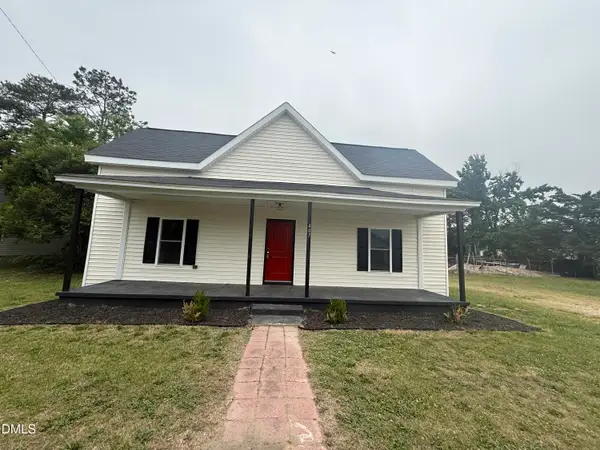 $194,900Pending3 beds 2 baths1,407 sq. ft.
407 N King Avenue, Dunn, NC 28334
MLS# 10169372Listed by: EXP REALTY LLC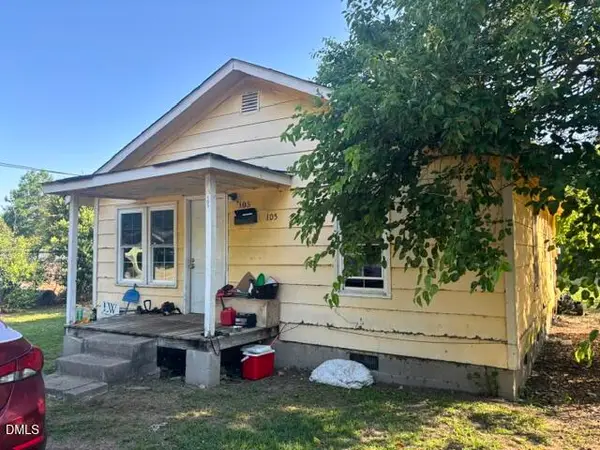 $65,000Pending2 beds 1 baths752 sq. ft.
105 E Cole Street, Dunn, NC 28334
MLS# 10169285Listed by: EXP REALTY, LLC - C- New
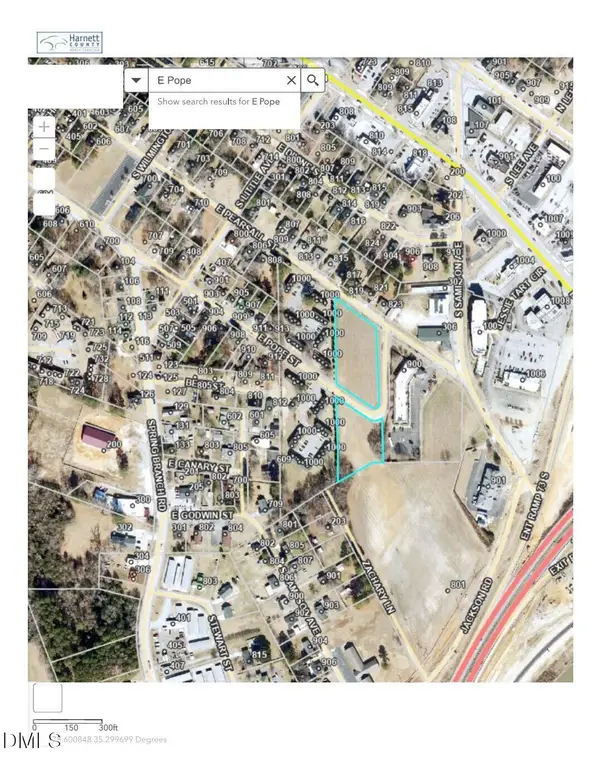 $249,900Active2.69 Acres
0 E Pope Street, Dunn, NC 28334
MLS# 10169164Listed by: COLDWELL BANKER HPW - New
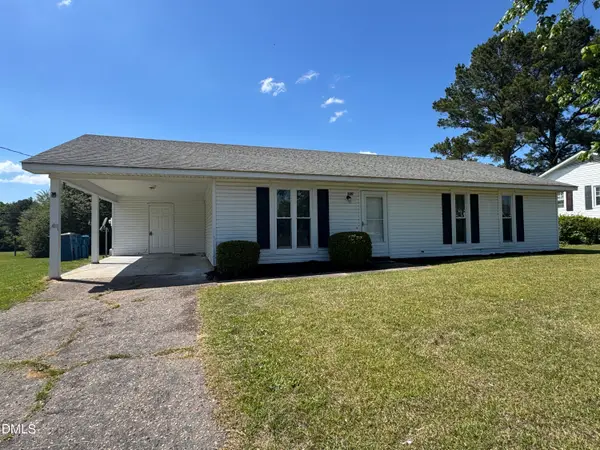 $170,000Active3 beds 2 baths1,111 sq. ft.
120 Mars Drive, Dunn, NC 28334
MLS# 10169102Listed by: COLDWELL BANKER HPW - New
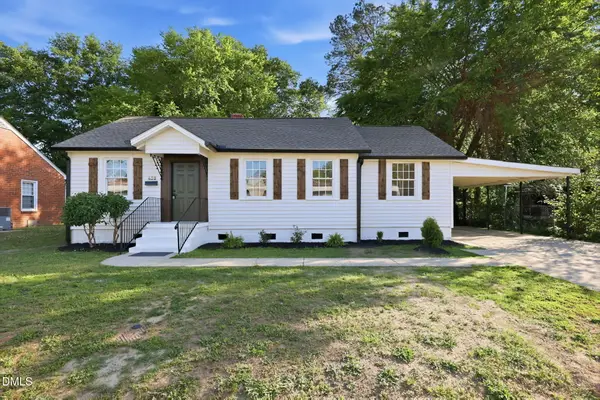 $215,000Active3 beds 1 baths1,251 sq. ft.
408 E Canary Street, Dunn, NC 28334
MLS# 10168908Listed by: DASH CAROLINA


Protect your home and budget from life's surprises with an Assurant Home Warranty, backed by a partner that supports you through every step of homeownership. Explore Plans.
© 2026 Better Homes and Gardens Real Estate LLC. An Anywhere Real Estate company. All rights reserved. Better Homes and Gardens® Real Estate is a registered trademark owned by Meredith Operations Corporation, licensed to Better Homes and Gardens Real Estate LLC and used with permission. Better Homes and Gardens Real Estate LLC fully supports the principles of the Fair Housing Act and the Equal Opportunity Act. Listing information is deemed reliable but is not guaranteed accurate.
Each office is independently owned and operated.
Any services or products provided by third parties are not provided by, affiliated with or related to Better Homes and Gardens Real Estate LLC, or its affiliated companies.