
61 Hallwood Drive, Dunn, NC 28334
Local realty services provided by:Better Homes and Gardens Real Estate Metro Brokers
61 Hallwood Drive,Dunn, NC 28334
$419,990
- 4 Beds
- 3 Baths
- 2,437 sq. ft.
- Single family
- Active
Upcoming open houses
- Sat, Oct 2401:00 pm - 04:00 pm
- Sun, Oct 2501:00 pm - 04:00 pm
- Sat, Oct 3101:00 pm - 04:00 pm
Listed by: brad d norris
Office: dream finders realty llc.
MLS#:100598640
Source:NC_CCAR
Price summary
- Price:$419,990
- Price per sq. ft.:$172.34
About this home
The Belair is a thoughtfully designed two-story home featuring four bedrooms and three bathrooms, perfectly tailored for modern living. The first floor presents a seamless blend of functionality and comfort, with a spacious great room that flows into the dining area and kitchen, making it an ideal setup for hosting friends or family gatherings. The first-floor primary suite offers quiet isolation, including a tray ceiling, large bathroom with double vanities and a walk-in closet, ensuring a serene retreat at the end of the day. Upstairs, a generous recreation room creates the opportunity for a game room, home theater, or additional living space, while the fourth bedroom and full bathroom offer the perfect guest suite . With its efficient layout and dedicated spaces for relaxation and entertainment, the Belair stands out as a home that caters to both your everyday and special occasions. Whether you're commuting to Raleigh in less than 45 minutes or on the way home from Fort Bragg in under 40 minutes, Cameron Crossing is an ideal location for those looking to be peacefully in between Raleigh and Fayetteville....
Contact an agent
Home facts
- Year built:2026
- Subdivision & Development:Cameron Crossing
- Listing ID #:100598640
- Added:59 day(s) ago
- Updated:October 23, 2026 at 10:53 AM
Rooms and interior
- Bedrooms:4
- Total bathrooms:3
- Full bathrooms:3
- Rooms Total:11
- Flooring:Carpet, Laminate, Tile, Vinyl
- Dining Description:Eat-in Kitchen
- Kitchen Description:Dishwasher, Eat-in Kitchen, Kitchen Island, Pantry
- Bedroom Description:Master Downstairs, Walk-In Closet(s)
- Living area:2,437 sq. ft.
Heating and cooling
- Cooling:Central Air, Heat Pump
- Heating:Electric, Fireplace(s), Heat Pump, Heating
- Central air:Yes
Structure and exterior
- Roof:Architectural Shingle
- Year built:2026
- Building area:2,437 sq. ft.
- Lot area:0.68 Acres
- Lot Features:Level
- Construction Materials:Brick, Vinyl Siding, Wood Frame
- Exterior Features:Covered, Patio
- Foundation Description:Crawl Space
- Levels:2 Story
Schools
- High school:Triton
- Middle school:Coats-Erwin Middle School
- Elementary school:Coats Elementary School
Utilities
- Water:Water Connected
Finances and disclosures
- Price:$419,990
- Price per sq. ft.:$172.34
Features and amenities
- Appliances:Dishwasher
- Laundry features:Laundry Room, Washer Hookup
- Amenities:Ceiling Fan(s), Management, Street Lights, Tray Ceiling(s), Walk-In Closet(s)
Parking
- Total parking spaces:4
- Parking description:Attached Garage, Concrete, Garage, Garage Door Opener
- Garage:Yes
- Garage spaces:4

New listings near 61 Hallwood Drive
- New
 $199,000Active3 beds 2 baths1,297 sq. ft.
115 Brandywood Drive, Dunn, NC 28334
MLS# 10198104Listed by: ELMORE REALTY, LLC 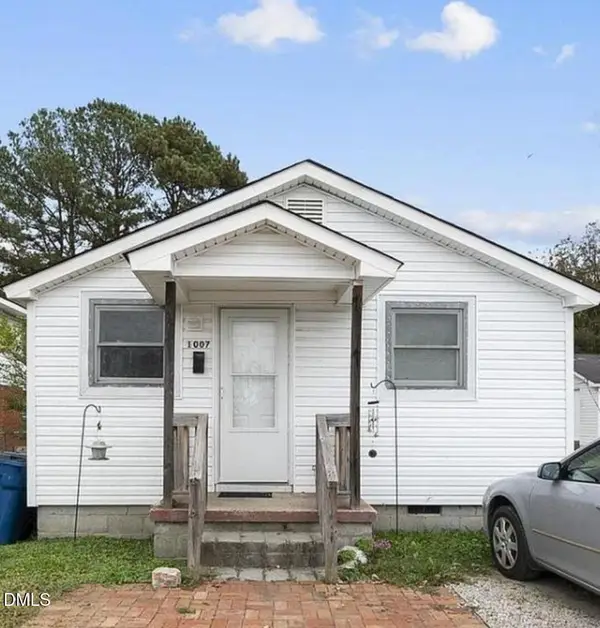 $395,000Active8 beds 4 baths2,953 sq. ft.
104 Short Street, Dunn, NC 28334
MLS# 10197845Listed by: LONG & FOSTER REAL ESTATE INC/TRIANGLE EAST $699,000Active5 beds 4 baths3,827 sq. ft.
106 Windsor Drive, Dunn, NC 28334
MLS# 10197599Listed by: ELMORE REALTY, LLC $349,900Active3 beds 2 baths1,913 sq. ft.
410 S General Lee Avenue, Dunn, NC 28334
MLS# 10197629Listed by: ELMORE REALTY, LLC $260,000Active3 beds 3 baths2,237 sq. ft.
700 E Harnett Street, Dunn, NC 28334
MLS# LP770632Listed by: RE/MAX SIGNATURE REALTY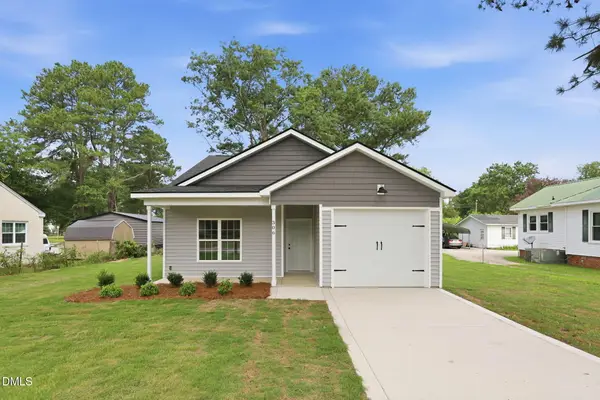 $249,900Active3 beds 2 baths1,271 sq. ft.
306 S Washington Avenue, Dunn, NC 28334
MLS# 10196931Listed by: CROWN & KEY REALTY LLC $36,000Active0.17 Acres
1011 E Broad Street, Dunn, NC 28334
MLS# 10196857Listed by: THE OCEAN GROUP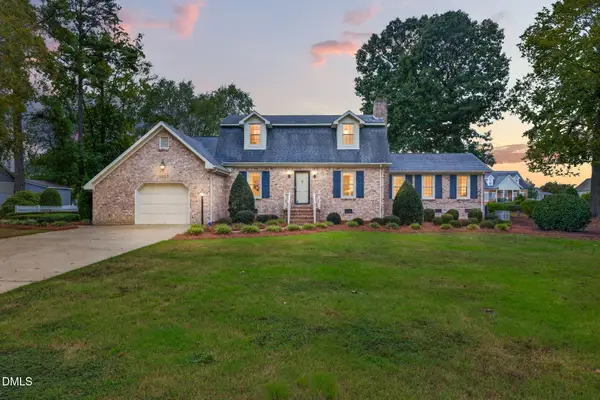 $399,000Pending3 beds 4 baths2,249 sq. ft.
1003 W Pope Street, Dunn, NC 28334
MLS# 10196858Listed by: ELMORE REALTY, LLC $305,000Pending3 beds 2 baths1,542 sq. ft.
710 Memorial Avenue, Dunn, NC 28334
MLS# 10196240Listed by: COLDWELL BANKER ADVANTAGE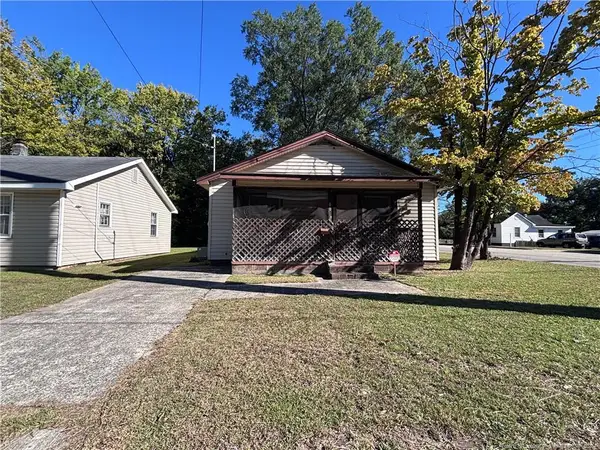 $61,900Pending3 beds 1 baths936 sq. ft.
1000 N King Avenue, Dunn, NC 28334
MLS# LP770102Listed by: FUSION PROPERTIES


Protect your home and budget from life's surprises with an Assurant Home Warranty, backed by a partner that supports you through every step of homeownership. Explore Plans.
© 2026 Better Homes and Gardens Real Estate LLC. An Anywhere Real Estate company. All rights reserved. Better Homes and Gardens® Real Estate is a registered trademark owned by Meredith Operations Corporation, licensed to Better Homes and Gardens Real Estate LLC and used with permission. Better Homes and Gardens Real Estate LLC fully supports the principles of the Fair Housing Act and the Equal Opportunity Act. Listing information is deemed reliable but is not guaranteed accurate.
Each office is independently owned and operated.
Any services or products provided by third parties are not provided by, affiliated with or related to Better Homes and Gardens Real Estate LLC, or its affiliated companies.