
724 Iris Bryant Road, Dunn, NC 28334
Local realty services provided by:Better Homes and Gardens Real Estate Native American Group
724 Iris Bryant Road,Dunn, NC 28334
$374,999
- 4 Beds
- 2 Baths
- 2,283 sq. ft.
- Single family
- Active
Listed by: susan abshire
Office: coldwell banker howard perry and walston n raleigh
MLS#:100587788
Source:NC_CCAR
Price summary
- Price:$374,999
- Price per sq. ft.:$164.26
About this home
Welcome to 724 Iris Bryant Road, a beautifully maintained home offering thoughtful upgrades, solar efficiency, encapsulated crawlspace, and a fully fenced half-acre lot designed for comfortable, elevated living- plus NO HOA! Every detail has been cared for -- all you need to do is turn the key.
The main level features three well-appointed bedrooms, with a fourth upstairs positioned beside the finished bonus area, creating a private retreat without sacrificing true functional space. Hardwood floors flow through the main living areas, and vaulted ceilings in both the living room and the primary bedroom enhance the home's open, airy feel.
The layout offers exceptional versatility with a formal dining room and an inviting eat-in kitchen featuring generous prep and storage space. The primary suite provides a luxurious escape with dual vanities, a separate soaking tub and shower, and ample room to unwind. A spacious two-car garage adds everyday convenience.
Outside, the fully fenced yard offers privacy and room to enjoy the outdoors, while the covered back porch provides a serene place to relax in the shade. With quick access to everyday essentials and easy routes toward Raleigh or Fayetteville, this home blends comfort, sophistication, and practicality -- close enough to be convenient, yet positioned to enjoy quiet evenings under the night sky....
Contact an agent
Home facts
- Year built:1999
- Subdivision & Development:Not In Subdivision
- Listing ID #:100587788
- Added:91 day(s) ago
- Updated:October 09, 2026 at 10:46 AM
Rooms and interior
- Bedrooms:4
- Total bathrooms:2
- Full bathrooms:2
- Rooms Total:10
- Dining Description:Eat-in Kitchen
- Bathrooms Description:Walk-in Shower
- Kitchen Description:Eat-in Kitchen
- Bedroom Description:Master Downstairs
- Living area:2,283 sq. ft.
Heating and cooling
- Cooling:Central Air
- Heating:Electric, Forced Air, Heating
- Central air:Yes
Structure and exterior
- Roof:Shingle
- Year built:1999
- Building area:2,283 sq. ft.
- Lot area:0.5 Acres
- Construction Materials:Vinyl Siding
- Exterior Features:Covered, Porch
- Foundation Description:Crawl Space
Schools
- High school:Triton High School
- Middle school:Coats-Erwin Middle School
- Elementary school:Erwin Elementary School
Utilities
- Water:Water Connected
- Sewer:Sewer Connected
Finances and disclosures
- Price:$374,999
- Price per sq. ft.:$164.26
Features and amenities
- Amenities:Blinds/Shades, Ceiling Fan(s), Solid Surface, Vaulted Ceiling(s)
Parking
- Total parking spaces:4
- Parking description:Attached, Attached Garage, Concrete, Garage, Garage Door Opener
- Garage:Yes
- Garage spaces:4

New listings near 724 Iris Bryant Road
- New
 $260,000Active3 beds 3 baths2,237 sq. ft.
700 E Harnett Street, Dunn, NC 28334
MLS# LP770632Listed by: RE/MAX SIGNATURE REALTY - New
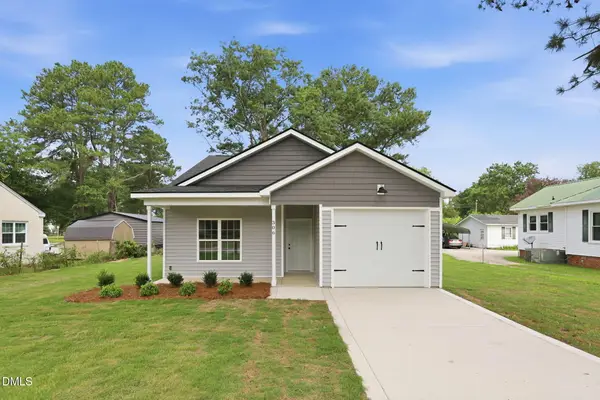 $255,000Active3 beds 2 baths1,271 sq. ft.
306 S Washington Avenue, Dunn, NC 28334
MLS# 10196931Listed by: CROWN & KEY REALTY LLC - New
 $37,000Active0.17 Acres
1011 E Broad Street, Dunn, NC 28334
MLS# 10196857Listed by: THE OCEAN GROUP - New
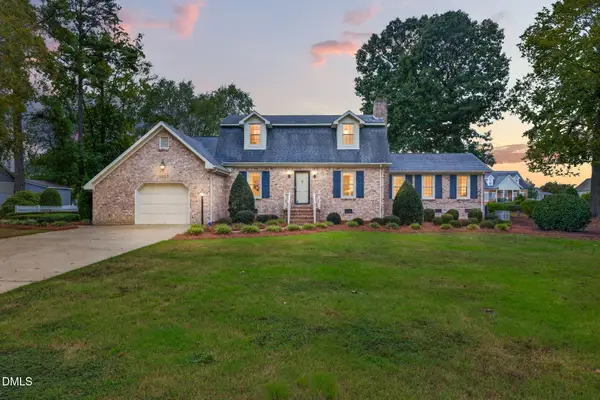 $399,000Active3 beds 4 baths2,249 sq. ft.
1003 W Pope Street, Dunn, NC 28334
MLS# 10196858Listed by: ELMORE REALTY, LLC - New
 $305,000Active3 beds 2 baths1,542 sq. ft.
710 Memorial Avenue, Dunn, NC 28334
MLS# 10196240Listed by: COLDWELL BANKER ADVANTAGE - New
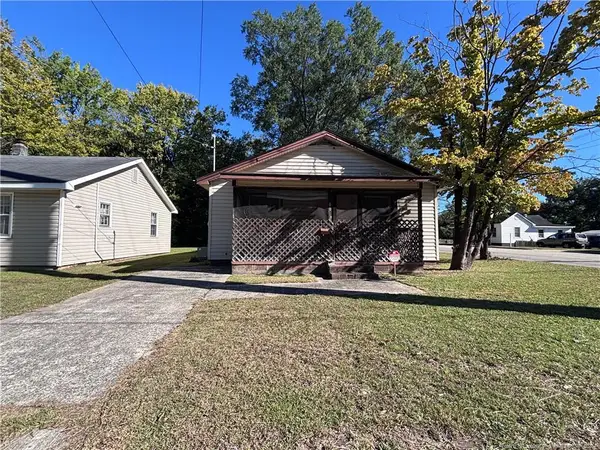 $63,000Active3 beds 1 baths936 sq. ft.
1000 N King Avenue, Dunn, NC 28334
MLS# LP770102Listed by: FUSION PROPERTIES - New
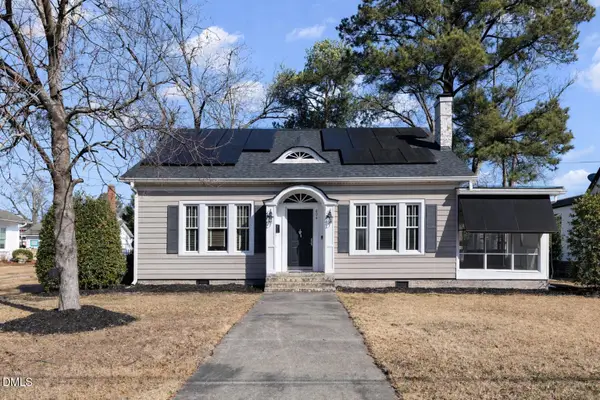 $340,000Active4 beds 2 baths2,002 sq. ft.
604 W Divine Street, Dunn, NC 28334
MLS# 10195532Listed by: PROPERTY SPECIFIC, LLC 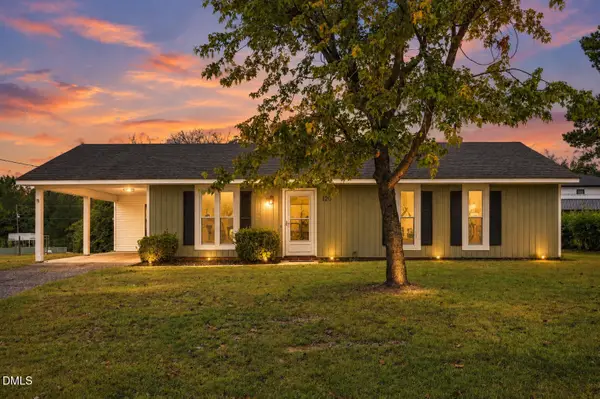 $234,900Active3 beds 2 baths1,102 sq. ft.
120 Mars Drive, Dunn, NC 28334
MLS# 10195140Listed by: EXP REALTY LLC $244,000Active3 beds 2 baths1,215 sq. ft.
604 E Pope Street, Dunn, NC 28334
MLS# 10194890Listed by: NORTHGROUP REAL ESTATE, INC. $335,000Active3 beds 2 baths1,900 sq. ft.
118 Fairfield Circle, Dunn, NC 28334
MLS# 10194648Listed by: CROWN & KEY REALTY LLC


Protect your home and budget from life's surprises with an Assurant Home Warranty, backed by a partner that supports you through every step of homeownership. Explore Plans.
© 2026 Better Homes and Gardens Real Estate LLC. An Anywhere Real Estate company. All rights reserved. Better Homes and Gardens® Real Estate is a registered trademark owned by Meredith Operations Corporation, licensed to Better Homes and Gardens Real Estate LLC and used with permission. Better Homes and Gardens Real Estate LLC fully supports the principles of the Fair Housing Act and the Equal Opportunity Act. Listing information is deemed reliable but is not guaranteed accurate.
Each office is independently owned and operated.
Any services or products provided by third parties are not provided by, affiliated with or related to Better Homes and Gardens Real Estate LLC, or its affiliated companies.