
801 S Sampson Avenue, Dunn, NC 28334
Local realty services provided by:Better Homes and Gardens Real Estate Paracle
801 S Sampson Avenue,Dunn, NC 28334
$204,900
- 3 Beds
- 2 Baths
- 1,092 sq. ft.
- Single family
- Pending
Listed by: jessica anderson
Office: re/max signature realty
MLS#:10167924
Source:RD
Price summary
- Price:$204,900
- Price per sq. ft.:$187.64
About this home
Simply charming brick ranch move in ready and waiting for you! Tucked away on a spacious lot with mature trees, private backyard is fenced in, great for pets and children, making it the perfect place to play, entertain or unwind. 3 bedroom, 2 full baths, eat in kitchen. Attached garage offers great storage options. Just off I-95, this home is perfect for commuters or those traveling frequently. In town convenience on quiet street, close to everything!
Contact an agent
Home facts
- Year built:1975
- Listing ID #:10167924
- Added:5 day(s) ago
- Updated:May 22, 2026 at 02:58 AM
Rooms and interior
- Bedrooms:3
- Total bathrooms:2
- Full bathrooms:2
- Rooms Total:5
- Flooring:Carpet, Laminate, Vinyl
- Dining Description:Eat-in Kitchen
- Kitchen Description:Dishwasher, Electric Range
- Bedroom Description:Master Downstairs
- Living area:1,092 sq. ft.
Heating and cooling
- Cooling:Ceiling Fan(s), Central Air, Electric, Heat Pump
- Heating:Electric, Heat Pump
- Central air:Yes
Structure and exterior
- Roof:Shingle
- Year built:1975
- Building area:1,092 sq. ft.
- Lot area:0.27 Acres
- Lot Features:Back Yard, Front Yard, Garden, Hardwood Trees, Landscaped, Level
- Architectural Style:Ranch, Traditional
- Construction Materials:Aluminum Siding, Brick, Wood Siding
- Exterior Features:Deck, Fenced Yard, Garden, Rain Gutters
- Levels:One
Schools
- High school:Harnett - Triton
- Middle school:Harnett - Dunn
- Elementary school:Harnett - Dunn Elementary
Utilities
- Water:Public
- Sewer:Public Sewer
Finances and disclosures
- Price:$204,900
- Price per sq. ft.:$187.64
- Tax amount:$1,517
Features and amenities
- Appliances:Dishwasher, Electric Range
- Laundry features:Electric Dryer Hookup, Laundry Room, Washer Hookup
- Amenities:Ceiling Fan(s)
Parking
- Parking description:Driveway, Garage
- Garage:Yes
- Garage spaces:1
 Listings marked with a Doorify MLS icon are provided courtesy of the Doorify MLS, of North Carolina, Internet Data Exchange Database. Brokers make an effort to deliver accurate information, but buyers should independently verify any information on which they will rely in a transaction. The listing broker shall not be responsible for any typographical errors, misinformation, or misprints, and they shall be held totally harmless from any damages arising from reliance upon this data. This data is provided exclusively for consumers’ personal, non-commercial use. Copyright 2026 Doorify MLS of North Carolina. All rights reserved.
New listings near 801 S Sampson Avenue
- New
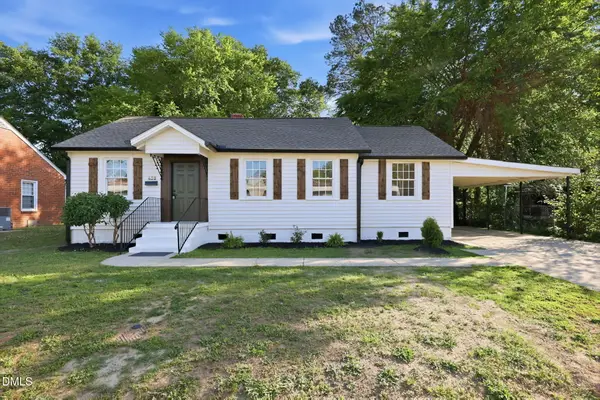 $215,000Active3 beds 1 baths1,251 sq. ft.
408 E Canary Street, Dunn, NC 28334
MLS# 10168908Listed by: DASH CAROLINA - New
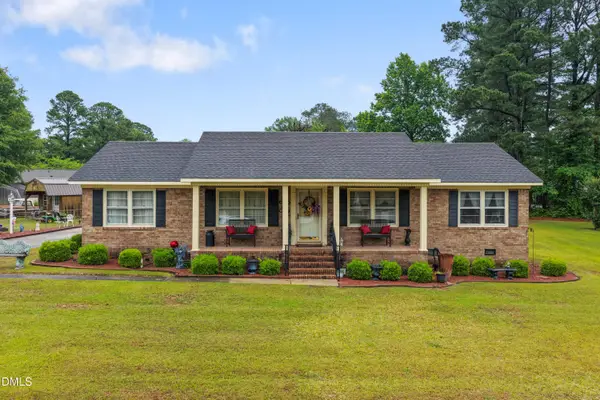 $349,000Active4 beds 2 baths1,945 sq. ft.
303 Chaucer Court, Dunn, NC 28334
MLS# 10168785Listed by: RE/MAX SIGNATURE REALTY - New
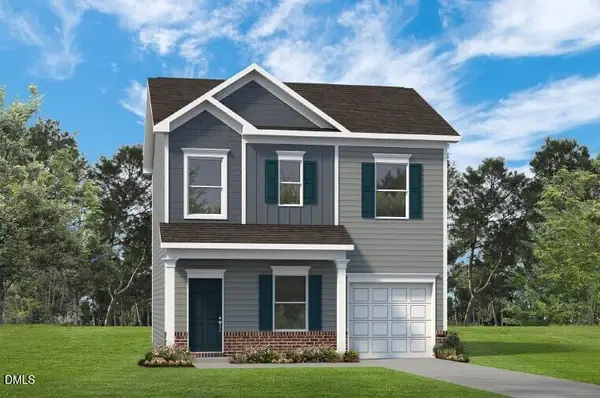 $225,900Active3 beds 3 baths1,214 sq. ft.
239 Courtside Drive, Dunn, NC 28334
MLS# 10168319Listed by: SDH RALEIGH LLC 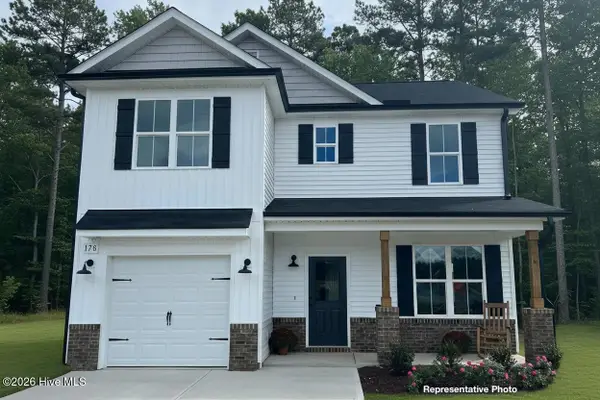 $299,900Pending4 beds 3 baths1,711 sq. ft.
105 Longfield Court, Dunn, NC 28334
MLS# 100574980Listed by: HOMETOWNE REALTY- New
 $270,000Active3 beds 3 baths2,512 sq. ft.
1009 N Magnolia Avenue, Dunn, NC 28334
MLS# 762582Listed by: TALENTED 10TH PROPERTIES - Coming Soon
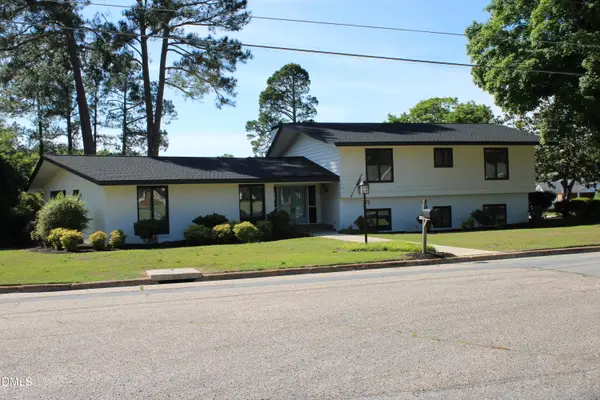 $600,000Coming Soon5 beds 4 baths
1607 Lakeshore Drive, Dunn, NC 28334
MLS# 10167961Listed by: TURLINGTON REAL ESTATE GROUP - New
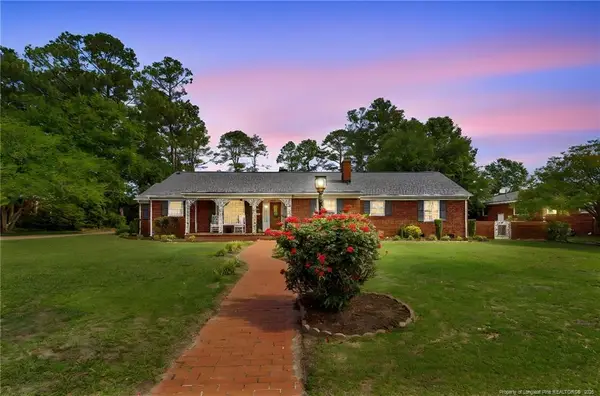 $270,000Active3 beds 3 baths2,512 sq. ft.
1009 N Magnolia Avenue, Dunn, NC 28334
MLS# LP762582Listed by: TALENTED 10TH PROPERTIES - New
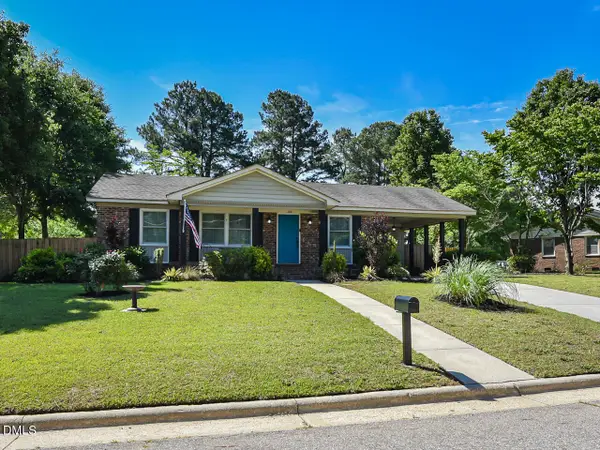 $288,000Active3 beds 2 baths1,239 sq. ft.
110 Westfield Drive, Dunn, NC 28334
MLS# 10166986Listed by: NORTHSIDE REALTY INC. 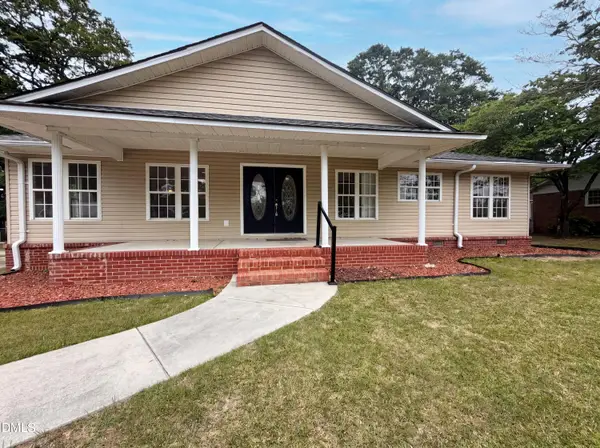 $225,000Pending2 beds 2 baths1,714 sq. ft.
1210 N Park Avenue, Dunn, NC 28334
MLS# 10166874Listed by: MARK SPAIN REAL ESTATE


Protect your home and budget from life's surprises with an Assurant Home Warranty, backed by a partner that supports you through every step of homeownership. Explore Plans.
© 2026 Better Homes and Gardens Real Estate LLC. An Anywhere Real Estate company. All rights reserved. Better Homes and Gardens® Real Estate is a registered trademark owned by Meredith Operations Corporation, licensed to Better Homes and Gardens Real Estate LLC and used with permission. Better Homes and Gardens Real Estate LLC fully supports the principles of the Fair Housing Act and the Equal Opportunity Act. Listing information is deemed reliable but is not guaranteed accurate.
Each office is independently owned and operated.
Any services or products provided by third parties are not provided by, affiliated with or related to Better Homes and Gardens Real Estate LLC, or its affiliated companies.