
1 Haycox Court, Durham, NC 27713
Local realty services provided by:Better Homes and Gardens Real Estate Elliott Coastal Living
Listed by: felix adizue
Office: trianglerealestate.com, llc.
MLS#:100598396
Source:NC_CCAR
Price summary
- Price:$644,900
- Price per sq. ft.:$219.95
About this home
Location!! Location!! A Corner Lot. 4 mins to South Point Mall, 14 mins to UNC, 17 mins to Duke University, 25 Mins to NC State University, 13 Mins to NC Central University, 19 mins to Brier Creek, 10 mins to RTP, & 14 mins to RDU International Airport, 22mins to Raleigh. 5 mins to access I-40 route. This Lakehurst home offers nearly 3000sqft, with open & multiple living area spaces, a Wet-bar, Large open kitchen, 4 full bedrooms & 3 Full Bathrooms & ½ bathroom, 2 Car Garages & 3 Driveway Parking. Wired Intercoms & Security Cameras & Smart Thermostats, This Durham City House offers substantial living space on a generous CORNER lot. The residence features a two-car garage and over 13,000 square feet of land, providing room for outdoor enjoyment and potential expansion. This layout accommodates various household needs and hosting arrangements. Located in the established Lakehurst community and her Lake side walking trail, this property presents a solid foundation for homeownership and long-term value. New Appliances, New floors, New Carpets and New carpets. Yes! Interior like new!...
Contact an agent
Home facts
- Year built:1997
- Subdivision & Development:Other
- Listing ID #:100598396
- Added:51 day(s) ago
- Updated:October 14, 2026 at 10:43 AM
Rooms and interior
- Bedrooms:4
- Total bathrooms:4
- Full bathrooms:3
- Half bathrooms:1
- Rooms Total:9
- Flooring:Carpet, Laminate, Wood
- Dining Description:Eat-in Kitchen
- Bathrooms Description:Walk-in Shower
- Kitchen Description:Dishwasher, Eat-in Kitchen
- Living area:2,932 sq. ft.
Heating and cooling
- Cooling:Central Air
- Heating:Electric, Forced Air, Heating, Natural Gas
- Central air:Yes
Structure and exterior
- Roof:Shingle
- Year built:1997
- Building area:2,932 sq. ft.
- Lot area:0.3 Acres
- Construction Materials:Brick, Vinyl Siding
- Exterior Features:Deck, Porch
- Foundation Description:Crawl Space
- Levels:2 Story
Schools
- High school:Jordan
- Middle school:Lowes Grove
- Elementary school:Parkwood
Utilities
- Sewer:Sewer Connected
Finances and disclosures
- Price:$644,900
- Price per sq. ft.:$219.95
Features and amenities
- Appliances:Dishwasher
- Laundry features:Laundry Closet
Parking
- Total parking spaces:2
- Parking description:Attached, Attached Garage, Garage
- Garage:Yes
- Garage spaces:2

New listings near 1 Haycox Court
- Coming Soon
 $849,000Coming Soon4 beds 4 baths3,258 sq. ft.
521 E Nc 54 Highway, Durham, NC 27713
MLS# 10197605Listed by: EXP REALTY LLC - Coming Soon
 $799,000Coming Soon4 beds 4 baths3,260 sq. ft.
511 E Nc-54 Highway, Durham, NC 27713
MLS# 10197622Listed by: EXP REALTY LLC - Coming SoonOpen Sat, 11am to 1pm
 $850,000Coming Soon3 beds 2 baths1,776 sq. ft.
1305 Maryland Avenue, Durham, NC 27705
MLS# 10197270Listed by: PEAK, SWIRLES & CAVALLITO - Coming Soon
 $560,000Coming Soon4 beds 3 baths2,236 sq. ft.
6813 Barbee Road, Durham, NC 27713
MLS# 10196376Listed by: BERKSHIRE HATHAWAY HOMESERVICE - New
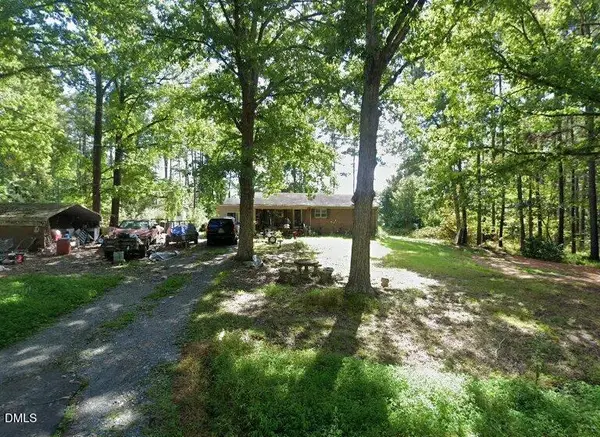 $249,900Active3 beds 2 baths1,350 sq. ft.
3814 Mary Martin Road, Durham, NC 27703
MLS# 10198158Listed by: REFERRAL REALTY US LLC 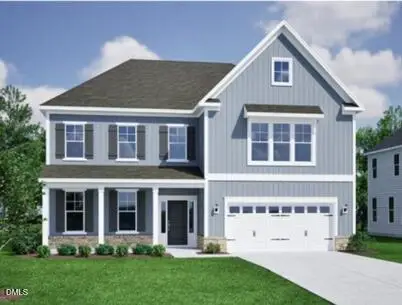 $650,070Pending4 beds 4 baths3,718 sq. ft.
3812 Sweet Ivy Landing, Durham, NC 27703
MLS# 10198117Listed by: FONVILLE MORISEY & BAREFOOT- New
 $531,435Active4 beds 3 baths1,750 sq. ft.
600 Hemlock Avenue, Durham, NC 27707
MLS# 10198087Listed by: NEIGHBORHOOD SALES & MARKETING - New
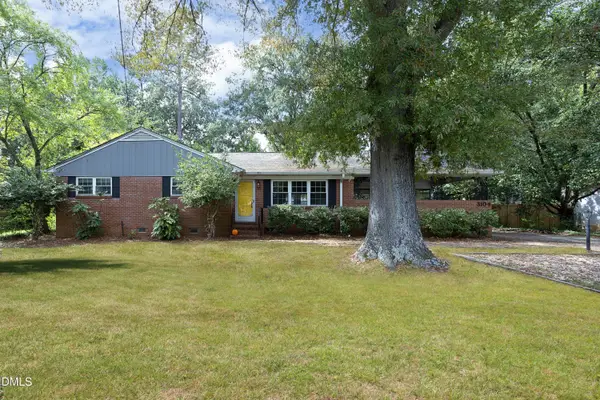 $648,000Active3 beds 3 baths1,904 sq. ft.
3104 Dixon Road, Durham, NC 27707
MLS# 10198088Listed by: COLDWELL BANKER ADVANTAGE - New
 $239,900Active2 beds 3 baths1,553 sq. ft.
4100 Five Oaks Unit 6, Durham, NC 27707
MLS# 10198097Listed by: KELLER WILLIAMS ELITE REALTY - New
 $285,000Active3 beds 2 baths1,097 sq. ft.
1937 Birmingham Avenue, Durham, NC 27704
MLS# 10198059Listed by: MARK SPAIN REAL ESTATE


Protect your home and budget from life's surprises with an Assurant Home Warranty, backed by a partner that supports you through every step of homeownership. Explore Plans.
© 2026 Better Homes and Gardens Real Estate LLC. An Anywhere Real Estate company. All rights reserved. Better Homes and Gardens® Real Estate is a registered trademark owned by Meredith Operations Corporation, licensed to Better Homes and Gardens Real Estate LLC and used with permission. Better Homes and Gardens Real Estate LLC fully supports the principles of the Fair Housing Act and the Equal Opportunity Act. Listing information is deemed reliable but is not guaranteed accurate.
Each office is independently owned and operated.
Any services or products provided by third parties are not provided by, affiliated with or related to Better Homes and Gardens Real Estate LLC, or its affiliated companies.