
1000 Pebble Creek Crossing #Unit 1, Durham, NC 27713
Local realty services provided by:Better Homes and Gardens Real Estate Paracle
Listed by: amy pomerantz
Office: keller williams elite realty
MLS#:10169678
Source:RD
Price summary
- Price:$425,000
- Price per sq. ft.:$187.64
- Monthly HOA dues:$305
About this home
Perfect location to schools, shopping, Interstate, and immaculate. Lovely upscaled end unit 3 level townhome with a rear entry full sized 2 car garage. Beautiful engineered hardwood flooring, granite countertops, new interior paint, 3.5 baths. Spacious Dining room and living room. Gourmet Kitchen with huge island and tons of cabinets. Lower level bedroom is great for guests, office, study etc. complete with full bath. Don't miss all the linen and closet space in this home.
Auburn neighborhood pool included in the HOA dues.
Contact an agent
Home facts
- Year built:2017
- Listing ID #:10169678
- Added:1 day(s) ago
- Updated:May 26, 2026 at 11:53 PM
Rooms and interior
- Bedrooms:4
- Total bathrooms:4
- Full bathrooms:3
- Half bathrooms:1
- Rooms Total:7
- Flooring:Carpet, Hardwood, Tile, Vinyl
- Bathrooms Description:Bathtub/Shower Combination, Double Vanity, Separate Shower
- Kitchen Description:Dishwasher, Disposal, Electric Water Heater, Microwave, Refrigerator, Self Cleaning Oven
- Basement Description:Finished, Heated, Interior Entry, Partial, Sump Pump
- Living area:2,265 sq. ft.
Heating and cooling
- Cooling:Central Air, Zoned
- Heating:Central, Forced Air, Gas Pack, Natural Gas
- Central air:Yes
Structure and exterior
- Roof:Shingle
- Year built:2017
- Building area:2,265 sq. ft.
- Lot area:0.04 Acres
- Architectural Style:Traditional
- Construction Materials:Brick, Vinyl Siding
- Exterior Features:Balcony, Deck, Playground, Rain Gutters
- Foundation Description:Slab
- Levels:Three Or More, Tri-Level
Schools
- High school:Durham - Hillside
- Middle school:Durham - Lowes Grove
- Elementary school:Durham - Pearsontown Elementary
Utilities
- Water:Public
- Sewer:Public Sewer
Finances and disclosures
- Price:$425,000
- Price per sq. ft.:$187.64
- Tax amount:$4,631
Features and amenities
- Appliances:Dishwasher, Disposal, Dryer, Electric Water Heater, Microwave, Refrigerator, Self Cleaning Oven, Tankless Water Heater, Washer, Water Heater
- Laundry features:Dryer, Upper Level, Washer
- Amenities:Electric Water Heater, Entrance Foyer, Granite Counters, High Speed Internet, Kitchen Island, Management, Pantry, Pool, Recessed Lighting, Smooth Ceilings, Tankless Water Heater, Walk-In Closet(s), Washer, Water Heater
- Pool features:Association
Parking
- Parking description:Attached, Garage, Garage Faces Rear
- Garage:Yes
- Garage spaces:2
 Listings marked with a Doorify MLS icon are provided courtesy of the Doorify MLS, of North Carolina, Internet Data Exchange Database. Brokers make an effort to deliver accurate information, but buyers should independently verify any information on which they will rely in a transaction. The listing broker shall not be responsible for any typographical errors, misinformation, or misprints, and they shall be held totally harmless from any damages arising from reliance upon this data. This data is provided exclusively for consumers’ personal, non-commercial use. Copyright 2026 Doorify MLS of North Carolina. All rights reserved.
New listings near 1000 Pebble Creek Crossing #Unit 1
- New
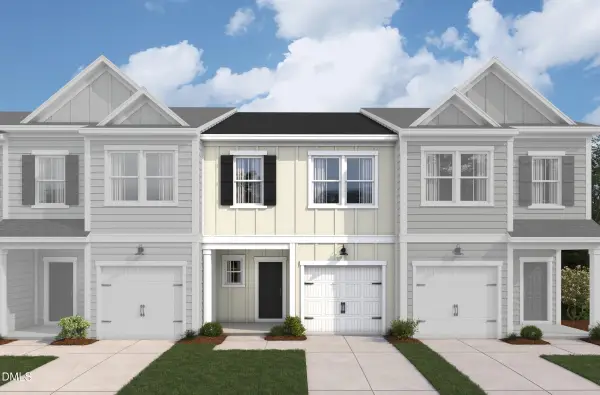 $341,900Active3 beds 3 baths1,614 sq. ft.
5108 Silver Brook Road, Durham, NC 27703
MLS# 10169716Listed by: BEAZER HOMES - New
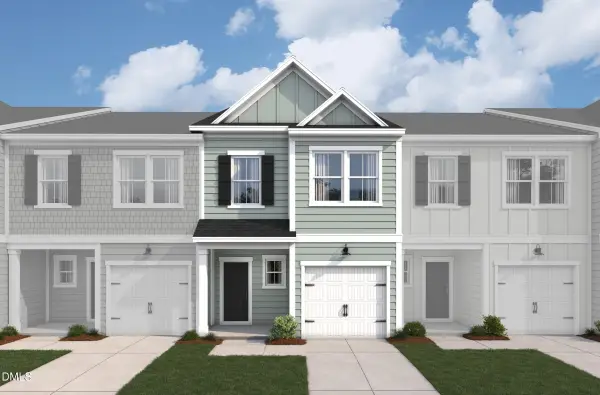 $339,900Active3 beds 3 baths1,614 sq. ft.
5020 Silver Brook Road, Durham, NC 27703
MLS# 10169717Listed by: BEAZER HOMES - New
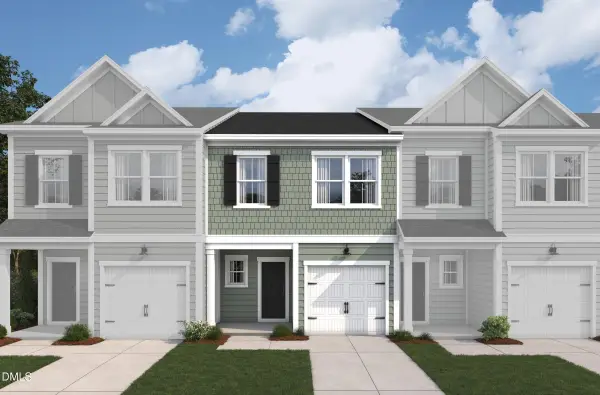 $339,900Active3 beds 3 baths1,614 sq. ft.
5026 Silver Brook Road, Durham, NC 27703
MLS# 10169718Listed by: BEAZER HOMES - New
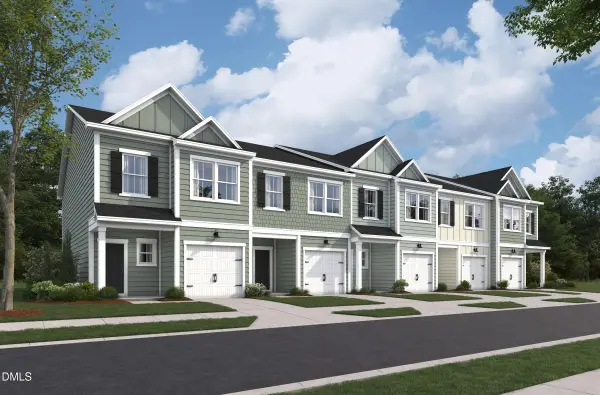 $356,900Active3 beds 3 baths1,664 sq. ft.
5028 Silver Brook Road, Durham, NC 27703
MLS# 10169720Listed by: BEAZER HOMES - New
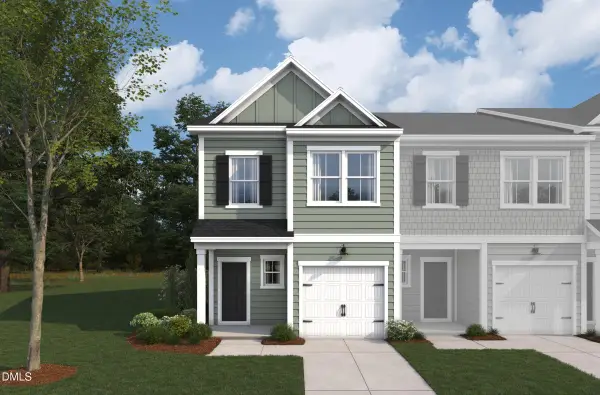 $353,900Active3 beds 3 baths1,664 sq. ft.
5100 Silver Brook Road, Durham, NC 27703
MLS# 10169721Listed by: BEAZER HOMES - New
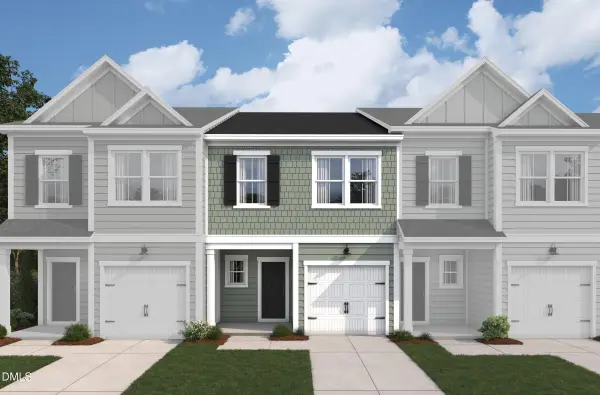 $339,900Active3 beds 3 baths1,614 sq. ft.
5102 Silver Brook Road, Durham, NC 27703
MLS# 10169722Listed by: BEAZER HOMES - New
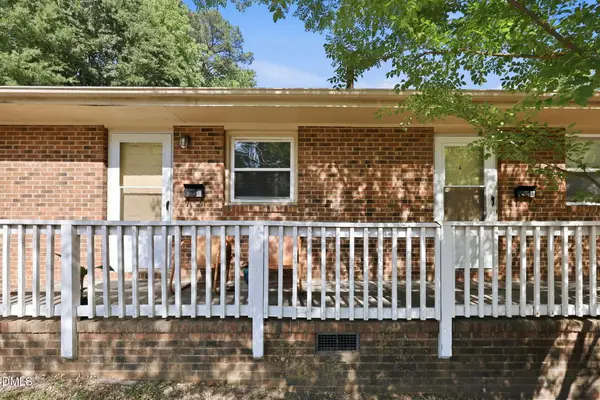 $390,000Active2 beds 2 baths772 sq. ft.
334 Clark Street #A & B, Durham, NC 27701
MLS# 10169650Listed by: KELLER WILLIAMS ELITE REALTY - New
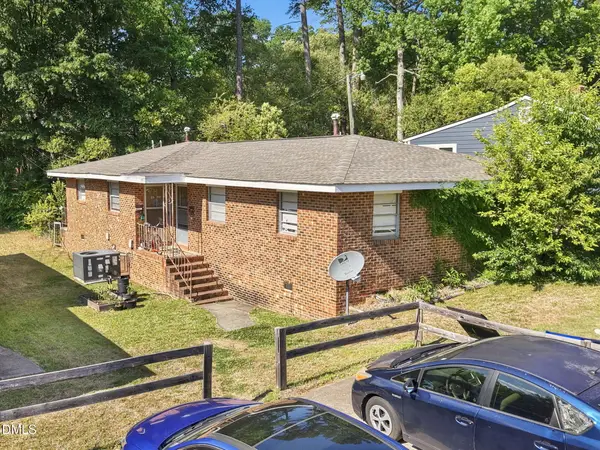 $375,000Active2 beds 2 baths772 sq. ft.
332 Clark Street #A & B, Durham, NC 27701
MLS# 10169653Listed by: KELLER WILLIAMS ELITE REALTY - Open Sat, 1 to 3pmNew
 $347,500Active2 beds 2 baths1,060 sq. ft.
5719 Greenbay Drive, Durham, NC 27712
MLS# 10169668Listed by: KELLER WILLIAMS CENTRAL


Protect your home and budget from life's surprises with an Assurant Home Warranty, backed by a partner that supports you through every step of homeownership. Explore Plans.
© 2026 Better Homes and Gardens Real Estate LLC. An Anywhere Real Estate company. All rights reserved. Better Homes and Gardens® Real Estate is a registered trademark owned by Meredith Operations Corporation, licensed to Better Homes and Gardens Real Estate LLC and used with permission. Better Homes and Gardens Real Estate LLC fully supports the principles of the Fair Housing Act and the Equal Opportunity Act. Listing information is deemed reliable but is not guaranteed accurate.
Each office is independently owned and operated.
Any services or products provided by third parties are not provided by, affiliated with or related to Better Homes and Gardens Real Estate LLC, or its affiliated companies.