
1002 Linwood Avenue, Durham, NC 27701
Local realty services provided by:Better Homes and Gardens Real Estate Paracle
Listed by: sayed soliman
Office: keller williams legacy
MLS#:10188918
Source:RD
Price summary
- Price:$296,000
- Price per sq. ft.:$266.91
About this home
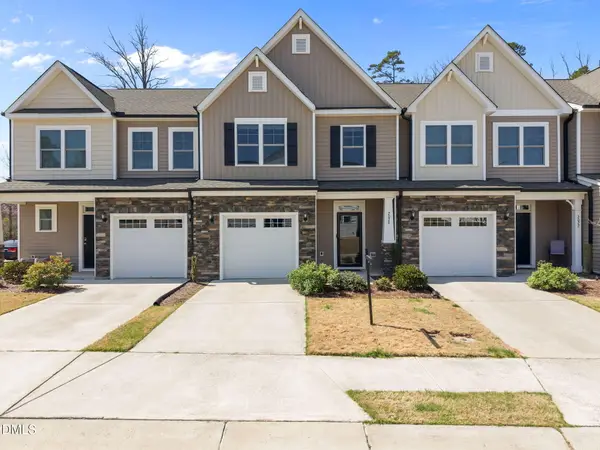
Discover modern, low-maintenance living just minutes from Downtown Durham! Built in 2023, this thoughtfully designed 2-bedroom, 2.5-bath home offers over 1,000 square feet of stylish living space with an open, functional floor plan. The main level features durable luxury vinyl plank flooring, a spacious eat-in kitchen with quartz countertops, stainless steel appliances, and ample cabinet space, along with a separate living room that provides flexibility for entertaining or relaxing. Upstairs, both bedrooms feature private en-suite baths, making this an ideal layout for roommates, guests, or a home office. Enjoy the convenience of rear parking, contemporary finishes throughout, and a prime location with quick access to Downtown Durham, Duke University, NCCU, RTP, restaurants, shopping, and entertainment. Whether you're a first-time buyer, investor, or looking to simplify your lifestyle, this move-in ready home offers exceptional value in one of Durham's fastest-growing areas.
Contact an agent
Home facts
- Year built:2022
- Subdivision & Development:Not in a Subdivision
- Listing ID #:10188918
- Added:1 day(s) ago
- Updated:August 27, 2026 at 07:18 PM
Rooms and interior
- Bedrooms:2
- Total bathrooms:3
- Full bathrooms:2
- Rooms Total:5
- Flooring:Carpet, Luxury Vinyl
- Living area:1,109 sq. ft.
Heating and cooling
- Cooling:Central Air
- Heating:Forced Air, Natural Gas
- Central air:Yes
Structure and exterior
- Roof:Shingle
- Year built:2022
- Building area:1,109 sq. ft.
- Lot area:0.08 Acres
- Architectural Style:Craftsman
- Construction Materials:Fiber Cement
- Levels:Two
Schools
- High school:Durham - Hillside High
- Middle school:Durham - James E Shepard Magnet Middle School
- Elementary school:Durham - Fayetteville Street Elementary
Utilities
- Water:Public
- Sewer:Public Sewer
Finances and disclosures
- Price:$296,000
- Price per sq. ft.:$266.91
- Tax amount:$2,950
Parking
- Parking description:Parking Pad
 Listings marked with a Doorify MLS icon are provided courtesy of the Doorify MLS, of North Carolina, Internet Data Exchange Database. Brokers make an effort to deliver accurate information, but buyers should independently verify any information on which they will rely in a transaction. The listing broker shall not be responsible for any typographical errors, misinformation, or misprints, and they shall be held totally harmless from any damages arising from reliance upon this data. This data is provided exclusively for consumers’ personal, non-commercial use. Copyright 2026 Doorify MLS of North Carolina. All rights reserved.
New listings near 1002 Linwood Avenue
- Coming Soon
 $469,900Coming Soon4 beds 3 baths2,480 sq. ft.
124 Putters Court, Durham, NC 27703
MLS# 10188934Listed by: PREMIER ADVANTAGE REALTY INC - Coming Soon
 $300,000Coming Soon3 beds 2 baths1,340 sq. ft.
1908 Angier Avenue, Durham, NC 27703
MLS# 10188819Listed by: BETTERSIGHTREALTY LLC - Coming Soon
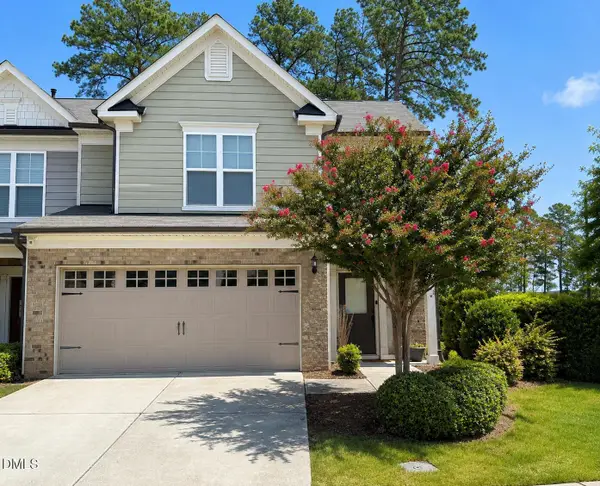 $418,900Coming Soon3 beds 3 baths1,889 sq. ft.
1004 Saffron Loop, Durham, NC 27713
MLS# 10187846Listed by: KELLER WILLIAMS ELITE REALTY - Coming Soon
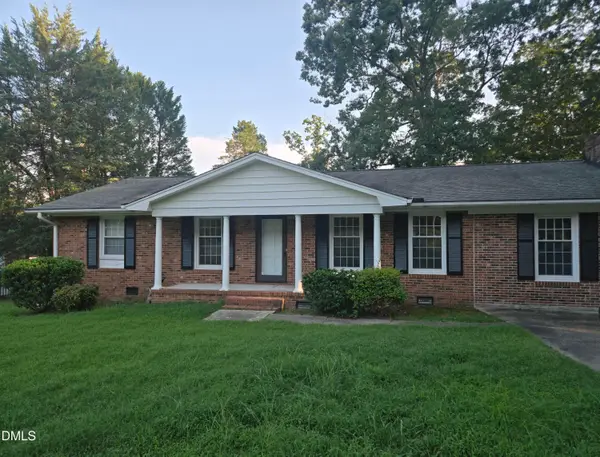 $412,000Coming Soon3 beds 2 baths1,640 sq. ft.
1402 Snow Hill Road, Durham, NC 27712
MLS# 10186632Listed by: NORTHGROUP REAL ESTATE, INC. - New
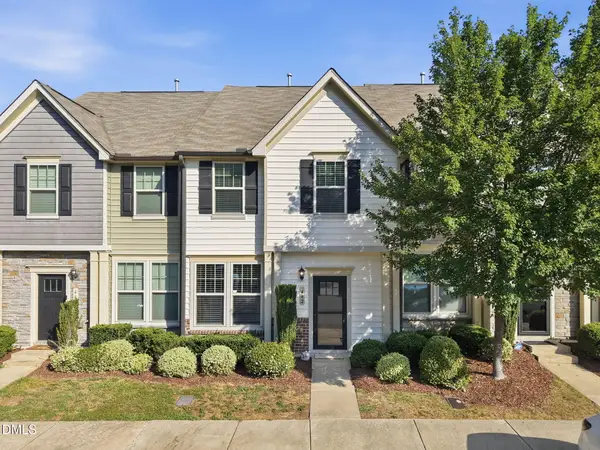 $295,000Active3 beds 3 baths1,594 sq. ft.
442 Carthage Court, Durham, NC 27703
MLS# 10189035Listed by: HODGE&KITTRELLSOTHEBYSINTLRLTY - Open Sat, 12 to 2pmNew
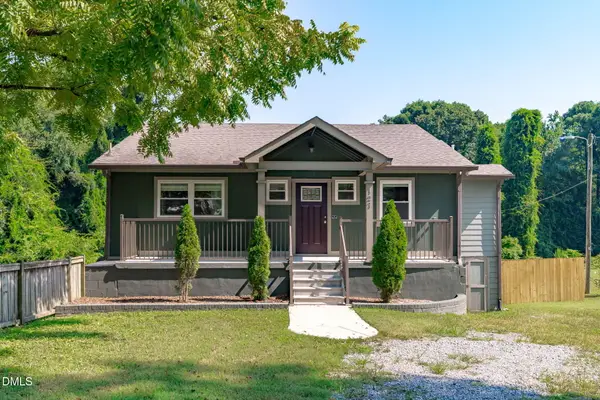 $435,000Active3 beds 3 baths2,817 sq. ft.
127 & 129 Barnhill Street, Durham, NC 27707
MLS# 10189043Listed by: EXP REALTY LLC - New
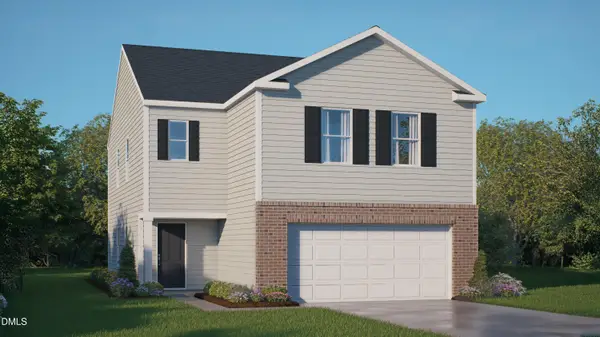 $403,990Active4 beds 3 baths2,174 sq. ft.
1008 Holden Vista Circle, Durham, NC 27704
MLS# 10189051Listed by: D.R. HORTON, INC. - New
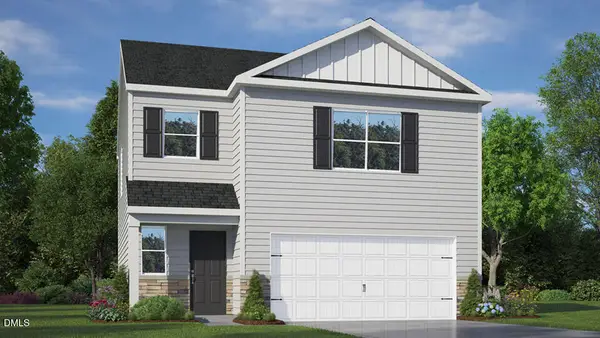 $381,990Active3 beds 3 baths1,749 sq. ft.
1009 Holden Vista Circle, Durham, NC 27704
MLS# 10189058Listed by: D.R. HORTON, INC. - New
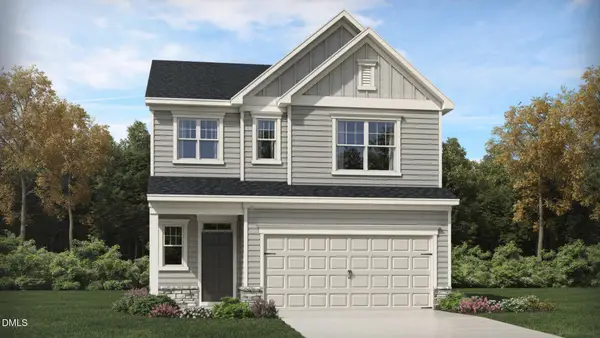 $444,990Active4 beds 3 baths2,134 sq. ft.
3027 Bay Foal Lane, Durham, NC 27703
MLS# 10189059Listed by: LENNAR CAROLINAS LLC - New
 $350,000Active3 beds 3 baths1,932 sq. ft.
2024 Bunchberry Lane, Durham, NC 27703
MLS# 10189060Listed by: KELLER WILLIAMS REALTY


Protect your home and budget from life's surprises with an Assurant Home Warranty, backed by a partner that supports you through every step of homeownership. Explore Plans.
© 2026 Better Homes and Gardens Real Estate LLC. An Anywhere Real Estate company. All rights reserved. Better Homes and Gardens® Real Estate is a registered trademark owned by Meredith Operations Corporation, licensed to Better Homes and Gardens Real Estate LLC and used with permission. Better Homes and Gardens Real Estate LLC fully supports the principles of the Fair Housing Act and the Equal Opportunity Act. Listing information is deemed reliable but is not guaranteed accurate.
Each office is independently owned and operated.
Any services or products provided by third parties are not provided by, affiliated with or related to Better Homes and Gardens Real Estate LLC, or its affiliated companies.