
1002 Underbrush Drive, Durham, NC 27703
Local realty services provided by:Better Homes and Gardens Real Estate Paracle
1002 Underbrush Drive,Durham, NC 27703
$515,000
- 4 Beds
- 3 Baths
- 2,498 sq. ft.
- Multi-family
- Active
Listed by: kelly cherry
Office: keller williams legacy
MLS#:10189205
Source:RD
Price summary
- Price:$515,000
- Price per sq. ft.:$206.16
- Monthly HOA dues:$170
About this home
Welcome to a beautifully maintained, move-in ready home designed for easy, mostly main-level living. With 4 bedrooms and 3 full baths, this thoughtfully designed floor plan offers three bedrooms on the main level, while upstairs provides a versatile bonus loft, fourth bedroom, and full bath—perfect for guests, a home office, or additional living space. The main level features beautiful LVP flooring throughout the living areas and a spacious family room centered around a gas-log fireplace. The open kitchen is both functional and inviting, featuring white cabinetry, granite countertops, white subway tile backsplash, stainless steel appliances, and an extra-long island with plenty of room for gathering and everyday meals. The adjacent breakfast area is surrounded by windows, creating a bright, cheerful space while offering a lovely view of the rear yard and the green space and wooded area beyond. A main-level laundry room with additional storage and a pantry adds everyday convenience. Recent interior painting in a fresh, neutral palette gives the home a clean, updated feel and provides a perfect backdrop for a buyer to make the space their own. Step outside to the screened porch and discover what truly sets this property apart: a fully established garden that is a gardener's delight and one of the most expansive yards in the neighborhood. With fig trees, herb gardens, fruit beds, and a variety of plantings, there is almost always something blooming or growing. The backyard's natural setting provides a peaceful backdrop and a wonderful sense of privacy. A rear gate in the fenced in yard leads to trails to explore nature. Additional highlights include a two-car garage with epoxy flooring and an HOA that covers lawn maintenance, garbage, and recycling—giving you more time to enjoy the home and garden without the added upkeep of lawn care. Conveniently located near ZincHouse Winery, Hwy 70, shopping, dining, and everyday amenities, with Harris Teeter approximately 10 minutes away, Target and Walmart about 13 minutes away, and Hwy 70 just 7 minutes from home....
Contact an agent
Home facts
- Year built:2020
- Subdivision & Development:Sagewood
- Listing ID #:10189205
- Added:1 day(s) ago
- Updated:August 28, 2026 at 07:43 PM
Rooms and interior
- Bedrooms:4
- Total bathrooms:3
- Full bathrooms:3
- Rooms Total:8
- Flooring:Carpet, Luxury Vinyl, Tile
- Dining Description:Eat-in Kitchen
- Bathrooms Description:Double Vanity, Walk-In Shower
- Kitchen Description:Dishwasher, Disposal, Dryer, Gas Water Heater, Microwave, Refrigerator, Self Cleaning Oven, Stainless Steel Appliance(s), Washer
- Living area:2,498 sq. ft.
Heating and cooling
- Cooling:Ceiling Fan(s), Central Air
- Heating:Forced Air
- Central air:Yes
Structure and exterior
- Roof:Shingle
- Year built:2020
- Building area:2,498 sq. ft.
- Lot area:0.23 Acres
- Lot Features:Back Yard, Corner, Cul-de-sac, Front Yard, Garden, Landscaped, Native Plants, Pie Shaped Lot, Wooded
- Architectural Style:Ranch, Traditional, Transitional
- Construction Materials:Stone Veneer, Vinyl Siding
- Exterior Features:Fenced Yard, Private Yard, Rain Gutters, Rear Porch, Screened
- Foundation Description:Slab
- Levels:Two
Schools
- High school:Durham - Southern School of Energy and Sustainability
- Middle school:Durham - Neal Middle
- Elementary school:Durham - Spring Valley Elementary School
Utilities
- Water:Public
- Sewer:Public Sewer
Finances and disclosures
- Price:$515,000
- Price per sq. ft.:$206.16
- Tax amount:$5,125
Features and amenities
- Laundry features:Electric Dryer Hookup, Laundry Room, Main Level
- Amenities:Blinds, Shutters
Parking
- Parking description:Attached, Garage, Garage Door Opener, Garage Faces Front
- Garage:Yes
- Garage spaces:2
 Listings marked with a Doorify MLS icon are provided courtesy of the Doorify MLS, of North Carolina, Internet Data Exchange Database. Brokers make an effort to deliver accurate information, but buyers should independently verify any information on which they will rely in a transaction. The listing broker shall not be responsible for any typographical errors, misinformation, or misprints, and they shall be held totally harmless from any damages arising from reliance upon this data. This data is provided exclusively for consumers’ personal, non-commercial use. Copyright 2026 Doorify MLS of North Carolina. All rights reserved.
New listings near 1002 Underbrush Drive
- Coming Soon
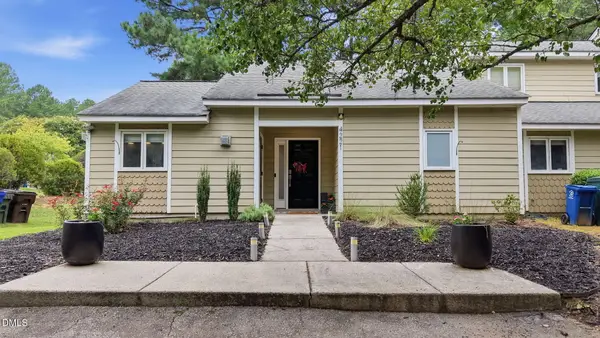 $319,000Coming Soon2 beds 1 baths1,123 sq. ft.
4221 Pin Oak Drive, Durham, NC 27707
MLS# 10189399Listed by: DASH CAROLINA - Coming Soon
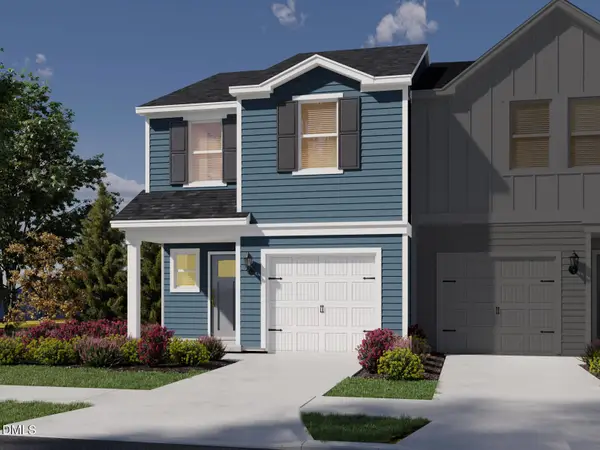 $329,000Coming Soon3 beds 3 baths1,770 sq. ft.
4102 Phelps Lake Drive, Durham, NC 27703
MLS# 10189283Listed by: MERITAGE HOMES OF THE CAROLINA - Coming Soon
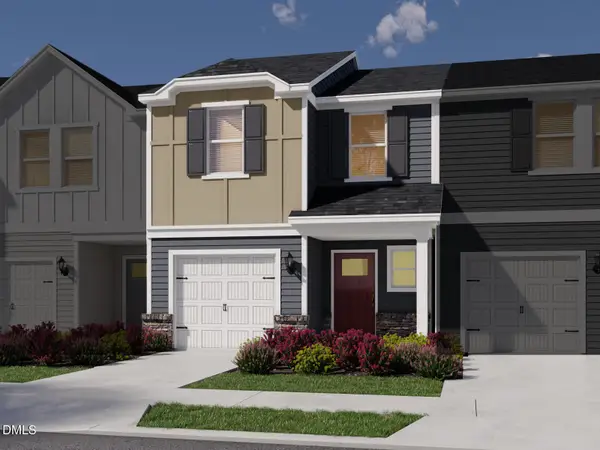 $329,000Coming Soon3 beds 3 baths1,770 sq. ft.
4006 Phelps Lake Drive, Durham, NC 27703
MLS# 10189288Listed by: MERITAGE HOMES OF THE CAROLINA - Coming Soon
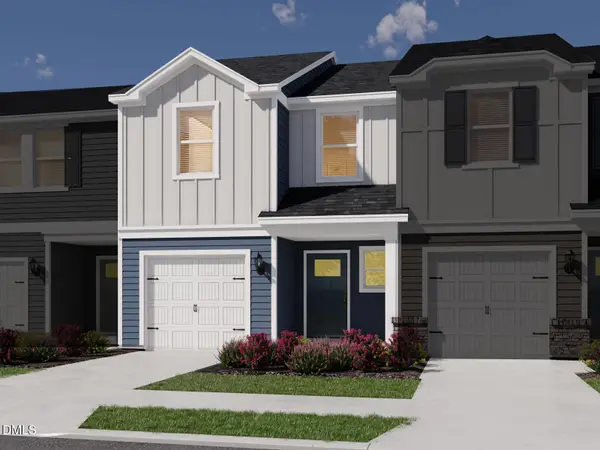 $329,000Coming Soon3 beds 3 baths1,770 sq. ft.
4002 Phelps Lake Drive, Durham, NC 27703
MLS# 10189294Listed by: MERITAGE HOMES OF THE CAROLINA - Coming Soon
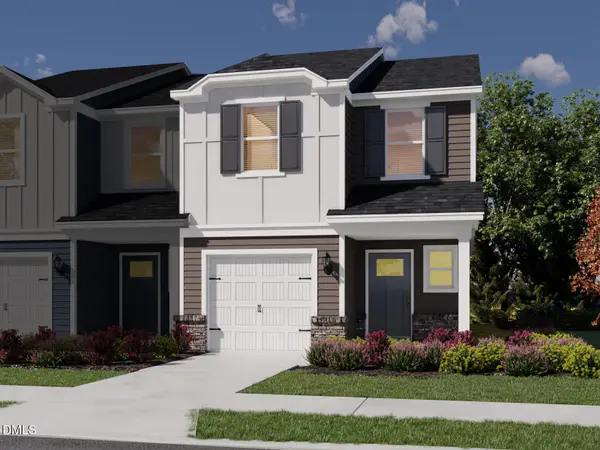 $329,000Coming Soon3 beds 3 baths1,770 sq. ft.
4000 Phelps Lake Drive, Durham, NC 27703
MLS# 10189304Listed by: MERITAGE HOMES OF THE CAROLINA - Coming Soon
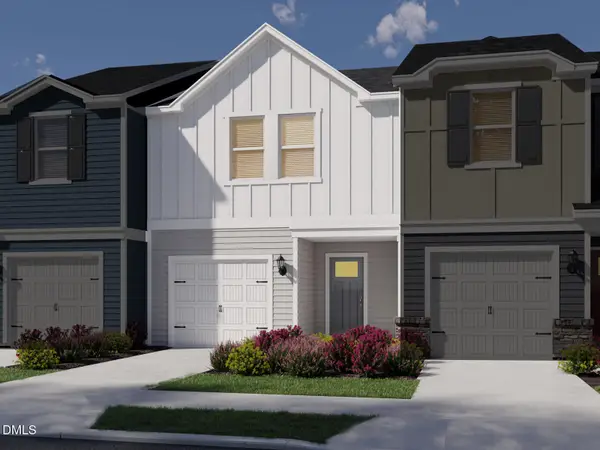 $315,000Coming Soon3 beds 3 baths1,596 sq. ft.
4100 Phelps Lake Drive, Durham, NC 27703
MLS# 10189254Listed by: MERITAGE HOMES OF THE CAROLINA - Coming Soon
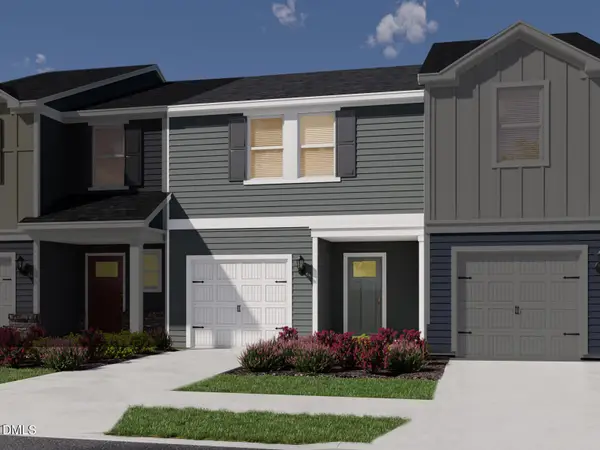 $315,000Coming Soon3 beds 3 baths1,596 sq. ft.
4004 Phelps Lake Drive, Durham, NC 27703
MLS# 10189259Listed by: MERITAGE HOMES OF THE CAROLINA - Coming Soon
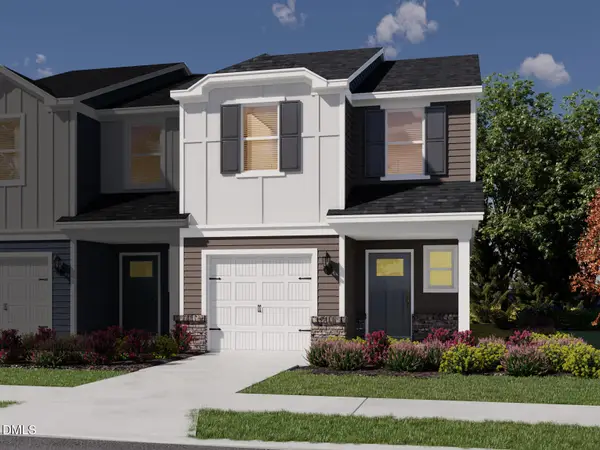 $329,000Coming Soon3 beds 3 baths1,770 sq. ft.
4110 Phelps Lake Drive, Durham, NC 27703
MLS# 10189278Listed by: MERITAGE HOMES OF THE CAROLINA - Coming Soon
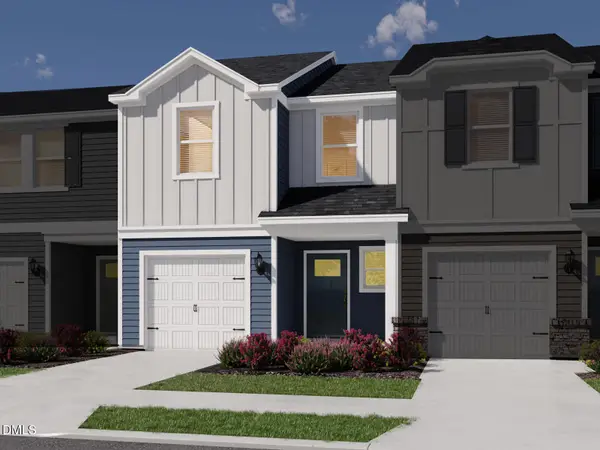 $329,000Coming Soon3 beds 3 baths1,770 sq. ft.
4106 Phelps Lake Drive, Durham, NC 27703
MLS# 10189279Listed by: MERITAGE HOMES OF THE CAROLINA - Coming Soon
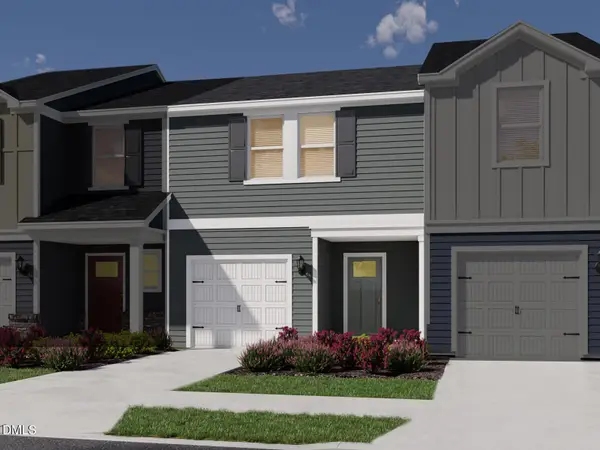 $315,000Coming Soon3 beds 3 baths1,530 sq. ft.
4108 Phelps Lake Drive, Durham, NC 27703
MLS# 10189248Listed by: MERITAGE HOMES OF THE CAROLINA


Protect your home and budget from life's surprises with an Assurant Home Warranty, backed by a partner that supports you through every step of homeownership. Explore Plans.
© 2026 Better Homes and Gardens Real Estate LLC. An Anywhere Real Estate company. All rights reserved. Better Homes and Gardens® Real Estate is a registered trademark owned by Meredith Operations Corporation, licensed to Better Homes and Gardens Real Estate LLC and used with permission. Better Homes and Gardens Real Estate LLC fully supports the principles of the Fair Housing Act and the Equal Opportunity Act. Listing information is deemed reliable but is not guaranteed accurate.
Each office is independently owned and operated.
Any services or products provided by third parties are not provided by, affiliated with or related to Better Homes and Gardens Real Estate LLC, or its affiliated companies.