
1009 Crescent Moon Court, Durham, NC 27712
Local realty services provided by:Better Homes and Gardens Real Estate Paracle
1009 Crescent Moon Court,Durham, NC 27712
$843,000
- 3 Beds
- 3 Baths
- 3,173 sq. ft.
- Multi-family
- Active
Listed by: stephanie king
Office: king's realty luxury homes and estates
MLS#:10187754
Source:RD
Price summary
- Price:$843,000
- Price per sq. ft.:$265.68
- Monthly HOA dues:$48
About this home
Stunning Move-In Ready Home in Red-Hot Durham! This beautifully maintained, almost 3,200-square-foot home is exceptionally practical, functional, energy efficient and low-maintenance, while remaining spacious and elegant. The home features 9-foot ceilings, crown molding, wide hallways, and a wide stairwell. It has been professionally cleaned since 2023, including the ventilation system, and has remained pet-free, ensuring pristine air quality. Interior Highlights: - Main Floor: Features an open floorplan with a front home office/study overlooking the neighborhood, a dedicated quiet/prayer room, a large formal dining room, and a spacious laundry room leading from the oversized 2-car garage. - Great Room & Kitchen: The open living area features a distinctive indoor-outdoor fireplace and ample space for any furniture arrangement, a chef's kitchen with granite counter tops, stainless steel appliances and a dining area. - Master Suite: The spacious master bedroom easily accommodates a California King set and features wall mounts for flat-screen TVs and a large walk-in closet off the bathroom. - Smart Features: Equipped with smart home technology, including automated lighting in the pantry and laundry room, and ample electrical outlets. - Flex Space: Includes a lit, pre-framed unfinished attic space currently used as a home gym, which can easily be finished to add an extra 200-300 square feet. Exterior & Storage: - Screened-In Porch: Offers privacy, bug protection, and elevated views of the backyard and tree line. - Storage: Substantial storage space is available via two separate attic areas on the second floor, alongside a large under-house storage area for larger items. - Yard: Situated on a special corner lot with low-maintenance landscaping that receives excellent sunlight. Neighborhood & Community: - Located on a quiet, walkable, low-traffic street with an active, welcoming community feel. - Offers scenic views of the local skyline and tree lines, with regular neighborhood maintenance keeping lawns pristine. - Situated near a community mailbox, a local park, the Eno River (less than a mile away), and a greenway trail accessible via Rose of Sharon Road. - Located adjacent to the prestigious Croasdaile Farm community, helping ensure strong, long-term property values. Please let me know if you need any additional information or would like to schedule a viewing....
Contact an agent
Home facts
- Year built:2018
- Subdivision & Development:Valley Springs
- Listing ID #:10187754
- Added:1 day(s) ago
- Updated:August 22, 2026 at 03:37 PM
Rooms and interior
- Bedrooms:3
- Total bathrooms:3
- Full bathrooms:2
- Rooms Total:16
- Flooring:Carpet, Luxury Vinyl, Tile, Wood
- Bathrooms Description:Double Vanity
- Kitchen Description:Cooktop, Dishwasher, Disposal, Double Oven, Dryer, Free-Standing Refrigerator, Gas Cooktop, Gas Water Heater, Microwave, Oven, Plumbed For Ice Maker, Range Hood, Refrigerator, Stainless Steel Appliance(s), Vented Exhaust Fan, Washer, Washer/Dryer
- Living area:3,173 sq. ft.
Heating and cooling
- Cooling:Ceiling Fan(s), Central Air, Electric, Heat Pump, Zoned
- Heating:Electric, Fireplace(s), Forced Air, Heat Pump, Natural Gas
- Central air:Yes
Structure and exterior
- Roof:Architectural Shingle, Metal, Shingle
- Year built:2018
- Building area:3,173 sq. ft.
- Lot area:0.56 Acres
- Lot Features:Gentle Sloping, Sloped
- Architectural Style:Traditional
- Construction Materials:Brick, Ducts Professionally Air-Sealed, Exterior Duct-Work is Insulated, Fiber Cement
- Exterior Features:Covered, Deck, Enclosed, Front Porch, Porch, Rain Gutters, Screened
- Foundation Description:Concrete Perimeter, Raised
- Levels:One and One Half, Two
Schools
- High school:Durham - Riverside High
- Middle school:Durham - Brogden Middle
- Elementary school:Durham - Hillandale Elementary
Utilities
- Water:Public
- Sewer:Public Sewer
Finances and disclosures
- Price:$843,000
- Price per sq. ft.:$265.68
- Tax amount:$7,579
Features and amenities
- Laundry features:Inside, Sink
- Smart home:Yes
Parking
- Parking description:Attached, Driveway, Garage
- Garage:Yes
- Garage spaces:2
 Listings marked with a Doorify MLS icon are provided courtesy of the Doorify MLS, of North Carolina, Internet Data Exchange Database. Brokers make an effort to deliver accurate information, but buyers should independently verify any information on which they will rely in a transaction. The listing broker shall not be responsible for any typographical errors, misinformation, or misprints, and they shall be held totally harmless from any damages arising from reliance upon this data. This data is provided exclusively for consumers’ personal, non-commercial use. Copyright 2026 Doorify MLS of North Carolina. All rights reserved.
New listings near 1009 Crescent Moon Court
- Coming Soon
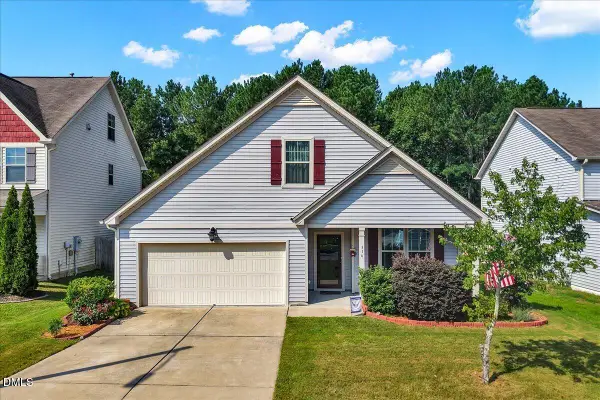 $395,000Coming Soon3 beds 2 baths1,772 sq. ft.
316 Kinnakeet Drive, Durham, NC 27704
MLS# 10187950Listed by: EXP REALTY LLC - Coming Soon
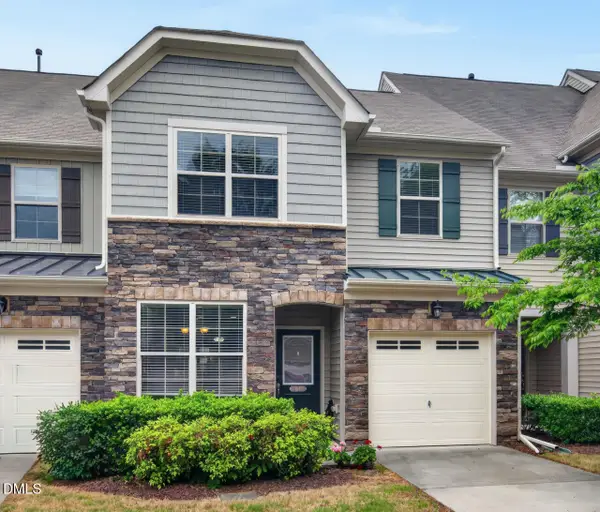 $425,000Coming Soon4 beds 3 baths1,938 sq. ft.
106 Salmon River Drive, Durham, NC 27705
MLS# 10187967Listed by: RELEVATE REAL ESTATE INC. - Coming Soon
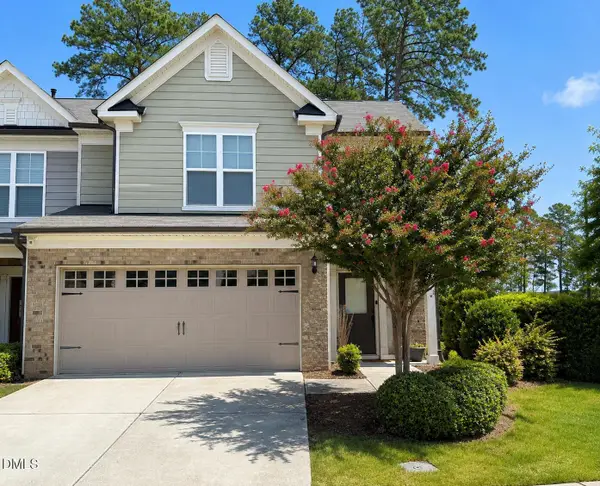 $418,900Coming Soon3 beds 3 baths1,889 sq. ft.
1004 Saffron Loop, Durham, NC 27713
MLS# 10187846Listed by: KELLER WILLIAMS ELITE REALTY - Coming Soon
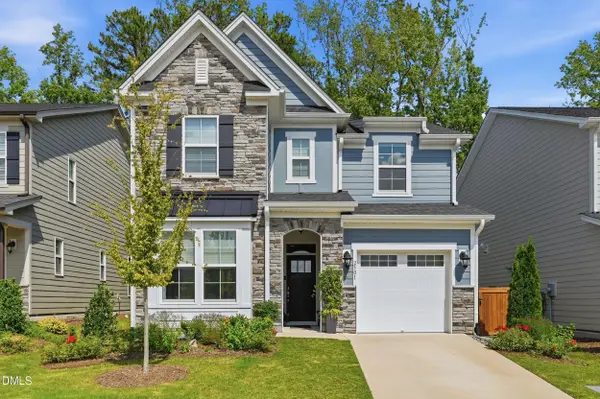 $560,000Coming Soon4 beds 3 baths2,231 sq. ft.
2501 Maplemere Court, Durham, NC 27703
MLS# 10187505Listed by: CENTURY 21 TRIANGLE GROUP - Coming Soon
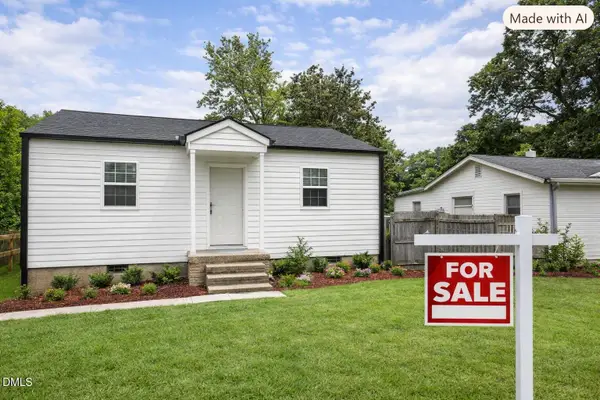 $350,000Coming Soon2 beds 1 baths784 sq. ft.
1409 Berkeley Street, Durham, NC 27705
MLS# 10187413Listed by: BETTERSIGHTREALTY LLC - Coming Soon
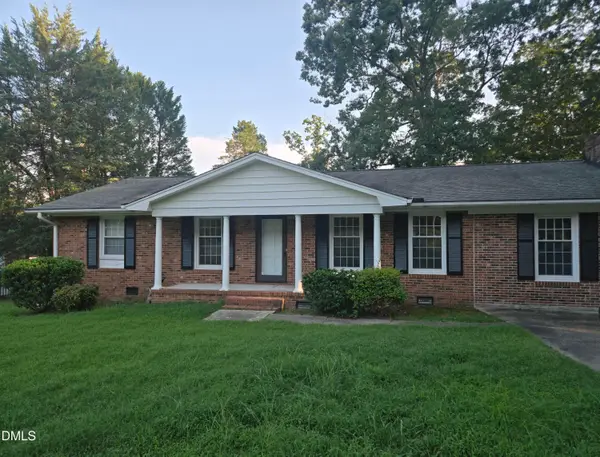 $412,000Coming Soon3 beds 2 baths1,640 sq. ft.
1402 Snow Hill Road, Durham, NC 27712
MLS# 10186632Listed by: NORTHGROUP REAL ESTATE, INC. - New
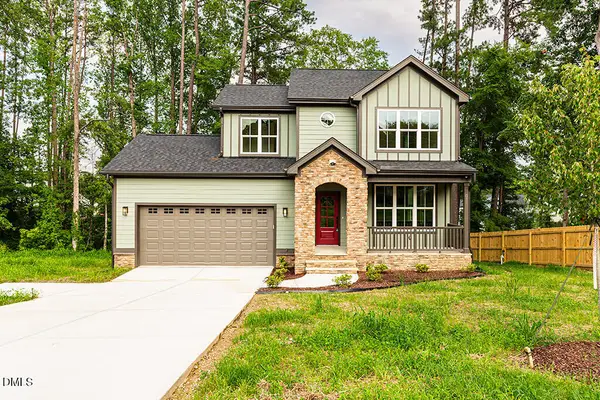 $525,000Active3 beds 3 baths2,293 sq. ft.
811 S Mineral Springs Road, Durham, NC 27703
MLS# 10188119Listed by: COLDWELL BANKER HPW - Open Sun, 12 to 2pmNew
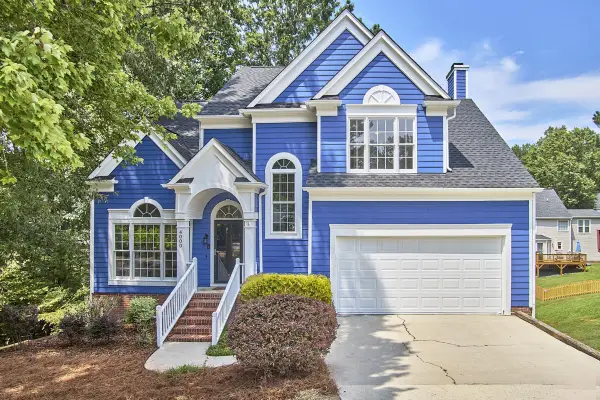 $495,000Active3 beds 3 baths2,088 sq. ft.
4000 Kettering Drive, Durham, NC 27713
MLS# 10188090Listed by: NEST REALTY OF THE TRIANGLE - New
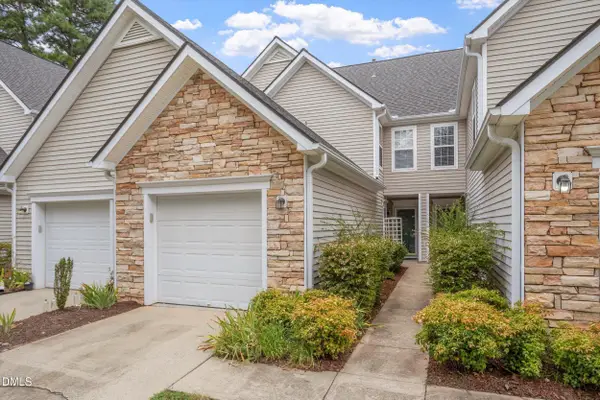 $290,000Active2 beds 3 baths1,347 sq. ft.
107 Student Place, Durham, NC 27713
MLS# 10188104Listed by: NORTHSIDE REALTY INC. - New
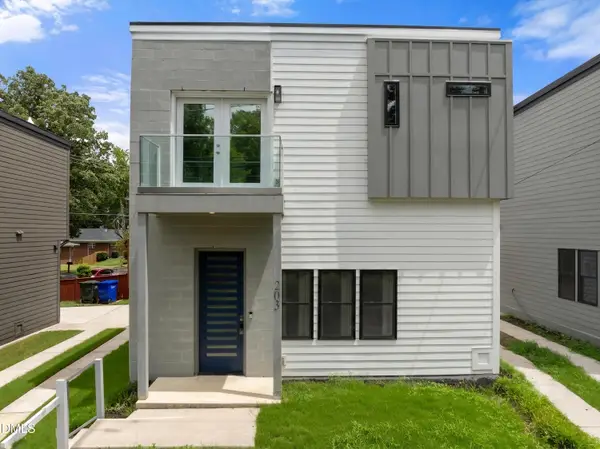 $334,900Active3 beds 3 baths1,245 sq. ft.
203 Nelson Street, Durham, NC 27707
MLS# 10188114Listed by: FATHOM REALTY NC, LLC


Protect your home and budget from life's surprises with an Assurant Home Warranty, backed by a partner that supports you through every step of homeownership. Explore Plans.
© 2026 Better Homes and Gardens Real Estate LLC. An Anywhere Real Estate company. All rights reserved. Better Homes and Gardens® Real Estate is a registered trademark owned by Meredith Operations Corporation, licensed to Better Homes and Gardens Real Estate LLC and used with permission. Better Homes and Gardens Real Estate LLC fully supports the principles of the Fair Housing Act and the Equal Opportunity Act. Listing information is deemed reliable but is not guaranteed accurate.
Each office is independently owned and operated.
Any services or products provided by third parties are not provided by, affiliated with or related to Better Homes and Gardens Real Estate LLC, or its affiliated companies.