
102 Lattimore Lane, Durham, NC 27713
Local realty services provided by:Better Homes and Gardens Real Estate Paracle
102 Lattimore Lane,Durham, NC 27713
$534,500
- 3 Beds
- 3 Baths
- 1,893 sq. ft.
- Multi-family
- Active
Listed by: christie marie sisk, julian jahoo
Office: lpt realty, llc.
MLS#:10181868
Source:RD
Price summary
- Price:$534,500
- Price per sq. ft.:$282.36
- Monthly HOA dues:$24.17
About this home
$5,000 SELLER CREDIT + $1,595 PREFERRED LENDER CREDIT AVAILABLE + Home Warranty! SEARCHING FOR A HOME IN PARKWOOD NEAR RTP WITH A LARGE FENCED YARD, RV/BOAT PARKING & ROOM TO BREATHE? Welcome to 102 Lattimore Lane in Durham's established Parkwood neighborhood! Set on nearly ½ acre, this updated Durham home combines SPACE, PRIVACY, LOCATION and features that are increasingly hard to find. Even better, the seller is offering a $5,000 CREDIT with an acceptable offer! Buyers who choose preferred lender Sherry Riano may also qualify for an additional $1,595 lender credit, subject to lender terms and qualification—that's up to $6,595 in potential buyer credits! Inside, you'll find a bright and welcoming tri-level floor plan, fresh updates, multiple living areas and a beautiful four-season sunroom overlooking the backyard. The private lower level creates valuable flexible space for a HOME OFFICE, media room, gym, guest retreat, playroom or second living area. LOVE THE OUTDOORS? The nearly half-acre fenced backyard is a standout! Enjoy mature landscaping, established flowers, a gazebo with stage, fire pit, storage shed and plenty of space for pets, gardening, entertaining and outdoor living. Have an RV, camper or boat? You'll love the dedicated parking and RV hookup—a rare Durham find! PARKWOOD OFFERS EVEN MORE! Enjoy neighborhood trails, lakes and sport courts, all with an HOA of ONLY $24 PER MONTH—an incredible value for the amenities and established community setting. LOCATION, LOCATION, LOCATION! Convenient to Research Triangle Park (RTP), The Streets at Southpoint, Duke, UNC-Chapel Hill, major employers, shopping, dining and commuter routes. If you've been searching for a PARKWOOD HOME with a LARGE YARD, RV PARKING, FLEXIBLE LIVING SPACE, OUTDOOR AMENITIES and NO COOKIE-CUTTER FEEL, put 102 Lattimore Lane at the top of your list. MORE SPACE. MORE PRIVACY. MORE POSSIBILITIES. MORE VALUE. Schedule your showing and discover everything 102 Lattimore Lane and Parkwood have to offer!...
Contact an agent
Home facts
- Year built:1961
- Subdivision & Development:Parkwood
- Listing ID #:10181868
- Added:47 day(s) ago
- Updated:September 08, 2026 at 03:30 PM
Rooms and interior
- Bedrooms:3
- Total bathrooms:3
- Full bathrooms:2
- Rooms Total:9
- Flooring:Carpet, Ceramic Tile, Hardwood
- Dining Description:Eat-in Kitchen, Kitchen/Dining Room Combination
- Bathrooms Description:Bathtub/Shower Combination, Walk-In Shower
- Kitchen Description:Dishwasher, Disposal, Dryer, ENERGY STAR Qualified Appliances, ENERGY STAR Qualified Washer, Electric Oven, Electric Range, Exhaust Fan, Gas Water Heater, Ice Maker, Microwave, Oven, Plumbed For Ice Maker, Washer, Washer/Dryer, Water Heater
- Basement:Yes
- Basement Description:Bath/Stubbed, Daylight, Exterior Entry, Finished, Heated, Interior Entry, Storage Space, Walk-Out Access, Walk-Up Access
- Living area:1,893 sq. ft.
Heating and cooling
- Cooling:Central Air, Roof Turbine(s)
- Heating:Natural Gas
- Central air:Yes
Structure and exterior
- Roof:Shingle
- Year built:1961
- Building area:1,893 sq. ft.
- Lot area:0.45 Acres
- Lot Features:Corner, Front Yard, Hardwood Trees, Landscaped, Many Trees, Private, Views, Wooded
- Architectural Style:Traditional
- Construction Materials:Brick, Wood Siding
- Exterior Features:Barbecue, Courtyard, Enclosed, Fenced Yard, Fire Pit, Gas Grill, Outdoor Grill, Private Yard, RV Hookup, Rain Barrel/Cistern(s), Rain Gutters, See Remarks, Side Porch
- Foundation Description:Brick/Mortar
- Levels:Tri-Level
Schools
- High school:Durham - Hillside High
- Middle school:Durham - Lowes Grove Middle
- Elementary school:Durham - Parkwood Elementary
Utilities
- Water:Public
- Sewer:Public Sewer
Finances and disclosures
- Price:$534,500
- Price per sq. ft.:$282.36
- Tax amount:$3,418
Features and amenities
- Laundry features:Laundry Room, Lower Level
- Amenities:Blinds, Screens, Shutters, Wood Frames
Parking
- Total parking spaces:6
- Parking description:Attached Carport, Basement, Driveway, Guest
- Carport spaces:2
 Listings marked with a Doorify MLS icon are provided courtesy of the Doorify MLS, of North Carolina, Internet Data Exchange Database. Brokers make an effort to deliver accurate information, but buyers should independently verify any information on which they will rely in a transaction. The listing broker shall not be responsible for any typographical errors, misinformation, or misprints, and they shall be held totally harmless from any damages arising from reliance upon this data. This data is provided exclusively for consumers’ personal, non-commercial use. Copyright 2026 Doorify MLS of North Carolina. All rights reserved.
New listings near 102 Lattimore Lane
- Coming Soon
 $224,900Coming Soon2 beds 2 baths966 sq. ft.
215 N Hoover Road, Durham, NC 27703
MLS# 10191267Listed by: TRIANGLE HOME ENTERPRISES LLC - Coming Soon
 $385,000Coming Soon2 beds 1 baths1,247 sq. ft.
2720 University Drive, Durham, NC 27707
MLS# 10191121Listed by: NEST REALTY OF THE TRIANGLE - Coming Soon
 $225,000Coming Soon2 beds 2 baths1,195 sq. ft.
5300 Cheek Road, Durham, NC 27704
MLS# 10191111Listed by: BORDEAUX SMITH REALTY LLC - Coming Soon
 $350,000Coming Soon3 beds 3 baths1,454 sq. ft.
2822 Pickett Road, Durham, NC 27705
MLS# 10191099Listed by: NORTHGROUP REAL ESTATE, INC. - Coming Soon
 $389,000Coming Soon2 beds 4 baths1,557 sq. ft.
142 Finsbury Street, Durham, NC 27703
MLS# 10190211Listed by: COMPASS -- RALEIGH - Coming Soon
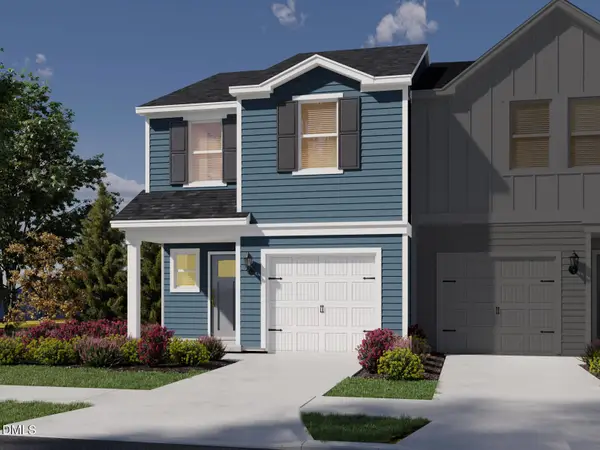 $329,000Coming Soon3 beds 3 baths1,770 sq. ft.
4102 Phelps Lake Drive, Durham, NC 27703
MLS# 10189283Listed by: MERITAGE HOMES OF THE CAROLINA - Coming Soon
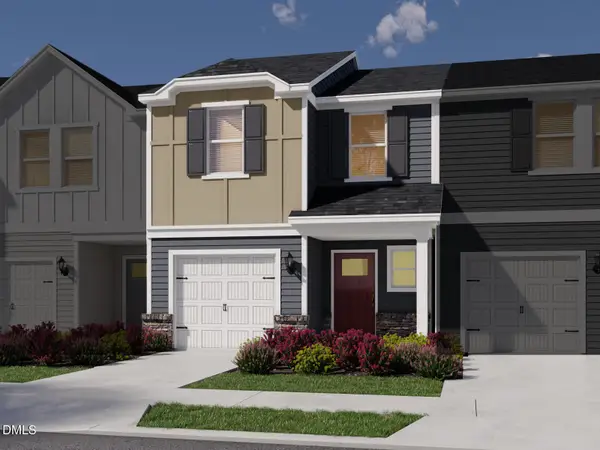 $329,000Coming Soon3 beds 3 baths1,770 sq. ft.
4006 Phelps Lake Drive, Durham, NC 27703
MLS# 10189288Listed by: MERITAGE HOMES OF THE CAROLINA - Coming Soon
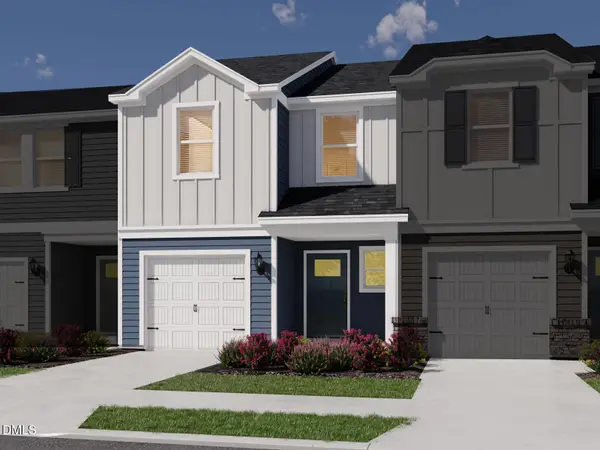 $329,000Coming Soon3 beds 3 baths1,770 sq. ft.
4002 Phelps Lake Drive, Durham, NC 27703
MLS# 10189294Listed by: MERITAGE HOMES OF THE CAROLINA - Coming Soon
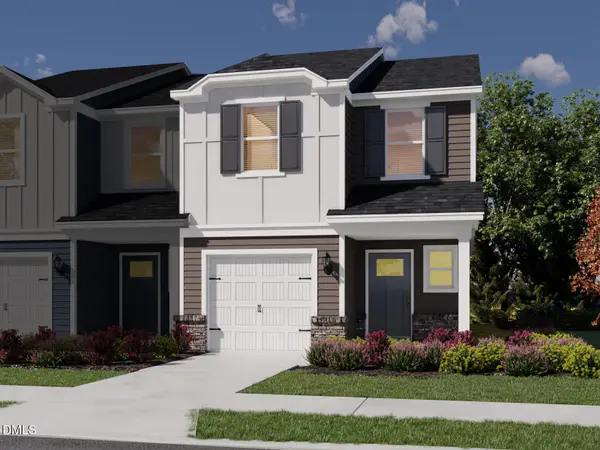 $329,000Coming Soon3 beds 3 baths1,770 sq. ft.
4000 Phelps Lake Drive, Durham, NC 27703
MLS# 10189304Listed by: MERITAGE HOMES OF THE CAROLINA - Coming Soon
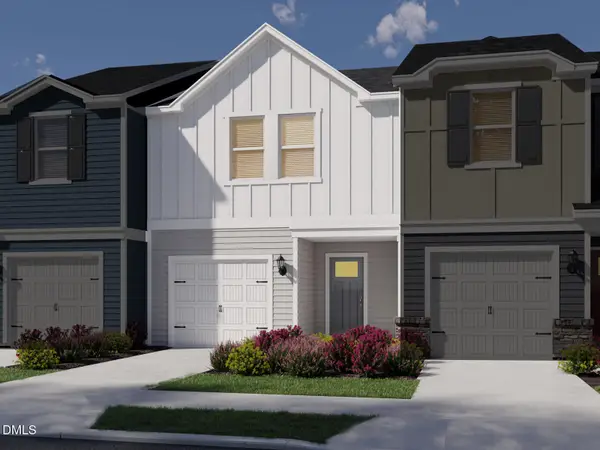 $315,000Coming Soon3 beds 3 baths1,596 sq. ft.
4100 Phelps Lake Drive, Durham, NC 27703
MLS# 10189254Listed by: MERITAGE HOMES OF THE CAROLINA


Protect your home and budget from life's surprises with an Assurant Home Warranty, backed by a partner that supports you through every step of homeownership. Explore Plans.
© 2026 Better Homes and Gardens Real Estate LLC. An Anywhere Real Estate company. All rights reserved. Better Homes and Gardens® Real Estate is a registered trademark owned by Meredith Operations Corporation, licensed to Better Homes and Gardens Real Estate LLC and used with permission. Better Homes and Gardens Real Estate LLC fully supports the principles of the Fair Housing Act and the Equal Opportunity Act. Listing information is deemed reliable but is not guaranteed accurate.
Each office is independently owned and operated.
Any services or products provided by third parties are not provided by, affiliated with or related to Better Homes and Gardens Real Estate LLC, or its affiliated companies.