
1023 Whitehall Circle, Durham, NC 27713
Local realty services provided by:Better Homes and Gardens Real Estate Paracle
Upcoming open houses
- Sat, Nov 0701:00 pm - 03:00 pm
- Sun, Nov 0802:00 pm - 04:00 pm
Listed by: eileen walsh dowd
Office: walsh residential llc.
MLS#:10201101
Source:RD
Price summary
- Price:$850,000
- Price per sq. ft.:$300.25
- Monthly HOA dues:$147
About this home
They say no house is perfect, but this one just might prove that old adage wrong! The perfect floor plan. The perfect lot. And the perfect price. From the double front Charleston style porches overlooking a picturesque wooded setting with spectacular fall foliage and breathtaking sunsets, to its thoughtfully designed indoor and outdoor living spaces, this home truly has it all. And the value? Simply exceptional! Step inside to discover a beautifully appointed, transitional open floor plan featuring 10-foot ceilings, light-filled living spaces, and stylish finishes throughout. The spacious family room with gas fireplace flows seamlessly into a stunning kitchen and dining area, creating the perfect setting for everyday living and effortless entertaining. A private home office with French doors offers a quiet retreat. The chef-inspired kitchen features an oversized island, stainless steel appliances, gas range with hood, built-in microwave, and an impressive custom wine and coffee bar with open shelving. Abundant cabinetry and a generous pantry provide exceptional storage. Just beyond, an expansive screened porch invites you to linger over morning coffee, entertain friends, or simply unwind. Thoughtful details continue with a rear hallway leading out to the oversized two-car garage and a built-in bookcase on the stair landing. Upstairs, the luxurious primary suite features a freestanding soaking tub, oversized shower, separate vanities, and two custom closets. Step onto the upper-level balcony, complete with a built-in sunshade, and enjoy a peaceful escape with those unforgettable views. Two additional bedrooms, each with a private ensuite bath, and the well-appointed laundry room with sink, cabinets and folding counter complete the second floor. Only two years young, this home is a showcase of quality craftsmanship and sophisticated design. Professionally curated by a Homes by Dickerson interior designer and further enhanced by its current owners, every detail reflects an exceptional level of care. Site-finished hardwood floors, granite countertops, custom window shades, a tankless water heater, beautiful paint selections, and enhanced landscaping and hardscaping combine to create a home that is as comfortable as it is stylish. This is also an Energy Star Qualified home with a HERS rating of 61 and is National Green Building Standard Certified. Located in the desirable 751 South community, with convenient access to Duke, Southpoint, RTP, and RDU, this exceptional property delivers the ideal combination of location, lifestyle, luxury, and value. Perfect floor plan. Perfect setting. Exceptional price. Don't miss your opportunity to see this one in person!...
Contact an agent
Home facts
- Year built:2023
- Subdivision & Development:751 South
- Listing ID #:10201101
- Added:3 day(s) ago
- Updated:November 03, 2026 at 04:17 PM
Rooms and interior
- Bedrooms:3
- Total bathrooms:4
- Full bathrooms:3
- Rooms Total:9
- Flooring:Carpet, Hardwood, Tile
- Bathrooms Description:Bathtub/Shower Combination, Separate Shower, Soaking Tub, Water Closet
- Kitchen Description:Dishwasher, Dryer, Gas Range, Microwave, Range Hood, Refrigerator, Stainless Steel Appliance(s), Washer, Wine Cooler
- Living area:2,831 sq. ft.
Heating and cooling
- Cooling:Ceiling Fan(s), Central Air, ENERGY STAR Qualified Equipment, Electric
- Heating:Central, ENERGY STAR Qualified Equipment, Forced Air, Natural Gas
- Central air:Yes
Structure and exterior
- Roof:Shingle
- Year built:2023
- Building area:2,831 sq. ft.
- Lot area:0.11 Acres
- Architectural Style:Charleston, Transitional
- Construction Materials:Fiber Cement
- Exterior Features:Balcony, Covered, Enclosed, Front Porch, Porch, Rain Gutters, Screened
- Foundation Description:Slab
- Levels:Two
Schools
- High school:Durham - Hillside High
- Middle school:Durham - Lowes Grove Middle
- Elementary school:Durham - Lyons Farm Elementary School
Utilities
- Water:Public
- Sewer:Public Sewer
Finances and disclosures
- Price:$850,000
- Price per sq. ft.:$300.25
- Tax amount:$9,014
Features and amenities
- Laundry features:Laundry Room, Upper Level
- Amenities:Blinds
Parking
- Parking description:Garage
- Garage:Yes
- Garage spaces:2
 Listings marked with a Doorify MLS icon are provided courtesy of the Doorify MLS, of North Carolina, Internet Data Exchange Database. Brokers make an effort to deliver accurate information, but buyers should independently verify any information on which they will rely in a transaction. The listing broker shall not be responsible for any typographical errors, misinformation, or misprints, and they shall be held totally harmless from any damages arising from reliance upon this data. This data is provided exclusively for consumers’ personal, non-commercial use. Copyright 2026 Doorify MLS of North Carolina. All rights reserved.
New listings near 1023 Whitehall Circle
- Coming Soon
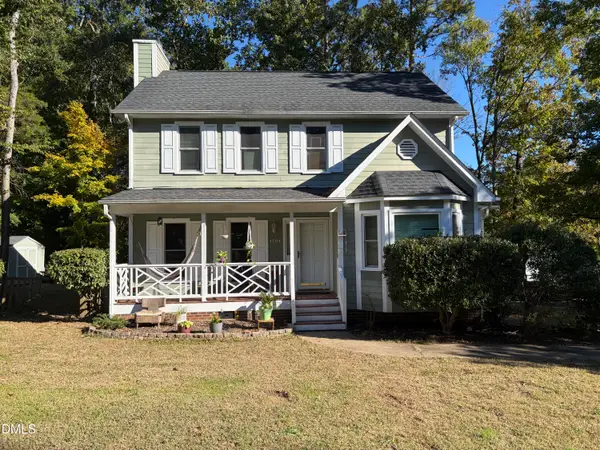 $369,000Coming Soon3 beds 3 baths1,576 sq. ft.
4704 Lazyriver Drive, Durham, NC 27712
MLS# 10201340Listed by: COLDWELL BANKER HPW - Coming Soon
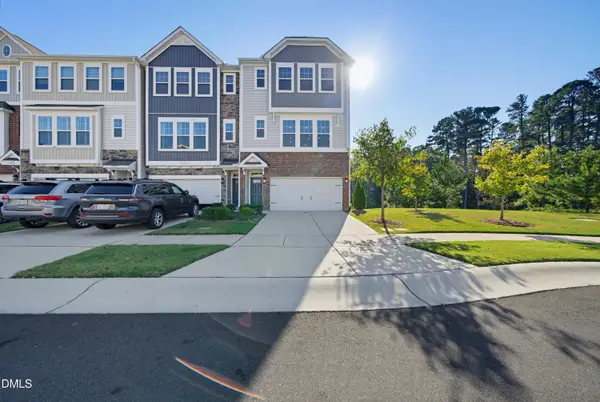 $515,000Coming Soon4 beds 4 baths2,274 sq. ft.
1211 Falling Rock Place, Durham, NC 27703
MLS# 10200858Listed by: ADORN REALTY - Coming Soon
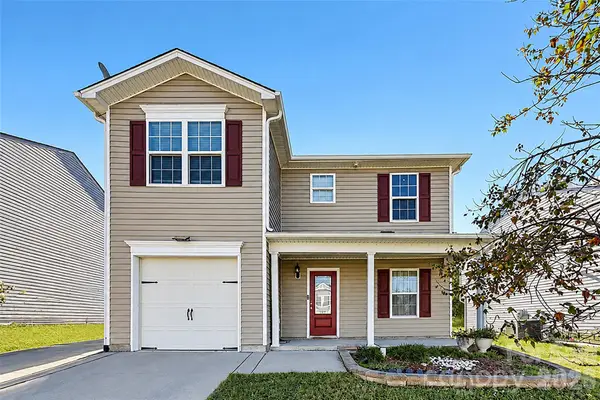 $345,000Coming Soon3 beds 3 baths1,943 sq. ft.
1905 Buffalo Way, Durham, NC 27704
MLS# 4437466Listed by: OFFERPAD BROKERAGE LLC - New
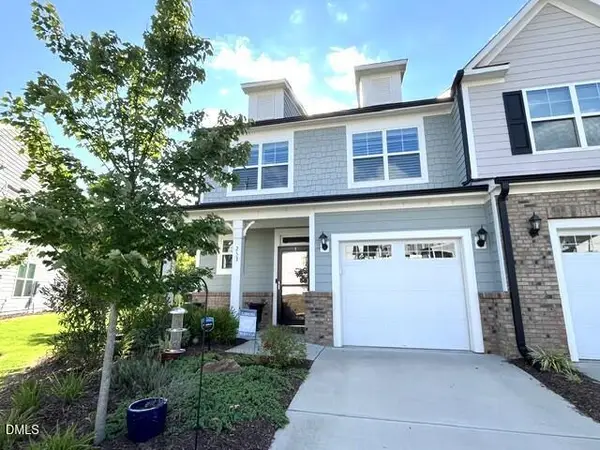 $399,900Active3 beds 3 baths2,011 sq. ft.
253 Marbella Grove Court, Durham, NC 27713
MLS# 10201456Listed by: WARD & MISENHEIMER REALTORS - New
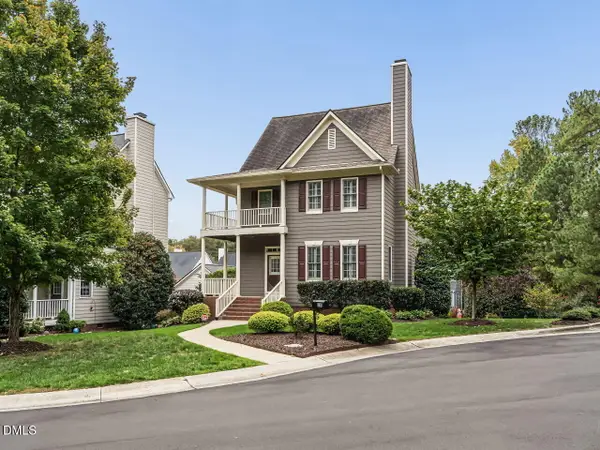 $525,000Active3 beds 3 baths2,142 sq. ft.
135 College Avenue, Durham, NC 27713
MLS# 10201445Listed by: KELLER WILLIAMS ELITE REALTY 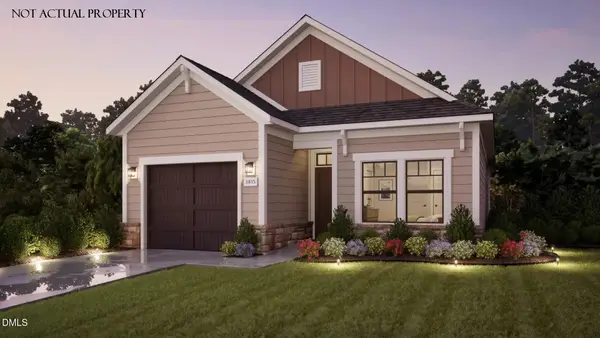 $527,164Pending2 beds 2 baths1,401 sq. ft.
1005 Blackburn Street, Durham, NC 27703
MLS# 10201287Listed by: PLOWMAN PROPERTIES LLC.- New
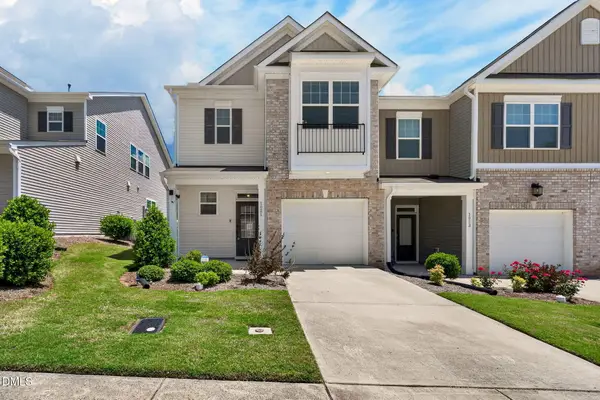 $369,900Active3 beds 3 baths1,815 sq. ft.
1021 Brightskies Street, Morrisville, NC 27560
MLS# 10201420Listed by: LOGOS FAMILY REALTY LLC - New
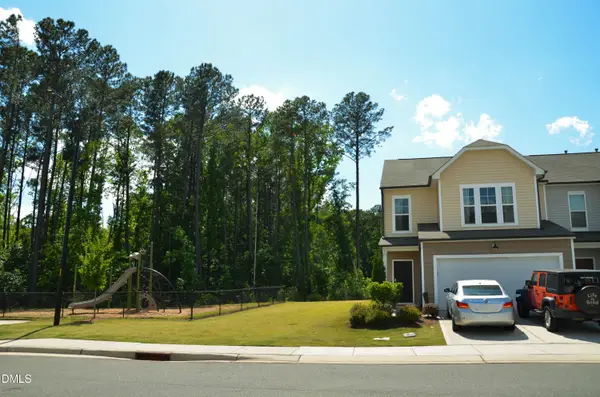 $414,500Active3 beds 3 baths1,935 sq. ft.
1634 Glacier Drive, Durham, NC 27713
MLS# 10201423Listed by: MMVG TRIANGLE GROUP LLC - New
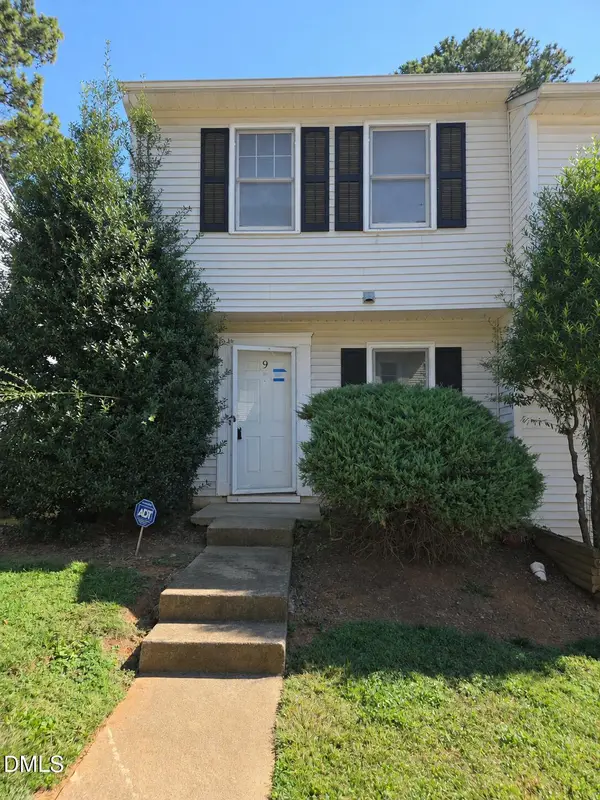 $162,500Active2 beds 2 baths1,088 sq. ft.
9 Durbin Place, Durham, NC 27705
MLS# 10201415Listed by: SUCCESS REALTY - New
 $895,000Active1 beds 2 baths2,049 sq. ft.
105 W Main St #2, Durham, NC 27701
MLS# 10201388Listed by: BEYCOME BROKERAGE REALTY LLC


Protect your home and budget from life's surprises with an Assurant Home Warranty, backed by a partner that supports you through every step of homeownership. Explore Plans.
© 2026 Better Homes and Gardens Real Estate LLC. An Anywhere Real Estate company. All rights reserved. Better Homes and Gardens® Real Estate is a registered trademark owned by Meredith Operations Corporation, licensed to Better Homes and Gardens Real Estate LLC and used with permission. Better Homes and Gardens Real Estate LLC fully supports the principles of the Fair Housing Act and the Equal Opportunity Act. Listing information is deemed reliable but is not guaranteed accurate.
Each office is independently owned and operated.
Any services or products provided by third parties are not provided by, affiliated with or related to Better Homes and Gardens Real Estate LLC, or its affiliated companies.