
1046 Tea Rose Court, Durham, NC 27703
Local realty services provided by:Better Homes and Gardens Real Estate Paracle
1046 Tea Rose Court,Durham, NC 27703
$339,000
- 3 Beds
- 3 Baths
- 1,671 sq. ft.
- Single family
- Active
Listed by: brian nelson, shawna clark
Office: fonville morisey & barefoot
MLS#:10175843
Source:RD
Price summary
- Price:$339,000
- Price per sq. ft.:$202.87
- Monthly HOA dues:$253
About this home
The Foxglove is a beautifully designed two-story END UNIT townhome that blends modern style with everyday functionality, offering three bedrooms and two-and-one-half baths. The open-concept main level is enhanced by a light-filled kitchen positioned along the back of the home. Featuring an oversized island, walk-in kitchen design, and a deep pantry, the space flows effortlessly into the living and dining areas for easy living and entertaining. Upstairs, the primary suite offers a refined retreat with a walk-in closet, dual sinks, and a walk-in shower. Two secondary bedrooms and a centrally located laundry closet complete this thoughtfully designed home. *Example Images for Illustrative Purposes Only - Actual home specifications, features, and finishes may differ.
Contact an agent
Home facts
- Year built:2026
- Subdivision & Development:Sweetbrier
- Listing ID #:10175843
- Added:105 day(s) ago
- Updated:October 07, 2026 at 04:05 PM
Rooms and interior
- Bedrooms:3
- Total bathrooms:3
- Full bathrooms:2
- Rooms Total:1
- Flooring:Carpet, Luxury Vinyl, Tile
- Bathrooms Description:Walk-In Shower, Water Closet
- Living area:1,671 sq. ft.
Heating and cooling
- Cooling:Central Air, Zoned
- Heating:Forced Air, Natural Gas, Zoned
- Central air:Yes
Structure and exterior
- Roof:Architectural Shingle
- Year built:2026
- Building area:1,671 sq. ft.
- Lot area:0.06 Acres
- Architectural Style:Craftsman
- Construction Materials:Batts Insulation, Blown-In Insulation, Fiber Cement
- Foundation Description:Slab
- Levels:Two
Schools
- High school:Durham - Southern School of Energy and Sustainability
- Middle school:Durham - Neal Middle
- Elementary school:Durham - Spring Valley Elementary School
Utilities
- Water:Public
- Sewer:Public Sewer
Finances and disclosures
- Price:$339,000
- Price per sq. ft.:$202.87
Features and amenities
- Laundry features:Electric Dryer Hookup, Upper Level, Washer Hookup
Parking
- Total parking spaces:2
- Garage:Yes
- Garage spaces:1
 Listings marked with a Doorify MLS icon are provided courtesy of the Doorify MLS, of North Carolina, Internet Data Exchange Database. Brokers make an effort to deliver accurate information, but buyers should independently verify any information on which they will rely in a transaction. The listing broker shall not be responsible for any typographical errors, misinformation, or misprints, and they shall be held totally harmless from any damages arising from reliance upon this data. This data is provided exclusively for consumers’ personal, non-commercial use. Copyright 2026 Doorify MLS of North Carolina. All rights reserved.
New listings near 1046 Tea Rose Court
- Coming SoonOpen Sat, 2 to 4pm
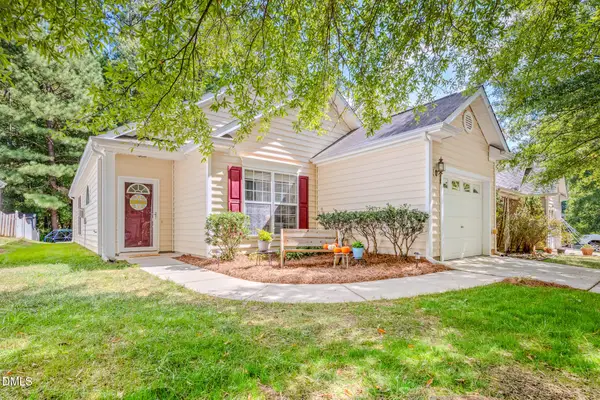 $329,000Coming Soon3 beds 2 baths1,346 sq. ft.
1505 Crimson Creek Drive, Durham, NC 27713
MLS# 10196746Listed by: BERKSHIRE HATHAWAY HOMESERVICE - Coming SoonOpen Sat, 12 to 2pm
 $399,900Coming Soon3 beds 3 baths2,012 sq. ft.
187 Manordale Drive, Chapel Hill, NC 27517
MLS# 10196695Listed by: REDFIN CORPORATION - Coming Soon
 $379,000Coming Soon3 beds 3 baths1,627 sq. ft.
818 Woodside Park Lane, Durham, NC 27704
MLS# 10196635Listed by: COSTELLO REAL ESTATE & INVESTM - Coming Soon
 $560,000Coming Soon4 beds 3 baths2,236 sq. ft.
6813 Barbee Road, Durham, NC 27713
MLS# 10196376Listed by: BERKSHIRE HATHAWAY HOMESERVICE - Coming Soon
 $775,000Coming Soon3 beds 4 baths2,650 sq. ft.
804 S Roxboro Street, Durham, NC 27707
MLS# 10196069Listed by: PATH HOME, INC. - Coming Soon
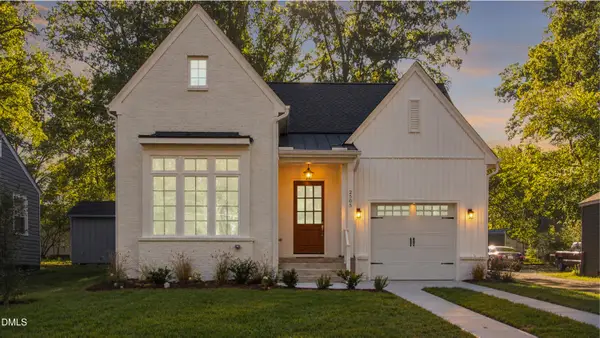 $579,900Coming Soon3 beds 3 baths1,763 sq. ft.
2505 Stephenson Street, Durham, NC 27704
MLS# 10195539Listed by: EXP REALTY LLC - New
 $599,000Active5 beds 3 baths2,816 sq. ft.
111 Wenonah Way, Durham, NC 27713
MLS# 10197001Listed by: T & CO REALTY - New
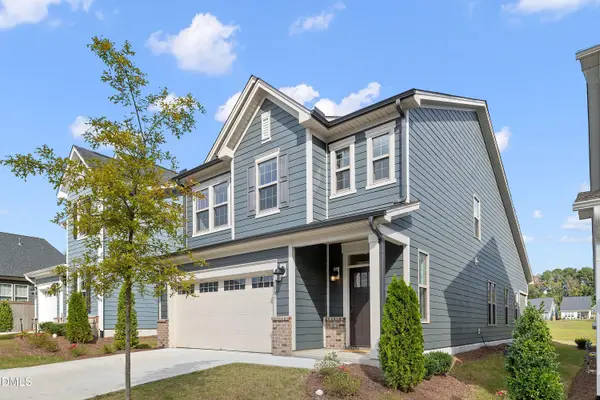 $540,000Active3 beds 3 baths2,019 sq. ft.
1307 Ashcliff Lane, Durham, NC 27703
MLS# 10197027Listed by: JULIE WRIGHT REALTY GROUP LLC - New
 $420,000Active3 beds 3 baths1,829 sq. ft.
223 Diamond Head Drive, Durham, NC 27705
MLS# 10196987Listed by: BERKSHIRE HATHAWAY HOMESERVICE - New
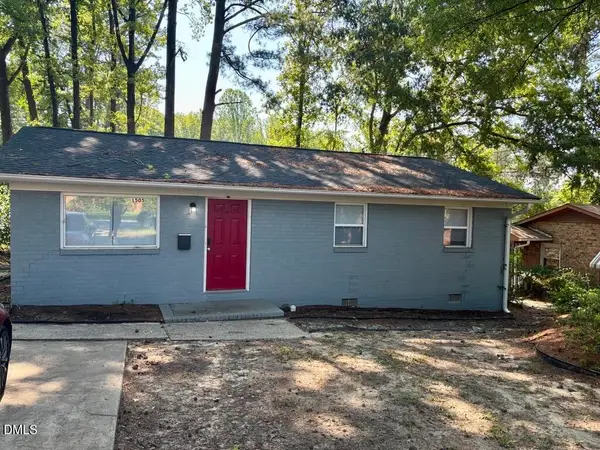 $225,000Active3 beds 2 baths1,416 sq. ft.
1505 Wabash Street, Durham, NC 27701
MLS# 10196977Listed by: DREAM REAL ESTATE COMPANY LLC


Protect your home and budget from life's surprises with an Assurant Home Warranty, backed by a partner that supports you through every step of homeownership. Explore Plans.
© 2026 Better Homes and Gardens Real Estate LLC. An Anywhere Real Estate company. All rights reserved. Better Homes and Gardens® Real Estate is a registered trademark owned by Meredith Operations Corporation, licensed to Better Homes and Gardens Real Estate LLC and used with permission. Better Homes and Gardens Real Estate LLC fully supports the principles of the Fair Housing Act and the Equal Opportunity Act. Listing information is deemed reliable but is not guaranteed accurate.
Each office is independently owned and operated.
Any services or products provided by third parties are not provided by, affiliated with or related to Better Homes and Gardens Real Estate LLC, or its affiliated companies.