
105 Keeneland Court, Durham, NC 27713
Local realty services provided by:Better Homes and Gardens Real Estate Paracle
105 Keeneland Court,Durham, NC 27713
$1,399,000
- 4 Beds
- 4 Baths
- 4,077 sq. ft.
- Single family
- Active
Listed by: johnathan d howard
Office: berkshire hathaway homeservice
MLS#:10201308
Source:RD
Price summary
- Price:$1,399,000
- Price per sq. ft.:$343.14
- Monthly HOA dues:$125
About this home
Welcome to 105 Keeneland Court, a distinguished David Weekley home offering timeless elegance, exceptional craftsmanship, and resort-inspired outdoor living on approximately one acre in Durham's desirable Keeneland Manor. With over 4,100 square feet, four bedrooms, three-and-a-half baths, and a three-car garage, this residence beautifully balances sophistication and comfort. Stunning custom iron-and-glass Clark Hall® Doors make an unforgettable first impression, opening to a dramatic two-story foyer with a sweeping curved staircase, rich hardwood floors, soaring ceilings, and exquisite millwork. Spacious, light-filled interiors offer inviting gathering spaces and thoughtful architectural details throughout. The first-floor primary suite serves as a luxurious private retreat, featuring an adjoining office, separate walk-in closets with custom built-in shelving, and an expansive spa-inspired bathroom. An impressive multi-jet shower with advanced remote controls delivers a personalized spa-like experience. Additional highlights include a well-appointed kitchen, built-in mudroom storage, and an expansive upstairs bonus room with a wet bar and beverage refrigerator. Outside, an extraordinary backyard oasis awaits. A custom pond with an illuminated fountain creates a breathtaking nighttime retreat, complemented by lush landscaping and the soothing sounds of flowing water. Custom pavers, a gas-equipped patio, and an extended TimberTech deck provide exceptional entertaining spaces, while the screened porch with heaters offers comfort through the changing seasons. Notable improvements include a new roof in 2025 and a whole-house water filtration system. **Prominently situated just inside the entrance to Keeneland Manor, the property enjoys an impressive landscaped setting, with mature trees and professionally designed landscape buffering along its Stagecoach Road frontage.** A fenced backyard further enhances the outdoor living experience. Ideally located minutes from The Streets at Southpoint, I-40, and the American Tobacco Trail, with convenient access to RDU International Airport, Research Triangle Park, C.M. Herndon Park, and Jordan Lake. From its striking architectural details and luxurious primary suite to its enchanting outdoor retreat, 105 Keeneland Court offers an exceptional lifestyle in a sought-after South Durham location....
Contact an agent
Home facts
- Year built:2012
- Subdivision & Development:Keeneland Manor
- Listing ID #:10201308
- Added:7 day(s) ago
- Updated:November 09, 2026 at 05:49 PM
Rooms and interior
- Bedrooms:4
- Total bathrooms:4
- Full bathrooms:3
- Rooms Total:14
- Flooring:Carpet, Hardwood, Tile
- Dining Description:Eat-in Kitchen
- Bathrooms Description:Double Vanity, Separate Shower, Walk-In Shower, Water Closet
- Kitchen Description:Disposal, Gas Water Heater, Ice Maker, Range Hood, Refrigerator, Self Cleaning Oven, Stainless Steel Appliance(s), Vented Exhaust Fan, Washer/Dryer, Water Purifier
- Living area:4,077 sq. ft.
Heating and cooling
- Cooling:Ceiling Fan(s), Central Air
- Heating:Forced Air, Heat Pump
- Central air:Yes
Structure and exterior
- Roof:Asphalt
- Year built:2012
- Building area:4,077 sq. ft.
- Lot area:1.12 Acres
- Lot Features:Back Yard, Corner, Front Yard, Hardwood Trees, Landscaped, Many Trees, Native Plants, Pond on Lot, Sprinklers In Rear
- Architectural Style:Traditional
- Construction Materials:Brick, Fiber Cement, Frame, HardiPlank Type, Stone
- Exterior Features:Covered, Deck, Enclosed, Fenced Yard, Fire Pit, Lighting, Outdoor Grill, Rear Porch, Screened, Smart Irrigation, Storage
- Levels:Two
Schools
- High school:Durham - Charles E Jordan Sr High School
- Middle school:Durham - Sherwood Githens Middle
- Elementary school:Durham - Creekside Elementary
Utilities
- Water:Well
- Sewer:Shared Septic
Finances and disclosures
- Price:$1,399,000
- Price per sq. ft.:$343.14
- Tax amount:$8,144
Parking
- Total parking spaces:3
- Parking description:Electric Vehicle Charging Station(s), Garage
- Garage:Yes
- Garage spaces:3
 Listings marked with a Doorify MLS icon are provided courtesy of the Doorify MLS, of North Carolina, Internet Data Exchange Database. Brokers make an effort to deliver accurate information, but buyers should independently verify any information on which they will rely in a transaction. The listing broker shall not be responsible for any typographical errors, misinformation, or misprints, and they shall be held totally harmless from any damages arising from reliance upon this data. This data is provided exclusively for consumers’ personal, non-commercial use. Copyright 2026 Doorify MLS of North Carolina. All rights reserved.
New listings near 105 Keeneland Court
- Coming Soon
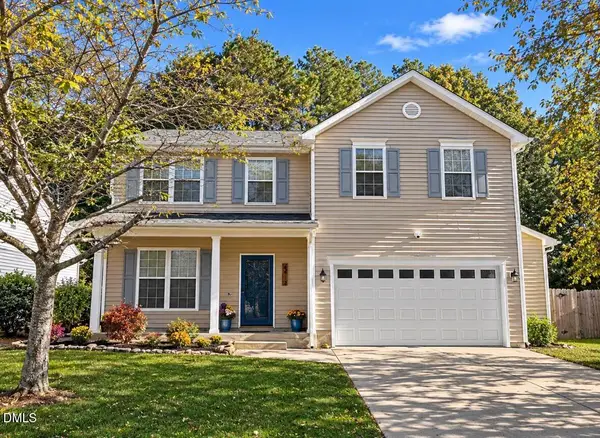 $490,000Coming Soon3 beds 3 baths2,040 sq. ft.
6403 Winding Arch Drive, Durham, NC 27713
MLS# 10201976Listed by: EXP REALTY, LLC - C - Coming Soon
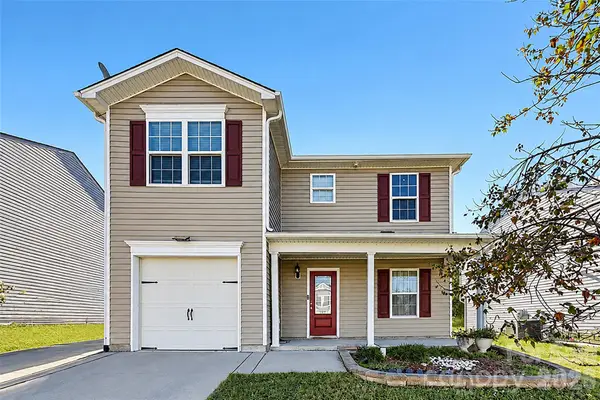 $345,000Coming Soon3 beds 3 baths1,943 sq. ft.
1905 Buffalo Way, Durham, NC 27704
MLS# 4437466Listed by: OFFERPAD BROKERAGE LLC - New
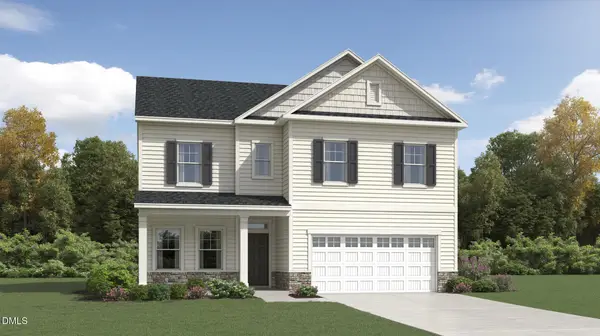 $499,990Active5 beds 3 baths2,619 sq. ft.
912 Constellation Circle, Durham, NC 27703
MLS# 10202505Listed by: LENNAR CAROLINAS LLC - New
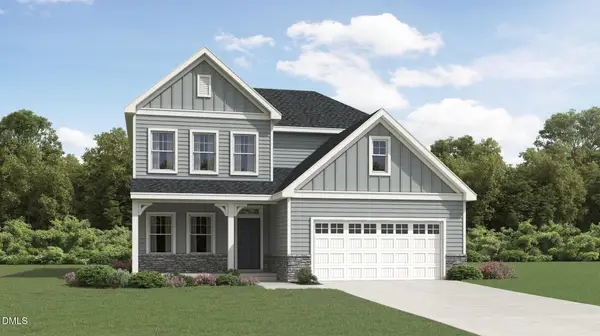 $489,990Active4 beds 3 baths2,472 sq. ft.
908 Constellation Circle, Durham, NC 27703
MLS# 10202512Listed by: LENNAR CAROLINAS LLC - New
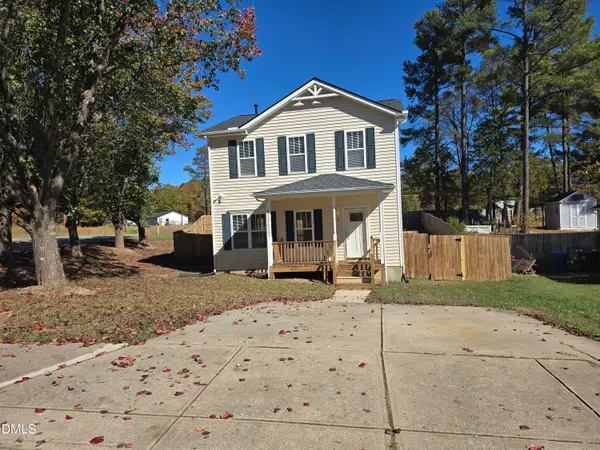 $325,000Active3 beds 3 baths1,456 sq. ft.
912 Hounds Chase Drive, Durham, NC 27703
MLS# 10202457Listed by: BROKERS UNITED REALTY - New
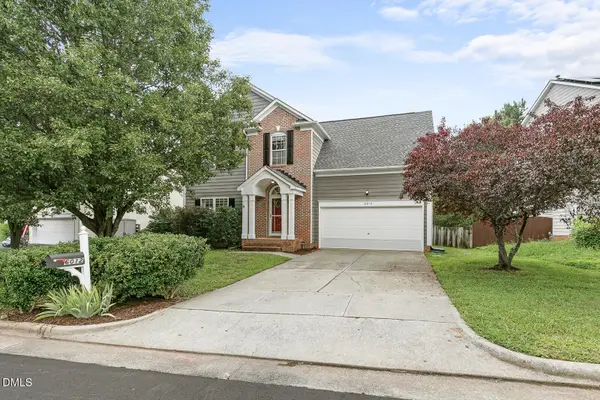 $465,000Active4 beds 3 baths1,725 sq. ft.
6012 Solitude Way, Durham, NC 27713
MLS# 10202437Listed by: NEST REALTY OF THE TRIANGLE 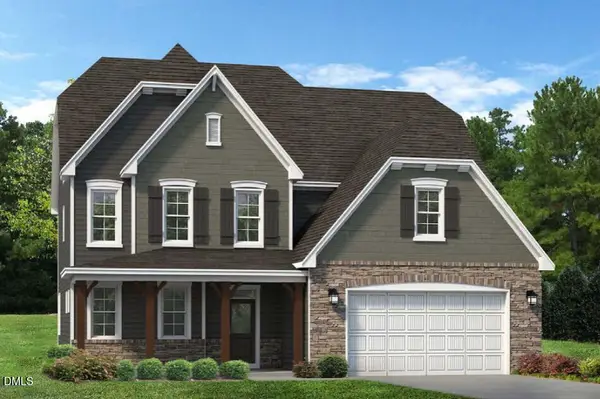 $746,857Pending4 beds 4 baths3,678 sq. ft.
2027 Upland Lane, Durham, NC 27712
MLS# 10202398Listed by: FONVILLE MORISEY & BAREFOOT $787,873Pending4 beds 5 baths4,008 sq. ft.
2032 Upland Lane, Durham, NC 27712
MLS# 10202380Listed by: FONVILLE MORISEY & BAREFOOT- New
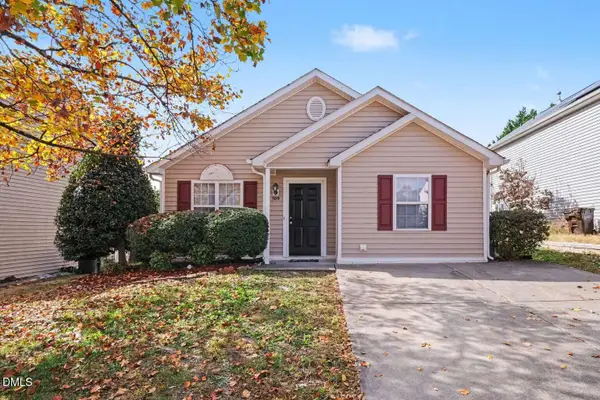 $295,000Active3 beds 2 baths1,128 sq. ft.
509 Cove Hollow Drive, Durham, NC 27703
MLS# 10202378Listed by: HOMEZU - New
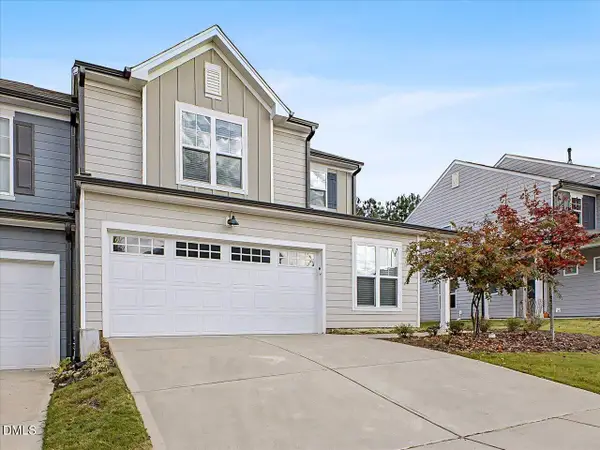 $425,000Active3 beds 3 baths2,101 sq. ft.
1108 Felman Road, Durham, NC 27703
MLS# 10202344Listed by: LONG & FOSTER REAL ESTATE INC/RALEIGH


Protect your home and budget from life's surprises with an Assurant Home Warranty, backed by a partner that supports you through every step of homeownership. Explore Plans.
© 2026 Better Homes and Gardens Real Estate LLC. An Anywhere Real Estate company. All rights reserved. Better Homes and Gardens® Real Estate is a registered trademark owned by Meredith Operations Corporation, licensed to Better Homes and Gardens Real Estate LLC and used with permission. Better Homes and Gardens Real Estate LLC fully supports the principles of the Fair Housing Act and the Equal Opportunity Act. Listing information is deemed reliable but is not guaranteed accurate.
Each office is independently owned and operated.
Any services or products provided by third parties are not provided by, affiliated with or related to Better Homes and Gardens Real Estate LLC, or its affiliated companies.