
106 Red Bird Drive, Durham, NC 27704
Local realty services provided by:Better Homes and Gardens Real Estate Metro Brokers
106 Red Bird Drive,Durham, NC 27704
$329,900
- 3 Beds
- 3 Baths
- 2,000 sq. ft.
- Single family
- Active
Listed by: sarah houck
Office: exp realty llc. - c
MLS#:100597740
Source:NC_CCAR
Price summary
- Price:$329,900
- Price per sq. ft.:$164.95
About this home
Don't miss this incredible short sale opportunity, priced well below market value! This charming home welcomes you with an open floor plan and a stunning two story living room. Thoughtful updates throughout include updated lighting, quartz countertops, a stylish kitchen backsplash, and eye catching feature walls and accents. The first floor owner's suite and laundry room offer everyday convenience, while upstairs you'll find a spacious open loft plus two generously sized secondary bedrooms. Perfect for family, guests, or a home office setup. Step outside to your private, fenced backyard with a patio, ideal for relaxing or entertaining. Plus, enjoy access to the community pool! This home does need some cosmetic updates such as flooring and paint. A fantastic opportunity to build instant equity and make it your own!
Contact an agent
Home facts
- Year built:2009
- Subdivision & Development:Other
- Listing ID #:100597740
- Added:49 day(s) ago
- Updated:October 09, 2026 at 10:46 AM
Rooms and interior
- Bedrooms:3
- Total bathrooms:3
- Full bathrooms:2
- Half bathrooms:1
- Rooms Total:8
- Flooring:Carpet, Vinyl
- Dining Description:Eat-in Kitchen
- Kitchen Description:Dishwasher, Eat-in Kitchen, Kitchen Island
- Bedroom Description:Walk-In Closet(s)
- Living area:2,000 sq. ft.
Heating and cooling
- Cooling:Central Air
- Heating:Electric, Forced Air, Heating
- Central air:Yes
Structure and exterior
- Roof:Shingle
- Year built:2009
- Building area:2,000 sq. ft.
- Lot area:0.17 Acres
- Construction Materials:Brick Veneer, Vinyl Siding, Wood Frame
- Exterior Features:Patio
- Foundation Description:Slab
- Levels:2 Story
Schools
- High school:Southern
- Middle school:Neal
- Elementary school:Glenn
Finances and disclosures
- Price:$329,900
- Price per sq. ft.:$164.95
Features and amenities
- Appliances:Dishwasher
- Amenities:Blinds/Shades, Ceiling Fan(s), Community Pool, Management, Playground, Vaulted Ceiling(s), Walk-In Closet(s)
- Pool features:Community Pool
Parking
- Total parking spaces:2
- Parking description:Attached Garage
- Garage:Yes
- Garage spaces:2

New listings near 106 Red Bird Drive
- Coming SoonOpen Sun, 3 to 5pm
 $540,000Coming Soon3 beds 1 baths1,551 sq. ft.
903 W Markham Avenue, Durham, NC 27701
MLS# 10196198Listed by: HOWARD HANNA ALLEN TATE DURHAM - Coming Soon
 $1,100,000Coming Soon5 beds 5 baths5,397 sq. ft.
206 Sagerview Way, Durham, NC 27713
MLS# 10197364Listed by: CHK REALTY - Coming Soon
 $850,000Coming Soon3 beds 3 baths1,776 sq. ft.
1305 Maryland Avenue, Durham, NC 27705
MLS# 10197270Listed by: PEAK, SWIRLES & CAVALLITO - Coming SoonOpen Sat, 12 to 2pm
 $348,900Coming Soon3 beds 2 baths1,647 sq. ft.
4415 Rhew Drive, Durham, NC 27704
MLS# 10197167Listed by: KELLER WILLIAMS REALTY CARY - Coming SoonOpen Sat, 1 to 4pm
 $1,225,000Coming Soon5 beds 4 baths2,473 sq. ft.
2106 Woodrow Street, Durham, NC 27705
MLS# 10197155Listed by: NORTHGROUP REAL ESTATE, INC. - Coming Soon
 $560,000Coming Soon4 beds 3 baths2,236 sq. ft.
6813 Barbee Road, Durham, NC 27713
MLS# 10196376Listed by: BERKSHIRE HATHAWAY HOMESERVICE - Coming Soon
 $775,000Coming Soon3 beds 4 baths2,650 sq. ft.
804 S Roxboro Street, Durham, NC 27707
MLS# 10196069Listed by: PATH HOME, INC. - New
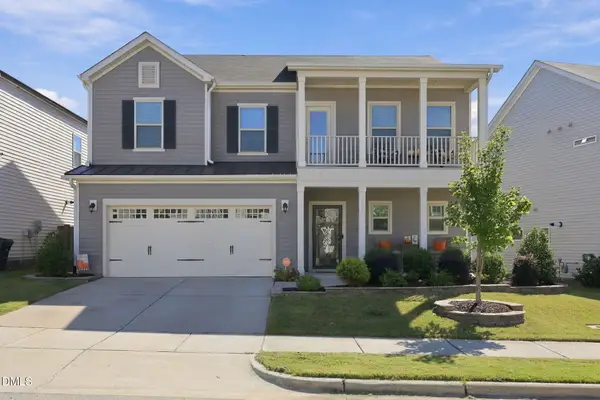 $546,900Active4 beds 3 baths2,555 sq. ft.
919 Lippincott Road, Durham, NC 27703
MLS# 10197477Listed by: KELLER WILLIAMS ELITE REALTY - New
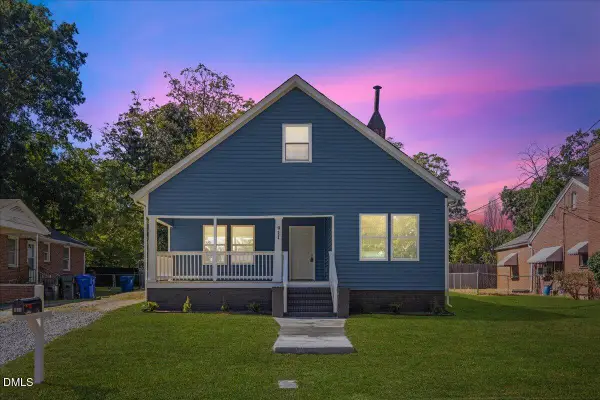 $339,900Active3 beds 2 baths1,232 sq. ft.
911 Alma Street, Durham, NC 27703
MLS# 10197471Listed by: CENTURY 21 TRIANGLE GROUP - Open Sat, 12 to 2pmNew
 $400,000Active3 beds 3 baths1,915 sq. ft.
1024 Heartstone Way, Durham, NC 27713
MLS# 10197463Listed by: HOWARD HANNA ALLEN TATE WAKE FOREST/ROLESVILLE


Protect your home and budget from life's surprises with an Assurant Home Warranty, backed by a partner that supports you through every step of homeownership. Explore Plans.
© 2026 Better Homes and Gardens Real Estate LLC. An Anywhere Real Estate company. All rights reserved. Better Homes and Gardens® Real Estate is a registered trademark owned by Meredith Operations Corporation, licensed to Better Homes and Gardens Real Estate LLC and used with permission. Better Homes and Gardens Real Estate LLC fully supports the principles of the Fair Housing Act and the Equal Opportunity Act. Listing information is deemed reliable but is not guaranteed accurate.
Each office is independently owned and operated.
Any services or products provided by third parties are not provided by, affiliated with or related to Better Homes and Gardens Real Estate LLC, or its affiliated companies.