
108 Kayleen Court, Durham, NC 27713
Local realty services provided by:Better Homes and Gardens Real Estate Paracle
Listed by: jim allen
Office: coldwell banker hpw
MLS#:10188476
Source:RD
Price summary
- Price:$700,000
- Price per sq. ft.:$210.15
- Monthly HOA dues:$93
About this home
Welcome to 108 Kayleen Court in The Oaks at Lyons Farm. Tucked away on a quiet cul-de-sac, this 5-bedroom, 3-bath home offers 3,331 square feet and features Drees Homes' popular Buchanan floor plan, known for its spacious rooms and well-designed layout. All this, just minutes from The Streets at Southpoint. The outdoor oasis features a spacious screened porch with a vaulted ceiling and ceiling fan, plus multiple stone and paver patios connected by winding walkways. Gather around the built-in fire pit and enjoy the beautifully landscaped, tree-lined backyard offering exceptional privacy. A glass-paneled front door with sidelights and a transom welcomes you into the spacious foyer, where rich hardwood floors and substantial trimwork continue throughout the main living areas. The formal dining room features a tray ceiling and classic wainscoting, while the adjoining formal living room offers a versatile space for entertaining, music, or quiet conversation. The spacious kitchen features abundant cabinetry, granite countertops, a tile backsplash, stainless steel appliances, a gas cooktop, double wall ovens, and a contrasting island with seating and a prep sink. The adjoining breakfast area overlooks the wooded backyard, while a butler's pantry provides additional cabinetry, counter space, and easy access to the formal dining room. Open to the kitchen and breakfast area, the spacious family room features hardwood floors, a gas fireplace with a classic mantel, a ceiling fan, and a wall of windows overlooking the wooded backyard. An open staircase with hardwood treads leads to the second floor, while the open layout provides an easy flow for everyday living and entertaining. A main-level bedroom with a ceiling fan offers flexible use as guest accommodations or a private home office. A nearby full bath features a spacious vanity and a walk-in shower with a glass enclosure. The spacious owner's suite features a vaulted ceiling, ceiling fan, sitting area, and large windows with wooded views. The private bath offers separate granite-topped vanities, a corner soaking tub, tiled shower with a glass enclosure and bench, and a generous walk-in closet. The spacious second-floor bonus room features a vaulted ceiling, ceiling fan, recessed lighting, and an open loft-style design. With plenty of room for multiple activity zones, it works well as a media room, game room, home gym, or additional office. Don't miss the opportunity to make this incredible home your own—schedule your private tour today!...
Contact an agent
Home facts
- Year built:2016
- Subdivision & Development:The Oaks at Lyons Farm
- Listing ID #:10188476
- Added:49 day(s) ago
- Updated:October 13, 2026 at 03:51 PM
Rooms and interior
- Bedrooms:5
- Total bathrooms:3
- Full bathrooms:3
- Rooms Total:13
- Flooring:Carpet, Hardwood, Tile
- Dining Description:Eat-in Kitchen
- Bathrooms Description:Bathtub/Shower Combination, Separate Shower, Walk-In Shower, Water Closet
- Kitchen Description:Double Oven, ENERGY STAR Qualified Appliances, Gas Cooktop, Gas Water Heater, Microwave, Plumbed For Ice Maker, Refrigerator, Self Cleaning Oven, Stainless Steel Appliance(s), Wall Oven, Washer/Dryer
- Living area:3,331 sq. ft.
Heating and cooling
- Cooling:Ceiling Fan(s), Central Air, Electric, Zoned
- Heating:Natural Gas, Zoned
- Central air:Yes
Structure and exterior
- Roof:Architectural Shingle, Shingle
- Year built:2016
- Building area:3,331 sq. ft.
- Lot area:0.13 Acres
- Lot Features:Back Yard, Cul-de-sac, Few Trees, Hardwood Trees, Landscaped, Private, Sloped, Sprinklers In Front, Sprinklers In Rear
- Architectural Style:Craftsman
- Construction Materials:Fiber Cement, Shake Siding, Stone Veneer
- Exterior Features:Covered, Fire Pit, Patio, Private Yard, Rain Gutters, Screened, Smart Light(s), Smart Lock(s)
- Levels:Two
Schools
- High school:Durham - Hillside High
- Middle school:Durham - Lowes Grove Middle
- Elementary school:Durham - Parkwood Elementary
Utilities
- Water:Public
- Sewer:Public Sewer
Finances and disclosures
- Price:$700,000
- Price per sq. ft.:$210.15
- Tax amount:$6,864
Features and amenities
- Laundry features:Laundry Room, Upper Level
- Amenities:Blinds
Parking
- Total parking spaces:4
- Parking description:Attached, Concrete, Driveway, Garage Faces Front
- Garage:Yes
- Garage spaces:2
 Listings marked with a Doorify MLS icon are provided courtesy of the Doorify MLS, of North Carolina, Internet Data Exchange Database. Brokers make an effort to deliver accurate information, but buyers should independently verify any information on which they will rely in a transaction. The listing broker shall not be responsible for any typographical errors, misinformation, or misprints, and they shall be held totally harmless from any damages arising from reliance upon this data. This data is provided exclusively for consumers’ personal, non-commercial use. Copyright 2026 Doorify MLS of North Carolina. All rights reserved.
New listings near 108 Kayleen Court
- Coming Soon
 $849,000Coming Soon4 beds 4 baths3,258 sq. ft.
521 E Nc 54 Highway, Durham, NC 27713
MLS# 10197605Listed by: EXP REALTY LLC - Coming Soon
 $799,000Coming Soon4 beds 4 baths3,260 sq. ft.
511 E Nc-54 Highway, Durham, NC 27713
MLS# 10197622Listed by: EXP REALTY LLC - Coming SoonOpen Sat, 11am to 1pm
 $850,000Coming Soon3 beds 2 baths1,776 sq. ft.
1305 Maryland Avenue, Durham, NC 27705
MLS# 10197270Listed by: PEAK, SWIRLES & CAVALLITO - Coming Soon
 $560,000Coming Soon4 beds 3 baths2,236 sq. ft.
6813 Barbee Road, Durham, NC 27713
MLS# 10196376Listed by: BERKSHIRE HATHAWAY HOMESERVICE - Coming Soon
 $775,000Coming Soon3 beds 4 baths2,650 sq. ft.
804 S Roxboro Street, Durham, NC 27707
MLS# 10196069Listed by: PATH HOME, INC. - New
 $531,435Active4 beds 3 baths1,750 sq. ft.
600 Hemlock Avenue, Durham, NC 27707
MLS# 10198087Listed by: NEIGHBORHOOD SALES & MARKETING - New
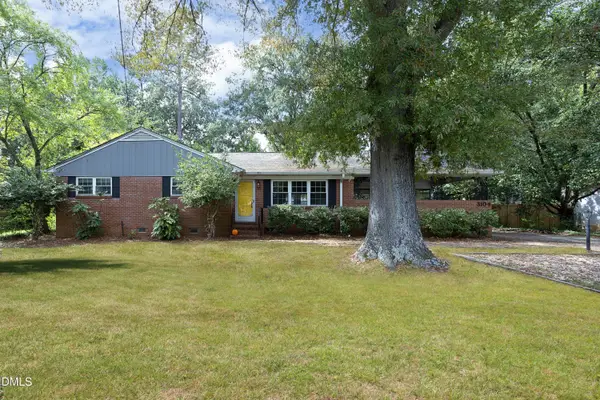 $648,000Active3 beds 3 baths1,904 sq. ft.
3104 Dixon Road, Durham, NC 27707
MLS# 10198088Listed by: COLDWELL BANKER ADVANTAGE - New
 $239,900Active2 beds 3 baths1,553 sq. ft.
4100 Five Oaks Unit 6, Durham, NC 27707
MLS# 10198097Listed by: KELLER WILLIAMS ELITE REALTY - New
 $285,000Active3 beds 2 baths1,097 sq. ft.
1937 Birmingham Avenue, Durham, NC 27704
MLS# 10198059Listed by: MARK SPAIN REAL ESTATE - New
 $527,000Active2 beds 2 baths1,800 sq. ft.
1017 Branwell Drive, Durham, NC 27703
MLS# 10198060Listed by: COLDWELL BANKER ADVANTAGE


Protect your home and budget from life's surprises with an Assurant Home Warranty, backed by a partner that supports you through every step of homeownership. Explore Plans.
© 2026 Better Homes and Gardens Real Estate LLC. An Anywhere Real Estate company. All rights reserved. Better Homes and Gardens® Real Estate is a registered trademark owned by Meredith Operations Corporation, licensed to Better Homes and Gardens Real Estate LLC and used with permission. Better Homes and Gardens Real Estate LLC fully supports the principles of the Fair Housing Act and the Equal Opportunity Act. Listing information is deemed reliable but is not guaranteed accurate.
Each office is independently owned and operated.
Any services or products provided by third parties are not provided by, affiliated with or related to Better Homes and Gardens Real Estate LLC, or its affiliated companies.