
1101 Elmira Avenue, Durham, NC 27707
Local realty services provided by:Better Homes and Gardens Real Estate Paracle
1101 Elmira Avenue,Durham, NC 27707
$488,000
- 3 Beds
- 4 Baths
- 1,755 sq. ft.
- Single family
- Active
Upcoming open houses
- Sat, Nov 1401:00 pm - 04:00 pm
Listed by: stacey delgado, aljerald dantwan butcher
Office: redfin corporation
MLS#:10177327
Source:RD
Price summary
- Price:$488,000
- Price per sq. ft.:$278.06
About this home
$15,000 BUILDER INCENTIVE THROUGH 12.31.2026- Receive a $15,000 flex credit towards
closing costs, an interest rate buy down, upgrades, or a combination that works for you! Ask
listing agent about special financing options available that could bring your mortgage interest rates below
4% in year one and under 5% in year two! Experience the best of Durham living in this stunning new construction home designed and built by 2-time Parade of Home Gold Winning company, S&S Luxury Homes. Where modern design and high-end features meet affordable luxury just minutes from vibrant Downtown Durham. This home features white oak engineered hardwood floors throughout, upgraded lighting, a gourmet kitchen showcasing quartz countertops, stainless steel appliances including a natural gas cooktop, abundant workspace, upgraded cabinetry and tile backsplash, and upgraded bathrooms with floor to ceiling custom tilework. Oversized modern windows flood this home with natural light and beautiful views of the permanent tree buffer. This home boasts thoughtfully designed living spaces, and a functional open layout. Enjoy 3 levels of covered decks perfect for relaxing or entertaining outdoors. The versatile walk-out lower level offers exceptional flexibility with a wet bar, wine refrigerator, full bath, and private interior and exterior access making it ideal for guests, multigenerational living, a home office, media room, or potential apartment-style suite. Additional highlights include three bedrooms, three full baths, one half bath, soaring 10-foot lower-level ceilings, a gas-pack furnace, and a tankless water heater for energy-efficient comfort. Discover contemporary living designed for the way you live today in one of Durham's most desirable and dynamic locations. Enjoy easy access to renowned restaurants, breweries, coffee shops, Duke University, RTP, DPAC, the Durham Bulls Athletic Park, and miles of greenways and outdoor recreation. Whether you're a professional seeking a convenient commute, a culture enthusiast drawn to Durham's thriving arts scene, or someone who loves an active lifestyle, this location puts it all within reach. Best of all, enjoy the freedom of homeownership with no HOA restrictions or dues. ESTIMATED CONSTRUCTION COMPLETION DATE: 12.6.2026...
Contact an agent
Home facts
- Year built:2026
- Subdivision & Development:Not in a Subdivision
- Listing ID #:10177327
- Added:134 day(s) ago
- Updated:November 12, 2026 at 05:45 PM
Rooms and interior
- Bedrooms:3
- Total bathrooms:4
- Full bathrooms:3
- Rooms Total:5
- Flooring:Tile, Wood
- Dining Description:Kitchen/Dining Room Combination
- Bathrooms Description:Bathtub/Shower Combination, Double Vanity, Separate Shower, Walk-In Shower
- Kitchen Description:Dishwasher, Gas Range, Microwave, Refrigerator, Tankless Water Heater, Wine Refrigerator
- Basement:Yes
- Basement Description:Bath/Stubbed, Daylight, Exterior Entry, Finished, Full, Heated, Interior Entry, Storage Space, Walk-Out Access, Walk-Up Access
- Living area:1,755 sq. ft.
Heating and cooling
- Cooling:Central Air, Heat Pump
- Heating:Gas Pack, Natural Gas
- Central air:Yes
Structure and exterior
- Roof:Architectural Shingle
- Year built:2026
- Building area:1,755 sq. ft.
- Lot area:0.06 Acres
- Lot Features:Hardwood Trees, Landscaped, Paved, Wooded
- Architectural Style:Contemporary, Modern, Transitional
- Construction Materials:Board & Batten Siding, Brick Veneer, Fiber Cement, Vertical Siding
- Exterior Features:Balcony, Covered, Deck, Front Porch, Lighting, Patio, Porch, Private Entrance, Rain Gutters, Rear Porch, Terrace
- Foundation Description:Brick/Mortar
- Levels:Tri-Level
Schools
- High school:Durham - Hillside High
- Middle school:Durham - James E Shepard Magnet Middle School
- Elementary school:Durham - Fayetteville Street Elementary
Utilities
- Water:Public
- Sewer:Public Sewer
Finances and disclosures
- Price:$488,000
- Price per sq. ft.:$278.06
- Tax amount:$867
Features and amenities
- Laundry features:In Hall, Laundry Closet, Upper Level
Parking
- Total parking spaces:2
- Parking description:Off Street
 Listings marked with a Doorify MLS icon are provided courtesy of the Doorify MLS, of North Carolina, Internet Data Exchange Database. Brokers make an effort to deliver accurate information, but buyers should independently verify any information on which they will rely in a transaction. The listing broker shall not be responsible for any typographical errors, misinformation, or misprints, and they shall be held totally harmless from any damages arising from reliance upon this data. This data is provided exclusively for consumers’ personal, non-commercial use. Copyright 2026 Doorify MLS of North Carolina. All rights reserved.
New listings near 1101 Elmira Avenue
- Coming Soon
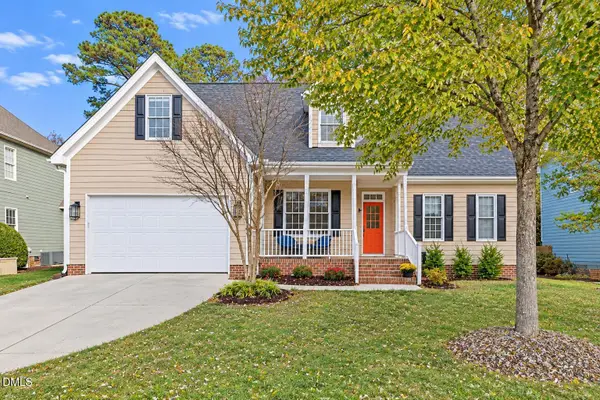 $726,000Coming Soon4 beds 3 baths2,437 sq. ft.
8003 Somerdale Drive, Durham, NC 27713
MLS# 10202985Listed by: COLDWELL BANKER ADVANTAGE - Coming Soon
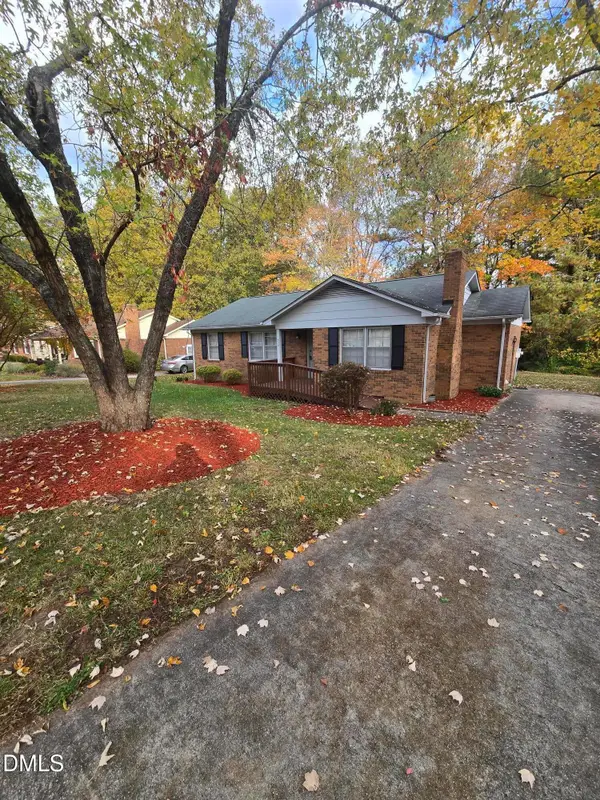 $329,990Coming Soon3 beds 2 baths1,469 sq. ft.
510 Reynolds Avenue, Durham, NC 27707
MLS# 10202948Listed by: CRP REAL ESTATE LLC - Coming Soon
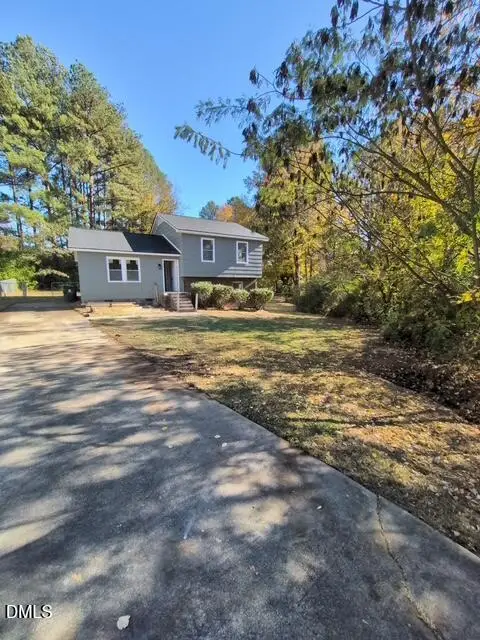 $369,000Coming Soon3 beds 2 baths1,694 sq. ft.
5027 Hadrian Drive, Durham, NC 27703
MLS# 10202853Listed by: ABLE REALTY GROUP LLC - Coming SoonOpen Sat, 11am to 1pm
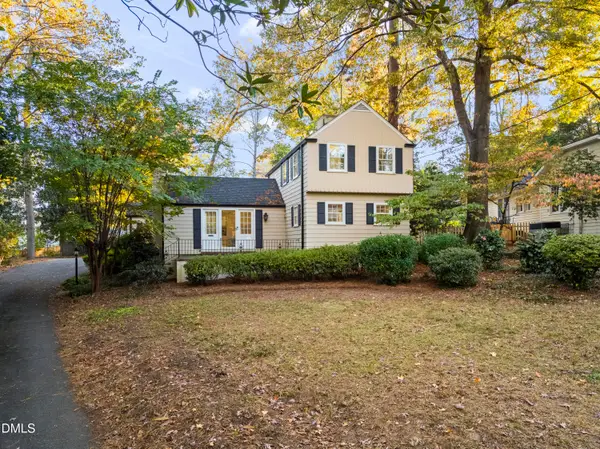 $745,000Coming Soon3 beds 3 baths2,005 sq. ft.
114 Briarcliff Road, Durham, NC 27707
MLS# 10202707Listed by: COMPASS -- RALEIGH - Coming Soon
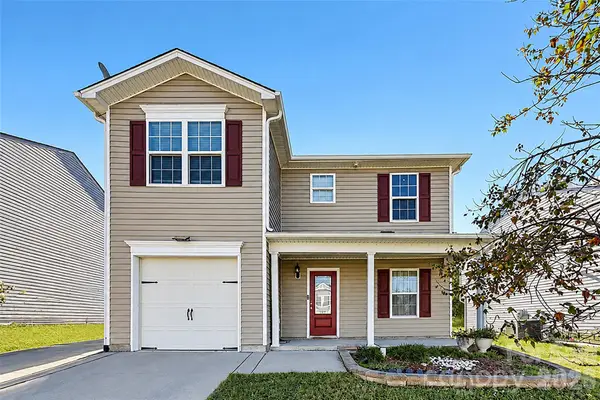 $345,000Coming Soon3 beds 3 baths1,943 sq. ft.
1905 Buffalo Way, Durham, NC 27704
MLS# 4437466Listed by: OFFERPAD BROKERAGE LLC - New
 $289,900Active2 beds 2 baths1,200 sq. ft.
2710 Hidden Hollow Drive, Durham, NC 27703
MLS# 10203001Listed by: KELLER WILLIAMS ELITE REALTY - New
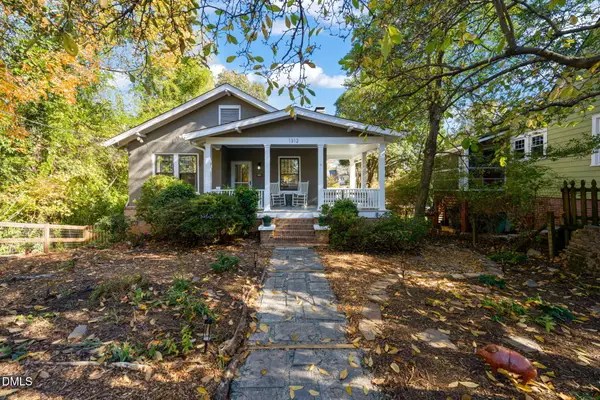 $540,000Active3 beds 1 baths1,355 sq. ft.
1312 Shawnee Street, Durham, NC 27701
MLS# 10203005Listed by: NEST REALTY OF THE TRIANGLE - New
 $320,000Active2 beds 3 baths1,524 sq. ft.
634 Chalcedony Court, Durham, NC 27703
MLS# 10203008Listed by: LPT REALTY, LLC - New
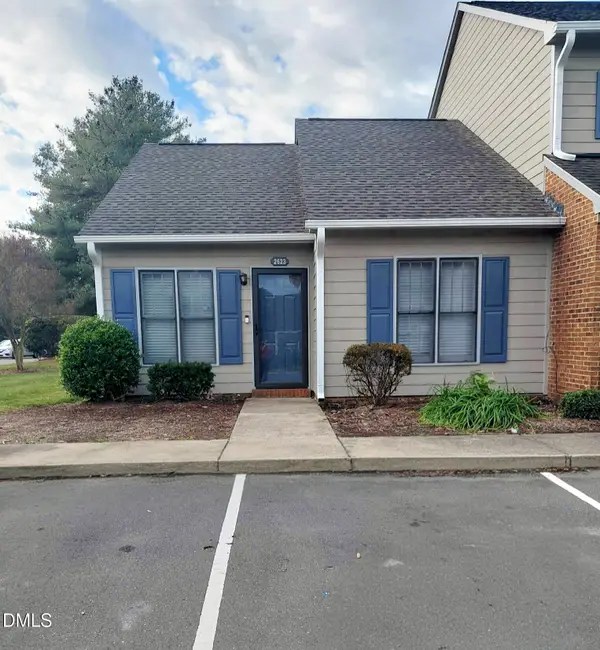 $215,000Active2 beds 1 baths827 sq. ft.
2623 Camellia Drive, Durham, NC 27705
MLS# 10203012Listed by: THE PROPERTY GALLERY REALTY - New
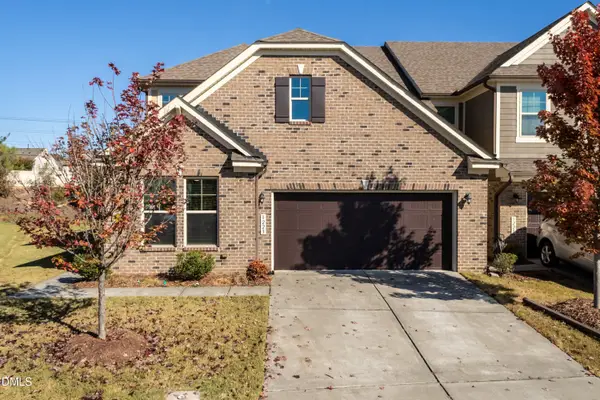 $585,000Active4 beds 4 baths2,893 sq. ft.
1223 Catch Fly Lane, Durham, NC 27713
MLS# 10203021Listed by: NORTHGROUP REAL ESTATE, INC.


Protect your home and budget from life's surprises with an Assurant Home Warranty, backed by a partner that supports you through every step of homeownership. Explore Plans.
© 2026 Better Homes and Gardens Real Estate LLC. An Anywhere Real Estate company. All rights reserved. Better Homes and Gardens® Real Estate is a registered trademark owned by Meredith Operations Corporation, licensed to Better Homes and Gardens Real Estate LLC and used with permission. Better Homes and Gardens Real Estate LLC fully supports the principles of the Fair Housing Act and the Equal Opportunity Act. Listing information is deemed reliable but is not guaranteed accurate.
Each office is independently owned and operated.
Any services or products provided by third parties are not provided by, affiliated with or related to Better Homes and Gardens Real Estate LLC, or its affiliated companies.