
1105 Calvin Street, Durham, NC 27701
Local realty services provided by:Better Homes and Gardens Real Estate Paracle
1105 Calvin Street,Durham, NC 27701
$325,000
- 3 Beds
- 2 Baths
- 1,077 sq. ft.
- Single family
- Active
Listed by: lesly areli gomez buenaventura
Office: exp realty llc.
MLS#:10183124
Source:RD
Price summary
- Price:$325,000
- Price per sq. ft.:$301.76
About this home
Welcome to this beautifully maintained 3-bedroom, 2-bathroom home, perfectly situated just minutes from the heart of Durham. Designed with comfort and entertaining in mind, the open-concept layout seamlessly connects the kitchen and living area, creating an inviting space for gathering with family and friends. The home features gorgeous hardwood flooring throughout the main living areas, complemented by stylish ceramic tile in both bathrooms for a timeless and elegant touch. The spacious primary suite offers a private retreat complete with a generous walk-in closet, providing plenty of storage and organization. All kitchen appliances, along with a stacked washer and dryer, are included, making this home truly move-in ready. Enjoy the convenience of being just a 6-minute drive to vibrant Downtown Durham, where you'll find an incredible selection of restaurants, local dining, shopping, and entertainment. Catch a Broadway show, concert or live performance at the Durham Performing Arts Center (DPAC), just 5 minutes from your doorstep, making it easy to enjoy some of the area's best entertainment whenever you like! After a long day, unwind on the welcoming front porch and enjoy peaceful evenings in your own outdoor retreat. Whether you're looking for convenience, comfort, or a home close to everything Durham has to offer, this property truly has it all. Don't miss your opportunity to own this charming gem in an unbeatable location!...
Contact an agent
Home facts
- Year built:1930
- Subdivision & Development:Obriant Place
- Listing ID #:10183124
- Added:50 day(s) ago
- Updated:September 18, 2026 at 03:23 PM
Rooms and interior
- Bedrooms:3
- Total bathrooms:2
- Full bathrooms:2
- Rooms Total:5
- Flooring:Ceramic Tile, Hardwood
- Kitchen Description:Dishwasher, Free-Standing Range, Microwave, Refrigerator, Washer/Dryer Stacked
- Living area:1,077 sq. ft.
Heating and cooling
- Cooling:Central Air
- Heating:Central
- Central air:Yes
Structure and exterior
- Roof:Shingle
- Year built:1930
- Building area:1,077 sq. ft.
- Lot area:0.14 Acres
- Architectural Style:Ranch
- Construction Materials:Fiber Cement
- Exterior Features:Porch
- Levels:One
Schools
- High school:Durham - City of Medicine Academy
- Middle school:Durham - Brogden Middle
- Elementary school:Durham - Eastway Elementary
Utilities
- Water:Public
- Sewer:Public Sewer
Finances and disclosures
- Price:$325,000
- Price per sq. ft.:$301.76
- Tax amount:$2,689
Features and amenities
- Laundry features:In Bathroom
Parking
- Parking description:Concrete
 Listings marked with a Doorify MLS icon are provided courtesy of the Doorify MLS, of North Carolina, Internet Data Exchange Database. Brokers make an effort to deliver accurate information, but buyers should independently verify any information on which they will rely in a transaction. The listing broker shall not be responsible for any typographical errors, misinformation, or misprints, and they shall be held totally harmless from any damages arising from reliance upon this data. This data is provided exclusively for consumers’ personal, non-commercial use. Copyright 2026 Doorify MLS of North Carolina. All rights reserved.
New listings near 1105 Calvin Street
- Coming Soon
 $725,000Coming Soon3 beds 3 baths2,576 sq. ft.
1518 Southwood Drive, Durham, NC 27707
MLS# 10193366Listed by: CAMBRIDGE & ASSOC. R.E. GROUP - Coming Soon
 $535,000Coming Soon4 beds 3 baths2,419 sq. ft.
10 Winchester Court, Durham, NC 27707
MLS# 10193389Listed by: LOVETTE PROPERTIES LLC - Coming Soon
 $655,000Coming Soon4 beds 3 baths2,337 sq. ft.
5909 Cole Mill Road, Durham, NC 27705
MLS# 10193162Listed by: PEAK, SWIRLES & CAVALLITO - Coming Soon
 $315,000Coming Soon3 beds 4 baths1,960 sq. ft.
2616 Wyntercrest Lane, Durham, NC 27713
MLS# 10192910Listed by: EXP REALTY LLC - Coming Soon
 $314,900Coming Soon3 beds 2 baths1,381 sq. ft.
5154 Revere Road, Durham, NC 27713
MLS# 4425204Listed by: EXP REALTY LLC BALLANTYNE - Coming Soon
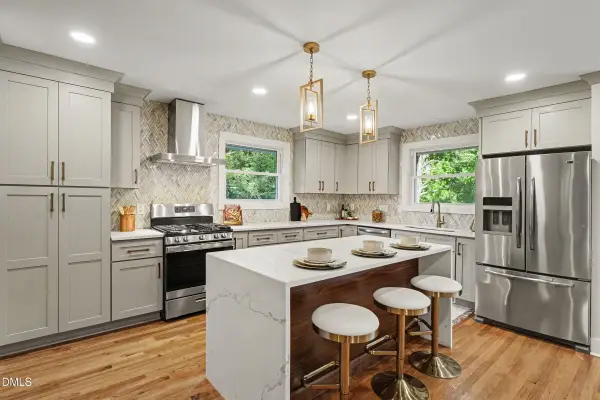 $825,000Coming Soon4 beds 4 baths2,868 sq. ft.
2519 Chapel Hill Road, Durham, NC 27707
MLS# 10192448Listed by: BETTER REALTY LLC - Coming SoonOpen Sat, 12 to 2pm
 $225,000Coming Soon2 beds 2 baths1,195 sq. ft.
5300 Cheek Road, Durham, NC 27704
MLS# 10191111Listed by: BORDEAUX SMITH REALTY LLC - New
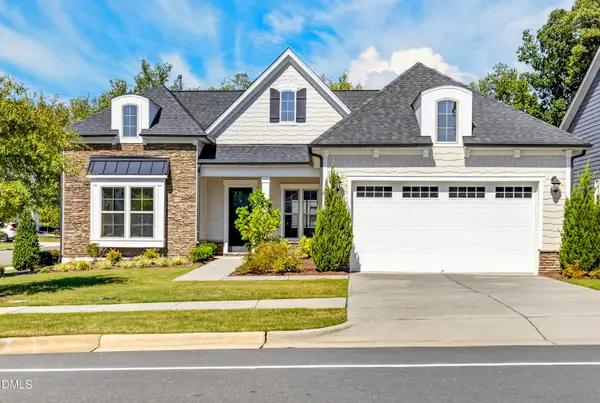 $560,000Active2 beds 2 baths2,162 sq. ft.
1016 Ashcliff Lane, Durham, NC 27703
MLS# 10193577Listed by: KELLER WILLIAMS REALTY CARY - Open Sat, 12 to 4pmNew
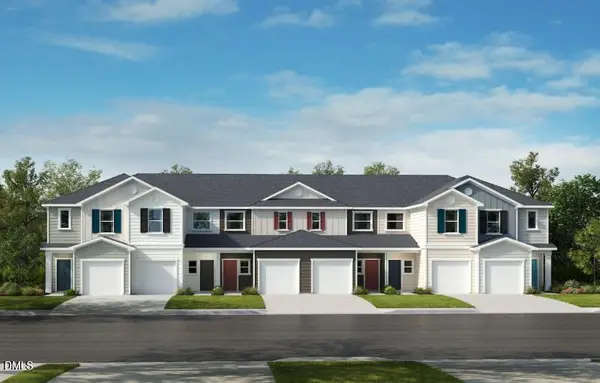 $321,525Active3 beds 3 baths1,601 sq. ft.
1133 Goldenshrub Street, Durham, NC 27704
MLS# 10193541Listed by: RAMSEY REALTORS TEAM INC - Open Sat, 12 to 4pmNew
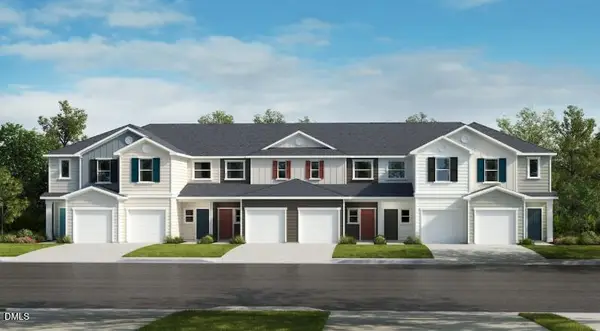 $299,029Active3 beds 3 baths1,359 sq. ft.
1129 Goldenshrub Street, Durham, NC 27704
MLS# 10193544Listed by: RAMSEY REALTORS TEAM INC


Protect your home and budget from life's surprises with an Assurant Home Warranty, backed by a partner that supports you through every step of homeownership. Explore Plans.
© 2026 Better Homes and Gardens Real Estate LLC. An Anywhere Real Estate company. All rights reserved. Better Homes and Gardens® Real Estate is a registered trademark owned by Meredith Operations Corporation, licensed to Better Homes and Gardens Real Estate LLC and used with permission. Better Homes and Gardens Real Estate LLC fully supports the principles of the Fair Housing Act and the Equal Opportunity Act. Listing information is deemed reliable but is not guaranteed accurate.
Each office is independently owned and operated.
Any services or products provided by third parties are not provided by, affiliated with or related to Better Homes and Gardens Real Estate LLC, or its affiliated companies.