
1108 Prominence Drive, Durham, NC 27712
Local realty services provided by:Better Homes and Gardens Real Estate Paracle
1108 Prominence Drive,Durham, NC 27712
$602,900
- 4 Beds
- 3 Baths
- 2,929 sq. ft.
- Single family
- Active
Upcoming open houses
- Fri, Nov 1312:00 pm - 04:30 pm
- Sat, Nov 1412:00 pm - 04:30 pm
- Sun, Nov 1501:00 pm - 04:00 pm
Listed by: molly ann williams, ginny baker
Office: fonville morisey & barefoot
MLS#:10122050
Source:RD
Price summary
- Price:$602,900
- Price per sq. ft.:$205.84
- Monthly HOA dues:$108.33
About this home
Ask about incentives! First-floor bedroom! Discover this beautifully crafted NEW home at The View, featuring the Brooks European floor plan on a nearly half-acre homesite. The open-concept layout showcases a chef-inspired kitchen with quartz countertops, a glass hood vent, a large island and a walk-in pantry; a generous great room with an electric fireplace; and a formal dining room that can double as a flex space. A bedroom with a full bath on the main level offers added convenience and luxury vinyl plank flooring runs throughout the first floor. Upstairs, retreat to the luxurious owner's suite with a walk-in closet and an expansive bath. Two additional bedrooms, a huge bonus room and a large laundry room with a sink complete the second floor. Enjoy the outdoors from your screened-in porch or relax in your spacious yard. This home offers the perfect balance of style and function and is ready for you to move in and enjoy. Schedule your tour today or stop by our NEW model home at 1008 Prominence Drive! [The View] [Brooks]...
Contact an agent
Home facts
- Year built:2025
- Subdivision & Development:The View at Highland Park
- Listing ID #:10122050
- Added:422 day(s) ago
- Updated:November 12, 2026 at 04:14 PM
Rooms and interior
- Bedrooms:4
- Total bathrooms:3
- Full bathrooms:3
- Rooms Total:11
- Flooring:Carpet, Luxury Vinyl, Tile
- Dining Description:Eat-in Kitchen
- Bathrooms Description:Bathtub/Shower Combination, Walk-In Shower, Water Closet
- Kitchen Description:Built-In Electric Oven, Cooktop, Dishwasher, ENERGY STAR Qualified Appliances, Electric Cooktop, Electric Oven, Electric Water Heater, Exhaust Fan, Microwave, Range Hood, Self Cleaning Oven, Vented Exhaust Fan, Wall Oven, Water Heater
- Basement:Yes
- Basement Description:Crawl Space
- Living area:2,929 sq. ft.
Heating and cooling
- Cooling:Central Air, ENERGY STAR Qualified Equipment, Electric, Heat Pump, Zoned
- Heating:ENERGY STAR Qualified Equipment, Electric, Fireplace(s), Heat Pump, Zoned
- Central air:Yes
Structure and exterior
- Roof:Architectural Shingle, Shingle
- Year built:2025
- Building area:2,929 sq. ft.
- Lot area:0.45 Acres
- Lot Features:Back Yard, Front Yard, Gentle Sloping, Landscaped, Private, Sloped, Views, Wooded
- Architectural Style:Craftsman, Traditional
- Construction Materials:Board & Batten Siding, Fiber Cement, Shake Siding, Stone, Stone Veneer, Vertical Siding
- Exterior Features:Covered, Deck, Enclosed, Front Porch, Lighting, Porch, Rain Gutters, Screened, Smart Lock(s)
- Foundation Description:Block, Concrete Perimeter, Raised
- Levels:Two
Schools
- High school:Durham - Northern High
- Middle school:Durham - George L Carrington Middle
- Elementary school:Durham - Eno Valley Elementary
Utilities
- Water:Community Water, Well
- Sewer:Septic Tank
Finances and disclosures
- Price:$602,900
- Price per sq. ft.:$205.84
- Tax amount:$717
Features and amenities
- Laundry features:Electric Dryer Hookup, Inside, Laundry Room, Sink, Washer Hookup
- Amenities:Screens, Wood Frames
Parking
- Parking description:Attached, Driveway, Garage, Garage Faces Front
- Garage:Yes
- Garage spaces:2
 Listings marked with a Doorify MLS icon are provided courtesy of the Doorify MLS, of North Carolina, Internet Data Exchange Database. Brokers make an effort to deliver accurate information, but buyers should independently verify any information on which they will rely in a transaction. The listing broker shall not be responsible for any typographical errors, misinformation, or misprints, and they shall be held totally harmless from any damages arising from reliance upon this data. This data is provided exclusively for consumers’ personal, non-commercial use. Copyright 2026 Doorify MLS of North Carolina. All rights reserved.
New listings near 1108 Prominence Drive
- Coming Soon
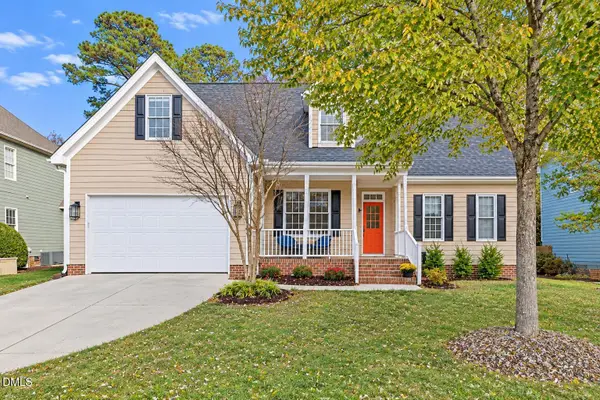 $726,000Coming Soon4 beds 3 baths2,437 sq. ft.
8003 Somerdale Drive, Durham, NC 27713
MLS# 10202985Listed by: COLDWELL BANKER ADVANTAGE - Coming Soon
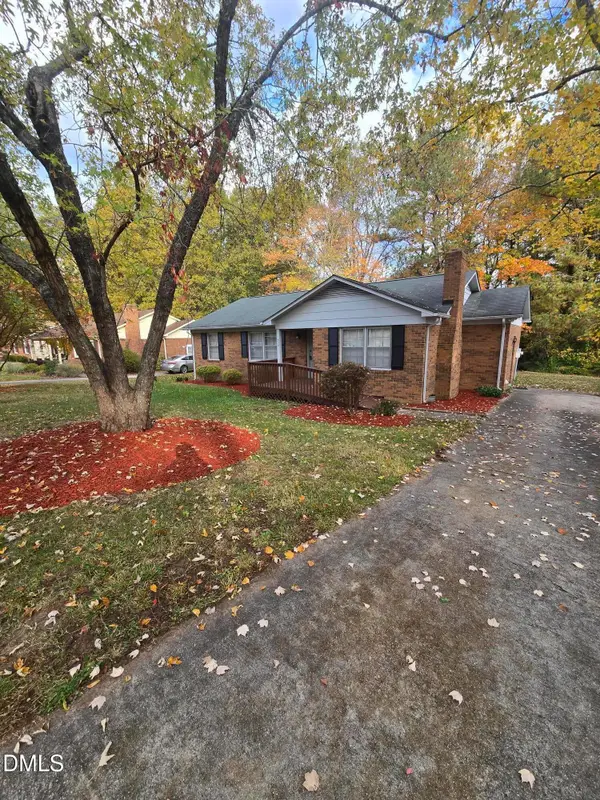 $329,990Coming Soon3 beds 2 baths1,469 sq. ft.
510 Reynolds Avenue, Durham, NC 27707
MLS# 10202948Listed by: CRP REAL ESTATE LLC - Coming Soon
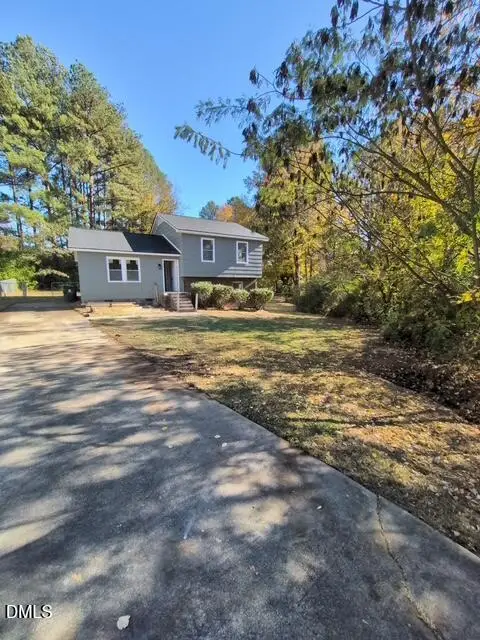 $369,000Coming Soon3 beds 2 baths1,694 sq. ft.
5027 Hadrian Drive, Durham, NC 27703
MLS# 10202853Listed by: ABLE REALTY GROUP LLC - Coming SoonOpen Sat, 11am to 1pm
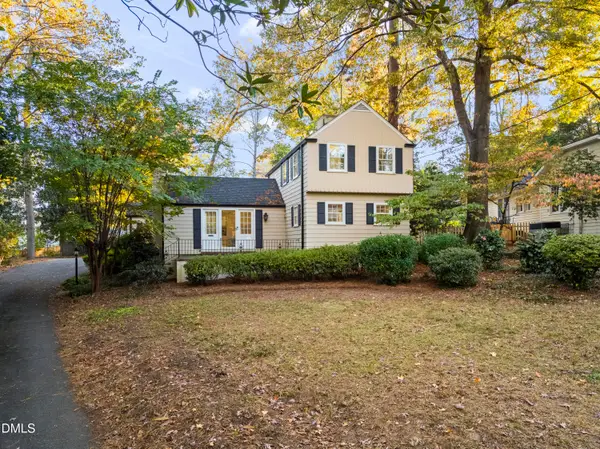 $745,000Coming Soon3 beds 3 baths2,005 sq. ft.
114 Briarcliff Road, Durham, NC 27707
MLS# 10202707Listed by: COMPASS -- RALEIGH - Coming Soon
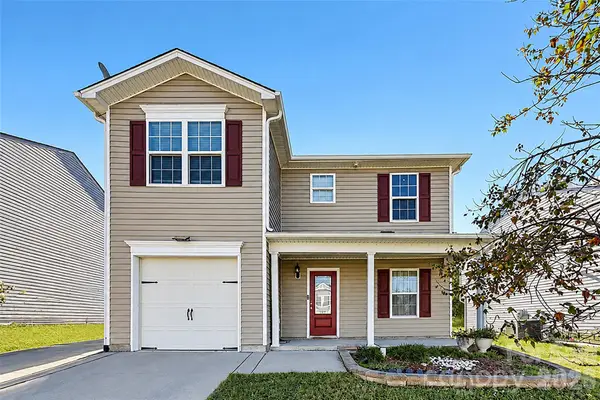 $345,000Coming Soon3 beds 3 baths1,943 sq. ft.
1905 Buffalo Way, Durham, NC 27704
MLS# 4437466Listed by: OFFERPAD BROKERAGE LLC - New
 $289,900Active2 beds 2 baths1,200 sq. ft.
2710 Hidden Hollow Drive, Durham, NC 27703
MLS# 10203001Listed by: KELLER WILLIAMS ELITE REALTY - New
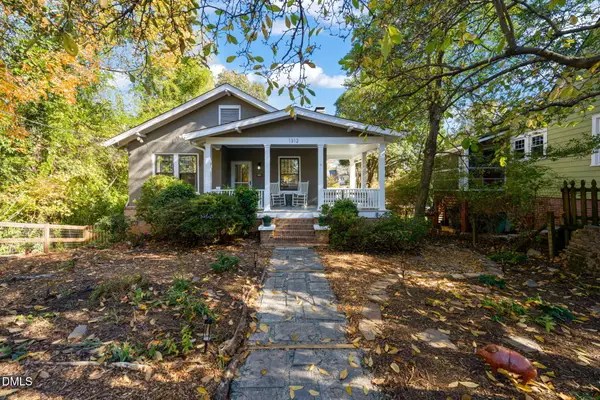 $540,000Active3 beds 1 baths1,355 sq. ft.
1312 Shawnee Street, Durham, NC 27701
MLS# 10203005Listed by: NEST REALTY OF THE TRIANGLE - New
 $320,000Active2 beds 3 baths1,524 sq. ft.
634 Chalcedony Court, Durham, NC 27703
MLS# 10203008Listed by: LPT REALTY, LLC - New
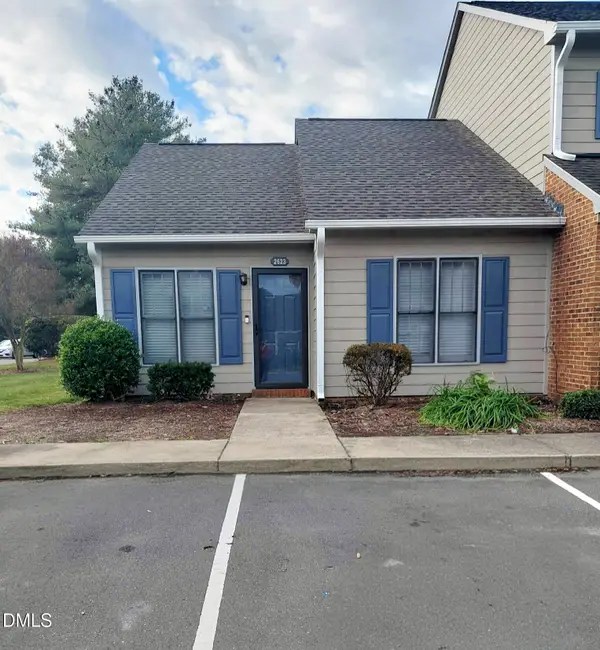 $215,000Active2 beds 1 baths827 sq. ft.
2623 Camellia Drive, Durham, NC 27705
MLS# 10203012Listed by: THE PROPERTY GALLERY REALTY - New
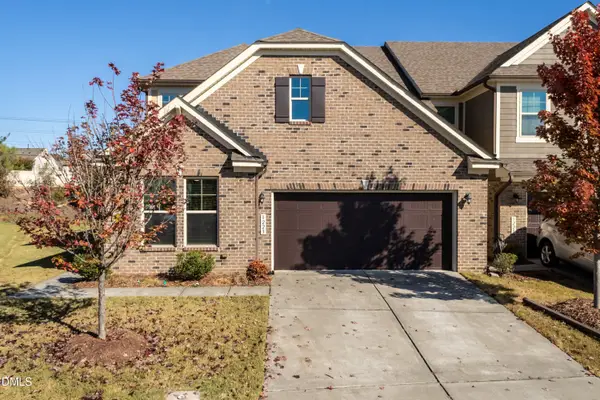 $585,000Active4 beds 4 baths2,893 sq. ft.
1223 Catch Fly Lane, Durham, NC 27713
MLS# 10203021Listed by: NORTHGROUP REAL ESTATE, INC.


Protect your home and budget from life's surprises with an Assurant Home Warranty, backed by a partner that supports you through every step of homeownership. Explore Plans.
© 2026 Better Homes and Gardens Real Estate LLC. An Anywhere Real Estate company. All rights reserved. Better Homes and Gardens® Real Estate is a registered trademark owned by Meredith Operations Corporation, licensed to Better Homes and Gardens Real Estate LLC and used with permission. Better Homes and Gardens Real Estate LLC fully supports the principles of the Fair Housing Act and the Equal Opportunity Act. Listing information is deemed reliable but is not guaranteed accurate.
Each office is independently owned and operated.
Any services or products provided by third parties are not provided by, affiliated with or related to Better Homes and Gardens Real Estate LLC, or its affiliated companies.