
111 Emerald Circle, Durham, NC 27713
Local realty services provided by:Better Homes and Gardens Real Estate Paracle
111 Emerald Circle,Durham, NC 27713
$362,000
- 3 Beds
- 2 Baths
- 1,282 sq. ft.
- Single family
- Active
Upcoming open houses
- Sun, Oct 2501:00 pm - 03:00 pm
Listed by: casey mako
Office: choice residential real estate
MLS#:10189535
Source:RD
Price summary
- Price:$362,000
- Price per sq. ft.:$282.37
- Monthly HOA dues:$24.17
About this home
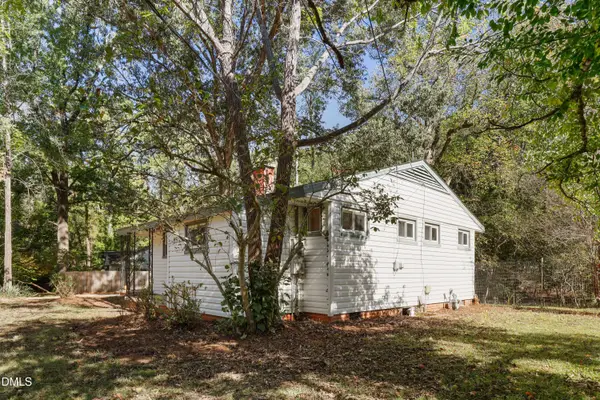
Price Improvement! Remodeled ranch in Parkwood with a rare oversized heated and cooled workshop/flex space out back! This 3-bedroom updated home — a refreshed kitchen with granite counters, stainless gas range, SS appliances, gleaming hardwood floors. This house is move-in ready and easy to love. You will love the spacious front yard featuring a pollinator's garden and shaded backyard with mature oak trees. The .3 acres features a fully fenced backyard - that backs to a neighborhood-maintained common area, giving you privacy and green space. There are two easy to use compost bins. The standout is a 645 sq ft heated/cooled detached versatile bonus space that serves as a workshop, studio, gym, or flex space, adding tremendous value beyond the home's 1,282 sq ft. The neighborhood is a dream. There are wonderful walking trails, 143 acres of common area, a neighborhood lake for meeting up with neighbors, walking, fishing or bird watching and a pool that is available to join. Welcome Home!...
Contact an agent
Home facts
- Year built:1963
- Subdivision & Development:Parkwood
- Listing ID #:10189535
- Added:55 day(s) ago
- Updated:October 23, 2026 at 03:56 PM
Rooms and interior
- Bedrooms:3
- Total bathrooms:2
- Full bathrooms:1
- Rooms Total:7
- Flooring:Tile, Wood
- Kitchen Description:Dishwasher, Gas Cooktop, Gas Range, Gas Water Heater, Microwave, Range, Refrigerator, Stainless Steel Appliance(s)
- Living area:1,282 sq. ft.
Heating and cooling
- Cooling:Central Air
- Heating:Forced Air, Natural Gas
- Central air:Yes
Structure and exterior
- Roof:Shingle
- Year built:1963
- Building area:1,282 sq. ft.
- Lot area:0.3 Acres
- Lot Features:Back Yard
- Architectural Style:Ranch
- Construction Materials:Brick
- Exterior Features:Fenced Yard, Front Porch, Garden, Patio, Private Yard, Rain Gutters, Storage
- Levels:One
Schools
- High school:Durham - Hillside High
- Middle school:Durham - Lowes Grove Middle
- Elementary school:Durham - Parkwood Elementary
Utilities
- Water:Public
- Sewer:Public Sewer
Finances and disclosures
- Price:$362,000
- Price per sq. ft.:$282.37
- Tax amount:$3,494
Features and amenities
- Laundry features:Laundry Room, Main Level
- Amenities:Window Treatments
Parking
- Parking description:Driveway
 Listings marked with a Doorify MLS icon are provided courtesy of the Doorify MLS, of North Carolina, Internet Data Exchange Database. Brokers make an effort to deliver accurate information, but buyers should independently verify any information on which they will rely in a transaction. The listing broker shall not be responsible for any typographical errors, misinformation, or misprints, and they shall be held totally harmless from any damages arising from reliance upon this data. This data is provided exclusively for consumers’ personal, non-commercial use. Copyright 2026 Doorify MLS of North Carolina. All rights reserved.
New listings near 111 Emerald Circle
- Coming Soon
 $599,900Coming Soon3 beds 3 baths2,430 sq. ft.
4539 Malvern Road, Durham, NC 27707
MLS# 10199758Listed by: RALEIGH REALTY INC. - Coming Soon
 $525,000Coming Soon4 beds 3 baths2,683 sq. ft.
1002 Poplar Street, Durham, NC 27703
MLS# 10199429Listed by: TME PREMIER PROPERTIES, LLC - Coming Soon
 $439,000Coming Soon3 beds 2 baths1,925 sq. ft.
103 Accura Court, Durham, NC 27712
MLS# 10198922Listed by: BORDEAUX SMITH REALTY LLC - New
 $410,000Active3 beds 2 baths1,517 sq. ft.
3300 Sparger Road, Durham, NC 27705
MLS# 10199949Listed by: KELLER WILLIAMS CENTRAL - New
 $240,000Active2 beds 1 baths871 sq. ft.
3408 Cole Mill Road, Durham, NC 27712
MLS# 10199962Listed by: REDFIN CORPORATION - New
 $599,900Active5 beds 3 baths3,030 sq. ft.
206 Wellwater Avenue, Durham, NC 27703
MLS# 10199974Listed by: COMPASS -- CARY - New
 $425,000Active4 beds 3 baths2,110 sq. ft.
5708 Dedmon Court, Durham, NC 27713
MLS# 10199915Listed by: EXP REALTY LLC - Open Sun, 3 to 5pmNew
 $315,000Active3 beds 3 baths1,628 sq. ft.
402 Feldspar Way, Durham, NC 27703
MLS# 10199895Listed by: HOWARD HANNA ALLEN TATE DURHAM - New
 $210,000Active3 beds 4 baths1,976 sq. ft.
631 Minnestott Way, Durham, NC 27704
MLS# 10199886Listed by: BROKERS UNITED REALTY - Open Sun, 12 to 2pmNew
 $495,000Active3 beds 2 baths1,406 sq. ft.
1814 Northgate Street, Durham, NC 27704
MLS# 10199861Listed by: INHABIT REAL ESTATE


Protect your home and budget from life's surprises with an Assurant Home Warranty, backed by a partner that supports you through every step of homeownership. Explore Plans.
© 2026 Better Homes and Gardens Real Estate LLC. An Anywhere Real Estate company. All rights reserved. Better Homes and Gardens® Real Estate is a registered trademark owned by Meredith Operations Corporation, licensed to Better Homes and Gardens Real Estate LLC and used with permission. Better Homes and Gardens Real Estate LLC fully supports the principles of the Fair Housing Act and the Equal Opportunity Act. Listing information is deemed reliable but is not guaranteed accurate.
Each office is independently owned and operated.
Any services or products provided by third parties are not provided by, affiliated with or related to Better Homes and Gardens Real Estate LLC, or its affiliated companies.