
1113 Pale Moss Drive, Durham, NC 27704
Local realty services provided by:Better Homes and Gardens Real Estate Paracle
1113 Pale Moss Drive,Durham, NC 27704
$289,900
- 3 Beds
- 3 Baths
- 1,595 sq. ft.
- Multi-family
- Active
Upcoming open houses
- Sat, Jul 1112:00 pm - 02:00 pm
Listed by: sophia yang
Office: hhome realty llc.
MLS#:10178930
Source:RD
Price summary
- Price:$289,900
- Price per sq. ft.:$181.76
- Monthly HOA dues:$155
About this home
Move-in ready 3-bedroom, 2.5-bath townhome in a convenient North Durham location! This spacious three-story home features an open-concept layout, a modern kitchen with granite countertops, stainless steel appliances, white cabinetry, and a large center island perfect for cooking and entertaining. Enjoy abundant natural light throughout, generously sized bedrooms, a 1-car garage, and a private wooded backdrop with no rear neighbors. Located just minutes from Duke University, Duke Hospital, Downtown Durham, RTP, shopping, dining, and major highways, this home offers the perfect combination of comfort, convenience, and low-maintenance living. Ideal for professionals, medical staff, graduate students, and anyone looking to enjoy everything Durham has to offer.
Contact an agent
Home facts
- Year built:2022
- Listing ID #:10178930
- Added:1 day(s) ago
- Updated:July 10, 2026 at 10:12 PM
Rooms and interior
- Bedrooms:3
- Total bathrooms:3
- Full bathrooms:2
- Rooms Total:7
- Flooring:Carpet, Laminate
- Kitchen Description:Dishwasher, Dryer, Electric Cooktop, Range Hood, Refrigerator, Washer, Water Heater
- Living area:1,595 sq. ft.
Heating and cooling
- Cooling:Central Air, Electric, Gas
- Heating:Gas Pack, Natural Gas
- Central air:Yes
Structure and exterior
- Roof:Shingle
- Year built:2022
- Building area:1,595 sq. ft.
- Lot area:0.03 Acres
- Architectural Style:Traditional
- Construction Materials:Vinyl Siding
- Exterior Features:Patio
- Foundation Description:Slab
- Levels:Tri-Level
Schools
- High school:Durham - Northern High
- Middle school:Durham - Lucas Middle School
- Elementary school:Durham - Sandy Ridge Elementary School
Utilities
- Water:Public
- Sewer:Public Sewer
Finances and disclosures
- Price:$289,900
- Price per sq. ft.:$181.76
- Tax amount:$3,324
Features and amenities
- Laundry features:In Unit
Parking
- Total parking spaces:2
- Parking description:Attached, Parking Pad
- Garage:Yes
- Garage spaces:1
 Listings marked with a Doorify MLS icon are provided courtesy of the Doorify MLS, of North Carolina, Internet Data Exchange Database. Brokers make an effort to deliver accurate information, but buyers should independently verify any information on which they will rely in a transaction. The listing broker shall not be responsible for any typographical errors, misinformation, or misprints, and they shall be held totally harmless from any damages arising from reliance upon this data. This data is provided exclusively for consumers’ personal, non-commercial use. Copyright 2026 Doorify MLS of North Carolina. All rights reserved.
New listings near 1113 Pale Moss Drive
- New
 $375,000Active3 beds 1 baths1,193 sq. ft.
1010 Lancaster Street, Durham, NC 27701
MLS# 10179355Listed by: MANGUM REALTY - New
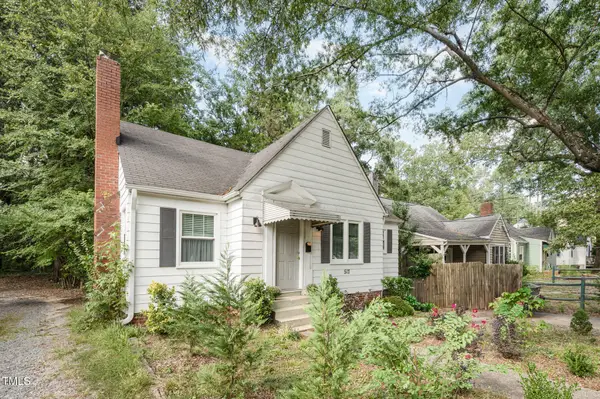 $248,250Active2 beds 1 baths945 sq. ft.
517 E Club Boulevard, Durham, NC 27704
MLS# 10179487Listed by: LONG & FOSTER REAL ESTATE INC - New
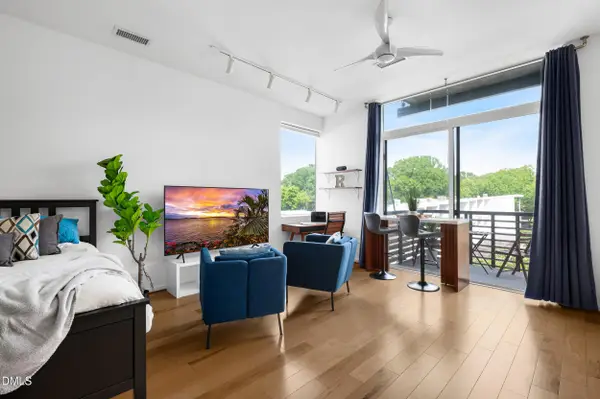 $249,900Active-- beds 1 baths440 sq. ft.
515 N Mangum Street, Durham, NC 27701
MLS# 10179398Listed by: HOMECOIN.COM - New
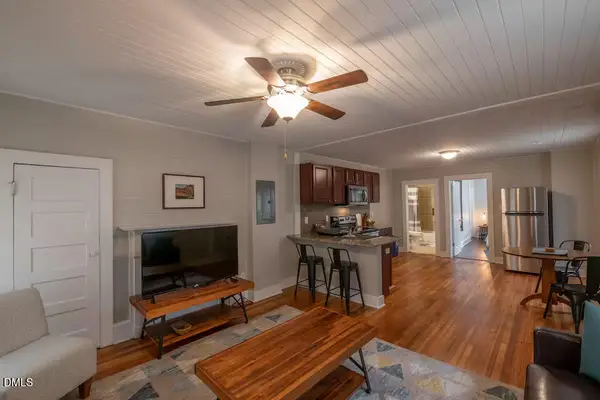 $325,000Active4 beds 4 baths2,650 sq. ft.
1202 Cornell Street, Durham, NC 27707
MLS# 10179405Listed by: NORTHSIDE REALTY INC. - Open Sat, 1 to 3pmNew
 $550,000Active3 beds 2 baths1,972 sq. ft.
6030 Big Oak Drive, Durham, NC 27705
MLS# 10179419Listed by: NATALIE & CO REAL ESTATE - Coming Soon
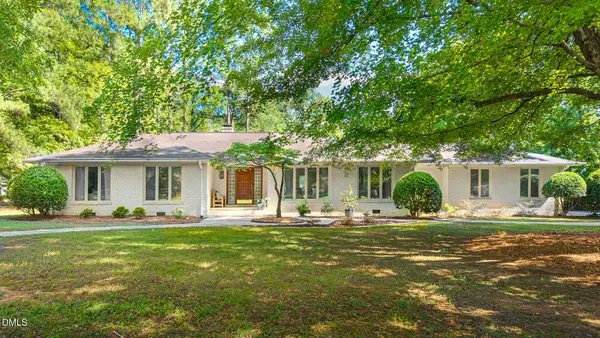 $795,000Coming Soon4 beds 3 baths
3303 Stoneybrook Drive, Durham, NC 27705
MLS# 10179427Listed by: MARIE AUSTIN REALTY - New
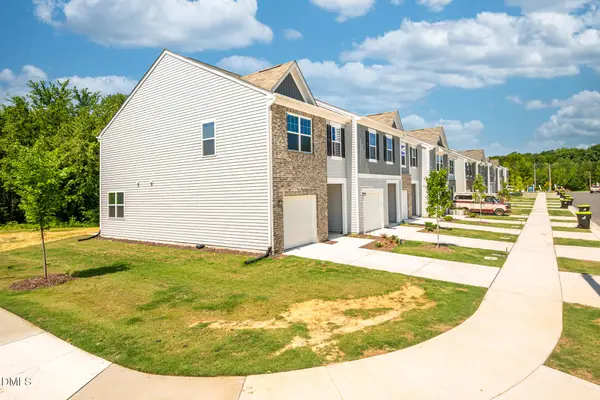 $315,000Active3 beds 3 baths1,383 sq. ft.
1126 Tofino Drive, Durham, NC 27704
MLS# 10179431Listed by: KELLER WILLIAMS ELITE REALTY - Coming Soon
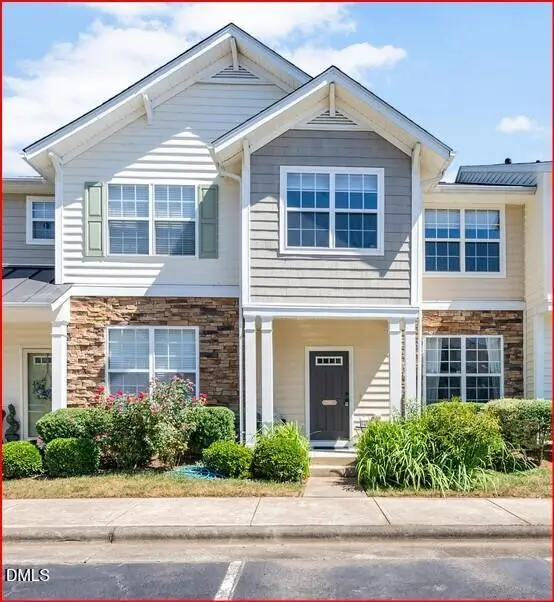 $329,500Coming Soon3 beds 3 baths
3617 Sugar Tree Place, Durham, NC 27713
MLS# 10179436Listed by: VKAY REALTY - New
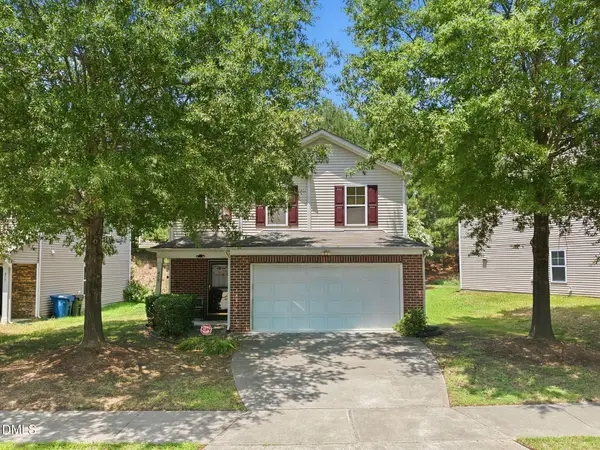 $399,900Active3 beds 3 baths2,439 sq. ft.
419 Ganyard Farm Way, Durham, NC 27703
MLS# 10179438Listed by: LPT REALTY LLC - New
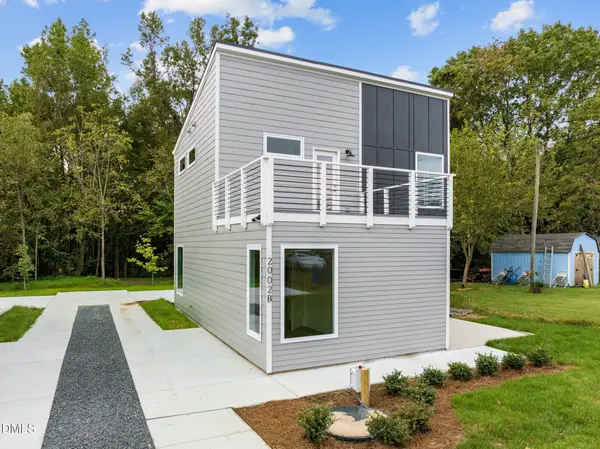 $325,000Active3 beds 3 baths1,278 sq. ft.
2002 B Riddle Road, Durham, NC 27713
MLS# 10179457Listed by: KELLER WILLIAMS ELITE REALTY


Protect your home and budget from life's surprises with an Assurant Home Warranty, backed by a partner that supports you through every step of homeownership. Explore Plans.
© 2026 Better Homes and Gardens Real Estate LLC. An Anywhere Real Estate company. All rights reserved. Better Homes and Gardens® Real Estate is a registered trademark owned by Meredith Operations Corporation, licensed to Better Homes and Gardens Real Estate LLC and used with permission. Better Homes and Gardens Real Estate LLC fully supports the principles of the Fair Housing Act and the Equal Opportunity Act. Listing information is deemed reliable but is not guaranteed accurate.
Each office is independently owned and operated.
Any services or products provided by third parties are not provided by, affiliated with or related to Better Homes and Gardens Real Estate LLC, or its affiliated companies.