
1114 Saxony Drive, Durham, NC 27707
Local realty services provided by:Better Homes and Gardens Real Estate Paracle
1114 Saxony Drive,Durham, NC 27707
$370,000
- 3 Beds
- 2 Baths
- 1,472 sq. ft.
- Multi-family
- Active
Upcoming open houses
- Sat, Jul 1812:00 pm - 02:00 pm
- Sun, Jul 1912:00 pm - 02:00 pm
Listed by: elizabeth barry
Office: inhabit real estate
MLS#:10180255
Source:RD
Price summary
- Price:$370,000
- Price per sq. ft.:$251.36
About this home
Sweet SoDu spot on Saxony! This updated contemporary split-level makes clever use of every square foot, with distinct spaces and multiple levels that make the home feel surprisingly roomy. Bamboo floors and tall windows brighten the main living areas, while the sunny breakfast nook opens to the deck and wooded surroundings. The kitchen keeps things crisp and functional with abundant cabinetry, new butcher block countertops and amazing light fixtures. Upstairs, three bedrooms include a spacious primary and one unforgettable room wrapped in a whimsical woodland mural. Downstairs, a large flexible living area is ready for movie nights, a home office, workouts or whatever life needs next, with a convenient half bath and laundry nearby. Outside, the fenced yard sits beneath a canopy of mature trees and offers plenty of space to relax, garden or let four-legged residents roam. All of this tucked into a cozy neighborhood in an ideal location close to everything Durham and Chapel Hill have to offer!...
Contact an agent
Home facts
- Year built:1976
- Listing ID #:10180255
- Added:1 day(s) ago
- Updated:July 16, 2026 at 12:07 AM
Rooms and interior
- Bedrooms:3
- Total bathrooms:2
- Full bathrooms:1
- Rooms Total:8
- Flooring:Bamboo Floor, Carpet, Luxury Vinyl, Vinyl
- Dining Description:Eat-in Kitchen
- Bathrooms Description:Bathtub/Shower Combination
- Kitchen Description:Dishwasher, Disposal, Dryer, Electric Cooktop, Electric Oven, Ice Maker, Microwave, Refrigerator, Washer, Water Heater
- Basement:Yes
- Basement Description:Crawl Space, Partial, Partially Finished
- Living area:1,472 sq. ft.
Heating and cooling
- Cooling:Ceiling Fan(s), Central Air, Heat Pump
- Heating:Heat Pump
- Central air:Yes
Structure and exterior
- Roof:Shingle
- Year built:1976
- Building area:1,472 sq. ft.
- Lot area:0.28 Acres
- Architectural Style:Contemporary
- Construction Materials:Wood Siding
- Exterior Features:Deck, Fenced Yard, Rain Gutters
- Foundation Description:Slab
- Levels:Multi/Split
Schools
- High school:Durham - Charles E Jordan Sr High School
- Middle school:Durham - Sherwood Githens Middle
- Elementary school:Durham - Murray Massenburg Elementary
Utilities
- Water:Public
- Sewer:Public Sewer
Finances and disclosures
- Price:$370,000
- Price per sq. ft.:$251.36
- Tax amount:$3,247
Features and amenities
- Laundry features:Laundry Room, Lower Level
Parking
- Parking description:Concrete, Driveway
 Listings marked with a Doorify MLS icon are provided courtesy of the Doorify MLS, of North Carolina, Internet Data Exchange Database. Brokers make an effort to deliver accurate information, but buyers should independently verify any information on which they will rely in a transaction. The listing broker shall not be responsible for any typographical errors, misinformation, or misprints, and they shall be held totally harmless from any damages arising from reliance upon this data. This data is provided exclusively for consumers’ personal, non-commercial use. Copyright 2026 Doorify MLS of North Carolina. All rights reserved.
New listings near 1114 Saxony Drive
- New
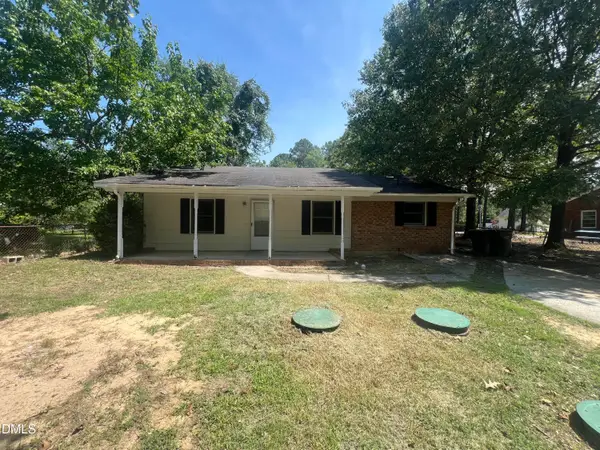 $210,000Active3 beds 2 baths1,175 sq. ft.
3206 Dearborn Drive, Durham, NC 27704
MLS# 10180311Listed by: KELLER WILLIAMS ELITE REALTY - New
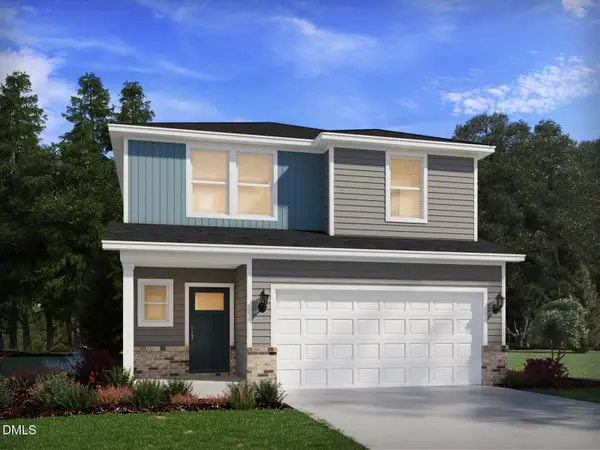 $460,000Active5 beds 3 baths2,352 sq. ft.
1415 Hatteras Road, Durham, NC 27704
MLS# 10180317Listed by: MERITAGE HOMES OF THE CAROLINA - New
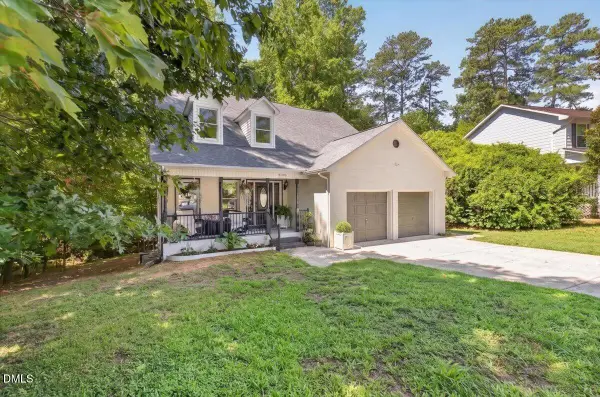 $569,800Active5 beds 4 baths3,071 sq. ft.
5305 Oakbrook Drive, Durham, NC 27713
MLS# 10180276Listed by: KEYSTAR REALTY & MANAGEMENT LL - New
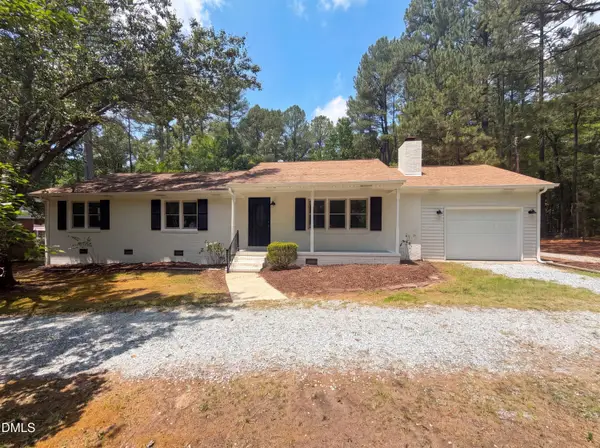 $377,000Active3 beds 2 baths1,430 sq. ft.
6205 Dello Street, Durham, NC 27712
MLS# 10180280Listed by: MARK SPAIN REAL ESTATE 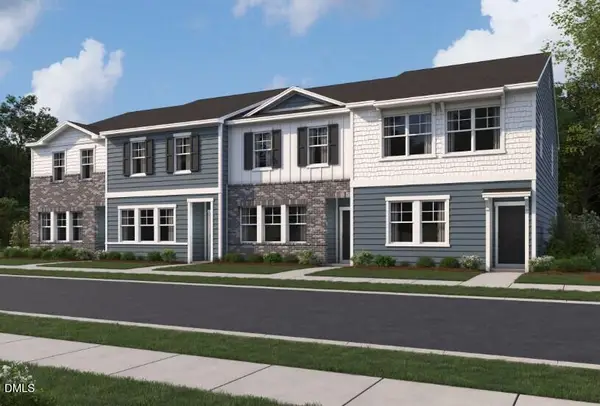 $299,990Pending3 beds 3 baths1,594 sq. ft.
2219 Gln Xing Drive, Durham, NC 27704
MLS# 10180170Listed by: STARLIGHT HOMES NC LLC- $299,990Pending3 beds 3 baths1,594 sq. ft.
2219 Gln Xing Drive, Durham, NC 27704
MLS# 10180170Listed by: STARLIGHT HOMES NC LLC - $299,990Pending3 beds 3 baths1,594 sq. ft.
2219 Gln Xing Drive, Durham, NC 27704
MLS# 10180170Listed by: STARLIGHT HOMES NC LLC - $299,990Pending3 beds 3 baths1,594 sq. ft.
2219 Gln Xing Drive, Durham, NC 27704
MLS# 10180170Listed by: STARLIGHT HOMES NC LLC - Coming Soon
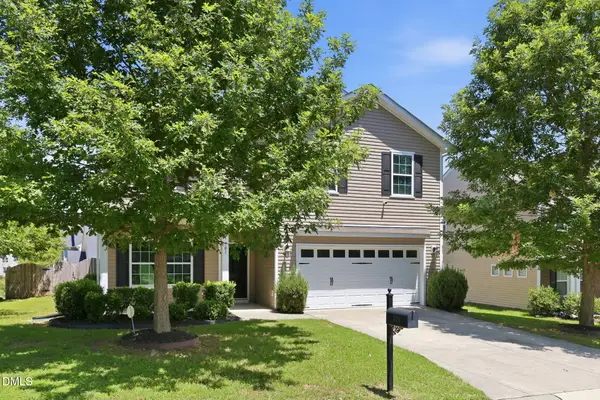 $449,000Coming Soon5 beds 3 baths
701 Poplar Street, Durham, NC 27703
MLS# 10180254Listed by: NORTHSIDE REALTY INC.


Protect your home and budget from life's surprises with an Assurant Home Warranty, backed by a partner that supports you through every step of homeownership. Explore Plans.
© 2026 Better Homes and Gardens Real Estate LLC. An Anywhere Real Estate company. All rights reserved. Better Homes and Gardens® Real Estate is a registered trademark owned by Meredith Operations Corporation, licensed to Better Homes and Gardens Real Estate LLC and used with permission. Better Homes and Gardens Real Estate LLC fully supports the principles of the Fair Housing Act and the Equal Opportunity Act. Listing information is deemed reliable but is not guaranteed accurate.
Each office is independently owned and operated.
Any services or products provided by third parties are not provided by, affiliated with or related to Better Homes and Gardens Real Estate LLC, or its affiliated companies.