
114 Brookview Street, Durham, NC 27713
Local realty services provided by:Better Homes and Gardens Real Estate Paracle
114 Brookview Street,Durham, NC 27713
$500,000
- 4 Beds
- 3 Baths
- 2,795 sq. ft.
- Single family
- Active
Listed by: lisa ellis
Office: real estate by design
MLS#:10186320
Source:RD
Price summary
- Price:$500,000
- Price per sq. ft.:$178.89
- Monthly HOA dues:$116
About this home
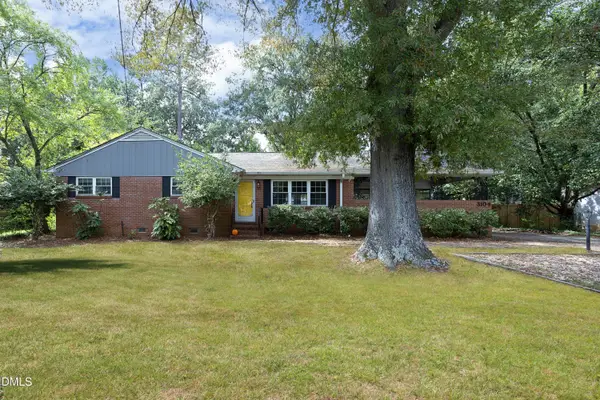
Tucked into Southpoint Terrace, this home offers an unusual combination of privacy and convenience, with green space across the front and peaceful pond and wooded views behind. Enjoy easy access to The Streets at Southpoint, the American Tobacco Trail, restaurants, shopping and more. A covered front porch welcomes you inside, where hardwood floors extend through the foyer and main living areas. A private flex room with doors can serve as a home office, den or formal dining room, and a full bath on the main level adds versatility. The open kitchen and family room take advantage of the private wooded views through triple windows. The family room features a corner gas-log fireplace with a mantel, while the kitchen offers granite countertops, tile backsplash, gas range, microwave, dishwasher, refrigerator, updated lighting and a walk-in pantry. Upstairs are three bedrooms and two full baths. The primary suite overlooks the woods and features two walk-in closets and a spacious bath with tile flooring, a corner soaking tub and a separate tiled shower. The third floor provides a huge bonus room with a closet, ideal for a home theater, fitness room, playroom, homeschool space or additional home office. The home has been freshly painted throughout, with many new light fixtures added as well. A finished two-car garage, abundant storage and a location close to some of South Durham's best shopping, dining and recreation complete this inviting Southpoint Terrace home....
Contact an agent
Home facts
- Year built:2005
- Subdivision & Development:Southpoint Terrace
- Listing ID #:10186320
- Added:60 day(s) ago
- Updated:October 13, 2026 at 03:51 PM
Rooms and interior
- Bedrooms:4
- Total bathrooms:3
- Full bathrooms:3
- Rooms Total:7
- Flooring:Hardwood, Tile, Wood
- Bathrooms Description:Double Vanity, Separate Shower, Shower Only, Soaking Tub, Walk-In Shower
- Kitchen Description:Dishwasher, Dryer, Free-Standing Gas Range, Free-Standing Range, Free-Standing Refrigerator, Gas Range, Gas Water Heater, Microwave, Range, Range Hood, Refrigerator, Self Cleaning Oven, Stainless Steel Appliance(s), Washer, Washer/Dryer
- Living area:2,795 sq. ft.
Heating and cooling
- Cooling:Ceiling Fan(s), Central Air
- Heating:Electric, Fireplace(s), Natural Gas
- Central air:Yes
Structure and exterior
- Roof:Metal, Shingle
- Year built:2005
- Building area:2,795 sq. ft.
- Lot area:0.08 Acres
- Lot Features:Back Yard, Wooded
- Architectural Style:Craftsman, Transitional
- Construction Materials:Brick Veneer, Vinyl Siding
- Exterior Features:Front Porch, Patio, Private Yard
- Foundation Description:Slab
- Levels:Three Or More
Schools
- High school:Durham - Hillside High
- Middle school:Durham - Lowes Grove Middle
- Elementary school:Durham - Lyons Farm Elementary School
Utilities
- Water:Public
- Sewer:Public Sewer
Finances and disclosures
- Price:$500,000
- Price per sq. ft.:$178.89
- Tax amount:$5,607
Features and amenities
- Laundry features:Inside, Laundry Room, Upper Level
Parking
- Total parking spaces:4
- Parking description:Attached, Driveway, Garage
- Garage:Yes
- Garage spaces:2
 Listings marked with a Doorify MLS icon are provided courtesy of the Doorify MLS, of North Carolina, Internet Data Exchange Database. Brokers make an effort to deliver accurate information, but buyers should independently verify any information on which they will rely in a transaction. The listing broker shall not be responsible for any typographical errors, misinformation, or misprints, and they shall be held totally harmless from any damages arising from reliance upon this data. This data is provided exclusively for consumers’ personal, non-commercial use. Copyright 2026 Doorify MLS of North Carolina. All rights reserved.
New listings near 114 Brookview Street
- Coming Soon
 $849,000Coming Soon4 beds 4 baths3,258 sq. ft.
521 E Nc 54 Highway, Durham, NC 27713
MLS# 10197605Listed by: EXP REALTY LLC - Coming Soon
 $799,000Coming Soon4 beds 4 baths3,260 sq. ft.
511 E Nc-54 Highway, Durham, NC 27713
MLS# 10197622Listed by: EXP REALTY LLC - Coming SoonOpen Sat, 11am to 1pm
 $850,000Coming Soon3 beds 2 baths1,776 sq. ft.
1305 Maryland Avenue, Durham, NC 27705
MLS# 10197270Listed by: PEAK, SWIRLES & CAVALLITO - Coming Soon
 $560,000Coming Soon4 beds 3 baths2,236 sq. ft.
6813 Barbee Road, Durham, NC 27713
MLS# 10196376Listed by: BERKSHIRE HATHAWAY HOMESERVICE - Coming Soon
 $775,000Coming Soon3 beds 4 baths2,650 sq. ft.
804 S Roxboro Street, Durham, NC 27707
MLS# 10196069Listed by: PATH HOME, INC. - New
 $531,435Active4 beds 3 baths1,750 sq. ft.
600 Hemlock Avenue, Durham, NC 27707
MLS# 10198087Listed by: NEIGHBORHOOD SALES & MARKETING - New
 $648,000Active3 beds 3 baths1,904 sq. ft.
3104 Dixon Road, Durham, NC 27707
MLS# 10198088Listed by: COLDWELL BANKER ADVANTAGE - New
 $239,900Active2 beds 3 baths1,553 sq. ft.
4100 Five Oaks Unit 6, Durham, NC 27707
MLS# 10198097Listed by: KELLER WILLIAMS ELITE REALTY - New
 $285,000Active3 beds 2 baths1,097 sq. ft.
1937 Birmingham Avenue, Durham, NC 27704
MLS# 10198059Listed by: MARK SPAIN REAL ESTATE - New
 $527,000Active2 beds 2 baths1,800 sq. ft.
1017 Branwell Drive, Durham, NC 27703
MLS# 10198060Listed by: COLDWELL BANKER ADVANTAGE


Protect your home and budget from life's surprises with an Assurant Home Warranty, backed by a partner that supports you through every step of homeownership. Explore Plans.
© 2026 Better Homes and Gardens Real Estate LLC. An Anywhere Real Estate company. All rights reserved. Better Homes and Gardens® Real Estate is a registered trademark owned by Meredith Operations Corporation, licensed to Better Homes and Gardens Real Estate LLC and used with permission. Better Homes and Gardens Real Estate LLC fully supports the principles of the Fair Housing Act and the Equal Opportunity Act. Listing information is deemed reliable but is not guaranteed accurate.
Each office is independently owned and operated.
Any services or products provided by third parties are not provided by, affiliated with or related to Better Homes and Gardens Real Estate LLC, or its affiliated companies.