
1150 Searstone Court, Durham, NC 27713
Local realty services provided by:Better Homes and Gardens Real Estate Paracle
1150 Searstone Court,Durham, NC 27713
$413,000
- 3 Beds
- 3 Baths
- 2,053 sq. ft.
- Single family
- Active
Listed by: mary ann wilson
Office: nexthome triangle properties
MLS#:10181720
Source:RD
Price summary
- Price:$413,000
- Price per sq. ft.:$201.17
- Monthly HOA dues:$116.67
About this home
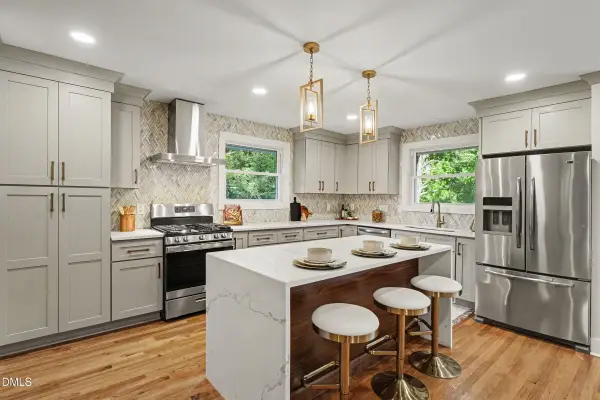
This beautiful 3-bedroom, 2.5-bath end-unit townhome was built in 2016 and sits on a cul-de-sac on Searstone Ct in Durham's Hope Valley Ridge community, a sidewalk-lined street of townhomes and single-family homes in South Durham. As an end unit, it brings in extra natural light and added separation from neighboring homes, backed by a natural tree buffer along the rear of the property. At 2,053 square feet with a 1-car garage, the layout is built for comfortable everyday living. The kitchen is the true centerpiece of the home, larger than most in the area, with a spacious center island that comfortably seats barstools, generous counter space, and a full pantry, opening into a dedicated dining area and living room. The living room is anchored by an upgraded stone-surround fireplace that adds warmth and character. Step outside to a covered patio with a retractable screen, giving you the flexibility to enjoy the space open-air or fully enclosed. HOA dues are $350 a quarter, about $117 a month, and cover grounds maintenance. 5 minutes to American Tobacco Trail and Pineywood Park with pickleball courts. Situated minutes from I-40, Duke, UNC-Chapel Hill, and RTP are all within easy commuting distance. Streets at Southpoint just under 10 minutes away for groceries, shopping, and dinner out. Durham, NC 27713....
Contact an agent
Home facts
- Year built:2016
- Subdivision & Development:Hope Valley Townhomes
- Listing ID #:10181720
- Added:59 day(s) ago
- Updated:September 20, 2026 at 03:28 PM
Rooms and interior
- Bedrooms:3
- Total bathrooms:3
- Full bathrooms:2
- Rooms Total:9
- Flooring:Carpet, Hardwood, Tile
- Bathrooms Description:Double Vanity
- Kitchen Description:Dishwasher, Dryer, Microwave, Range, Refrigerator, Stainless Steel Appliance(s), Washer
- Living area:2,053 sq. ft.
Heating and cooling
- Cooling:Central Air
- Heating:Central, Forced Air, Zoned
- Central air:Yes
Structure and exterior
- Roof:Shingle
- Year built:2016
- Building area:2,053 sq. ft.
- Lot area:0.06 Acres
- Architectural Style:Craftsman
- Construction Materials:Stone Veneer, Vinyl Siding
- Exterior Features:Covered, Front Porch, Patio, Porch, Rain Gutters
- Foundation Description:Slab
- Levels:Two
Schools
- High school:Durham - Charles E Jordan Sr High School
- Middle school:Durham - Sherwood Githens Middle
- Elementary school:Durham - Murray Massenburg Elementary
Utilities
- Water:Public
- Sewer:Public Sewer
Finances and disclosures
- Price:$413,000
- Price per sq. ft.:$201.17
- Tax amount:$4,400
Features and amenities
- Laundry features:Laundry Room
Parking
- Total parking spaces:2
- Parking description:Attached, Driveway, Garage
- Garage:Yes
- Garage spaces:1
 Listings marked with a Doorify MLS icon are provided courtesy of the Doorify MLS, of North Carolina, Internet Data Exchange Database. Brokers make an effort to deliver accurate information, but buyers should independently verify any information on which they will rely in a transaction. The listing broker shall not be responsible for any typographical errors, misinformation, or misprints, and they shall be held totally harmless from any damages arising from reliance upon this data. This data is provided exclusively for consumers’ personal, non-commercial use. Copyright 2026 Doorify MLS of North Carolina. All rights reserved.
New listings near 1150 Searstone Court
- Coming Soon
 $465,000Coming Soon4 beds 3 baths1,900 sq. ft.
1004 Frisco Court, Durham, NC 27703
MLS# 10193893Listed by: COMPASS -- RALEIGH - Coming Soon
 $249,900Coming Soon3 beds 2 baths1,146 sq. ft.
507 Dowd Street, Durham, NC 27701
MLS# 10193592Listed by: LONG & FOSTER REAL ESTATE INC/RALEIGH - Coming Soon
 $725,000Coming Soon3 beds 3 baths2,576 sq. ft.
1518 Southwood Drive, Durham, NC 27707
MLS# 10193366Listed by: CAMBRIDGE & ASSOC. R.E. GROUP - Coming Soon
 $535,000Coming Soon4 beds 3 baths2,419 sq. ft.
10 Winchester Court, Durham, NC 27707
MLS# 10193389Listed by: LOVETTE PROPERTIES LLC - Coming Soon
 $655,000Coming Soon4 beds 3 baths2,337 sq. ft.
5909 Cole Mill Road, Durham, NC 27705
MLS# 10193162Listed by: PEAK, SWIRLES & CAVALLITO - Coming Soon
 $315,000Coming Soon3 beds 4 baths1,960 sq. ft.
2616 Wyntercrest Lane, Durham, NC 27713
MLS# 10192910Listed by: EXP REALTY LLC - Coming Soon
 $314,900Coming Soon3 beds 2 baths1,381 sq. ft.
5154 Revere Road, Durham, NC 27713
MLS# 4425204Listed by: EXP REALTY LLC BALLANTYNE - Coming Soon
 $825,000Coming Soon4 beds 4 baths2,868 sq. ft.
2519 Chapel Hill Road, Durham, NC 27707
MLS# 10192448Listed by: BETTER REALTY LLC - Open Sun, 2 to 4pmNew
 $315,900Active3 beds 3 baths1,561 sq. ft.
1725 Tw Alexander Drive, Durham, NC 27703
MLS# 10193887Listed by: BULLARD PROPERTIES, LLC - New
 $249,999Active2 beds 1 baths900 sq. ft.
5517 Barbee Chapel Road, Chapel Hill, NC 27517
MLS# 10193881Listed by: CANTRELL REAL ESTATE GROUP LLC


Protect your home and budget from life's surprises with an Assurant Home Warranty, backed by a partner that supports you through every step of homeownership. Explore Plans.
© 2026 Better Homes and Gardens Real Estate LLC. An Anywhere Real Estate company. All rights reserved. Better Homes and Gardens® Real Estate is a registered trademark owned by Meredith Operations Corporation, licensed to Better Homes and Gardens Real Estate LLC and used with permission. Better Homes and Gardens Real Estate LLC fully supports the principles of the Fair Housing Act and the Equal Opportunity Act. Listing information is deemed reliable but is not guaranteed accurate.
Each office is independently owned and operated.
Any services or products provided by third parties are not provided by, affiliated with or related to Better Homes and Gardens Real Estate LLC, or its affiliated companies.