
120 Davidson Avenue, Durham, NC 27704
Local realty services provided by:Better Homes and Gardens Real Estate Paracle
120 Davidson Avenue,Durham, NC 27704
$339,900
- 3 Beds
- 2 Baths
- 1,534 sq. ft.
- Multi-family
- Active
Listed by: matt minor
Office: relevate real estate inc.
MLS#:10184957
Source:RD
Price summary
- Price:$339,900
- Price per sq. ft.:$221.58
About this home
Say hello to this charming 1940s brick Cape Cod, walking distance from Durham's Northgate Park, just minutes from downtown. It has loads of timeless cottage curb appeal, from the covered front porch to the classic gray brick exterior, but step inside and you'll find it's been thoughtfully updated, with all the charm left intact. Refinished hardwood floors run throughout and features an arched doorway and a wood-burning fireplace. The open layout makes it easy to move between the living room, dining area, and the kitchen. The kitchen is updated with granite countertops, a gas range, stainless appliances and tile backsplash. The primary suite is a genuine retreat: its own full bath, three closets, and the laundry room right off it. And with the pull-down stairs, the floored attic offers bonus storage now with room to expand down the road. Outside, the lot runs deep and fully fenced, shaded by mature trees, and set far back. There's room to garden, gather, or just enjoy a relaxing shaded moment on the deck. The location does the rest. You're a quick hop from downtown Durham's restaurants, coffee, and energy, with Northgate Park, Omie's, and King's right around the corner!...
Contact an agent
Home facts
- Year built:1940
- Subdivision & Development:Not in a Subdivision
- Listing ID #:10184957
- Added:27 day(s) ago
- Updated:September 03, 2026 at 05:21 PM
Rooms and interior
- Bedrooms:3
- Total bathrooms:2
- Full bathrooms:2
- Rooms Total:8
- Flooring:Ceramic Tile, Hardwood
- Kitchen Description:Dishwasher, Dryer, Freezer, Range, Refrigerator, Stainless Steel Appliance(s)
- Living area:1,534 sq. ft.
Heating and cooling
- Cooling:Ceiling Fan(s), Central Air, Electric
- Heating:Forced Air, Heat Pump
- Central air:Yes
Structure and exterior
- Roof:Architectural Shingle, Asphalt
- Year built:1940
- Building area:1,534 sq. ft.
- Lot area:0.2 Acres
- Architectural Style:Craftsman
- Construction Materials:Brick
- Foundation Description:Block
- Levels:One
Schools
- High school:Durham - Riverside High
- Middle school:Durham - Brogden Middle
- Elementary school:Durham - Club Boulevard Elementary
Utilities
- Water:Public
- Sewer:Public Sewer
Finances and disclosures
- Price:$339,900
- Price per sq. ft.:$221.58
- Tax amount:$4,923
Features and amenities
- Laundry features:Electric Dryer Hookup, Laundry Room, Main Level
- Amenities:Blinds, Screens
 Listings marked with a Doorify MLS icon are provided courtesy of the Doorify MLS, of North Carolina, Internet Data Exchange Database. Brokers make an effort to deliver accurate information, but buyers should independently verify any information on which they will rely in a transaction. The listing broker shall not be responsible for any typographical errors, misinformation, or misprints, and they shall be held totally harmless from any damages arising from reliance upon this data. This data is provided exclusively for consumers’ personal, non-commercial use. Copyright 2026 Doorify MLS of North Carolina. All rights reserved.
New listings near 120 Davidson Avenue
- Coming Soon
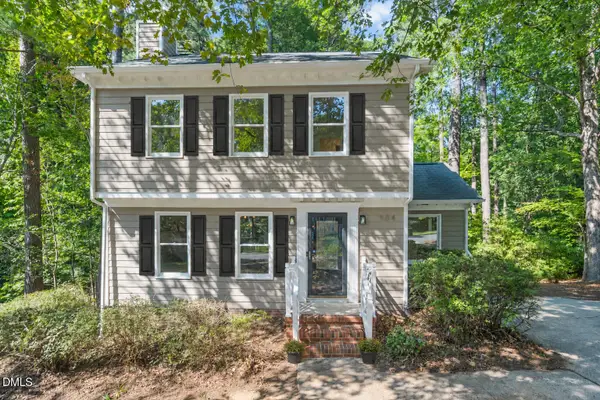 $424,000Coming Soon3 beds 3 baths1,400 sq. ft.
4904 Fortunes Ridge Drive, Durham, NC 27713
MLS# 10190386Listed by: COMPASS -- CARY - Coming Soon
 $389,000Coming Soon2 beds 4 baths1,557 sq. ft.
142 Finsbury Street, Durham, NC 27703
MLS# 10190211Listed by: COMPASS -- RALEIGH - Coming Soon
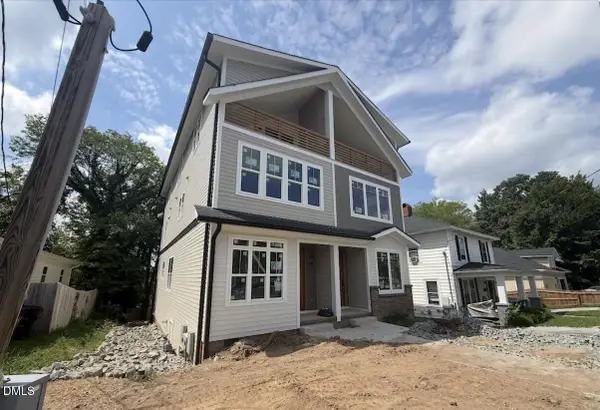 $775,000Coming Soon3 beds 4 baths2,650 sq. ft.
804 S Roxboro Street, Durham, NC 27707
MLS# 10189760Listed by: MARK SPAIN REAL ESTATE - Coming Soon
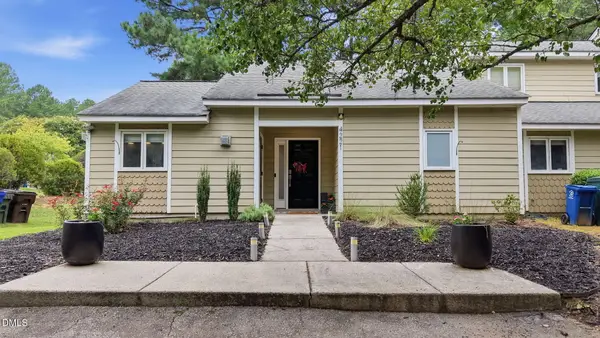 $319,000Coming Soon1 beds 1 baths1,148 sq. ft.
4221 Pin Oak Drive, Durham, NC 27707
MLS# 10189399Listed by: DASH CAROLINA - Coming Soon
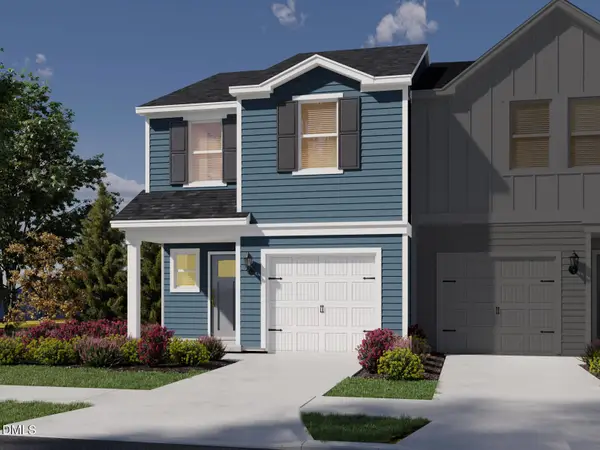 $329,000Coming Soon3 beds 3 baths1,770 sq. ft.
4102 Phelps Lake Drive, Durham, NC 27703
MLS# 10189283Listed by: MERITAGE HOMES OF THE CAROLINA - Coming Soon
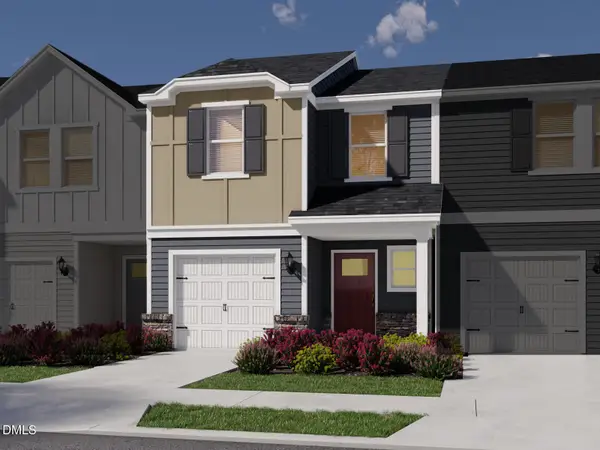 $329,000Coming Soon3 beds 3 baths1,770 sq. ft.
4006 Phelps Lake Drive, Durham, NC 27703
MLS# 10189288Listed by: MERITAGE HOMES OF THE CAROLINA - Coming Soon
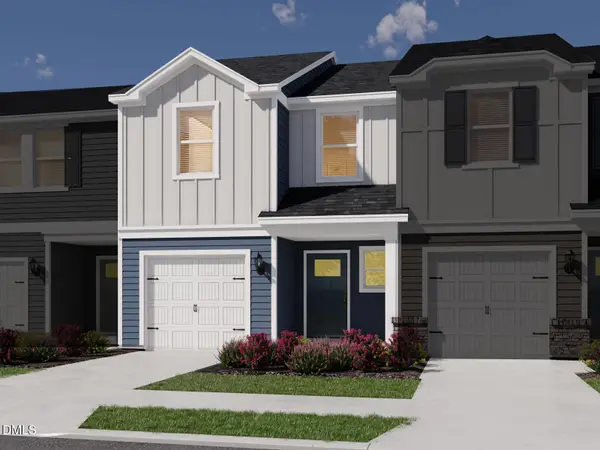 $329,000Coming Soon3 beds 3 baths1,770 sq. ft.
4002 Phelps Lake Drive, Durham, NC 27703
MLS# 10189294Listed by: MERITAGE HOMES OF THE CAROLINA - Coming Soon
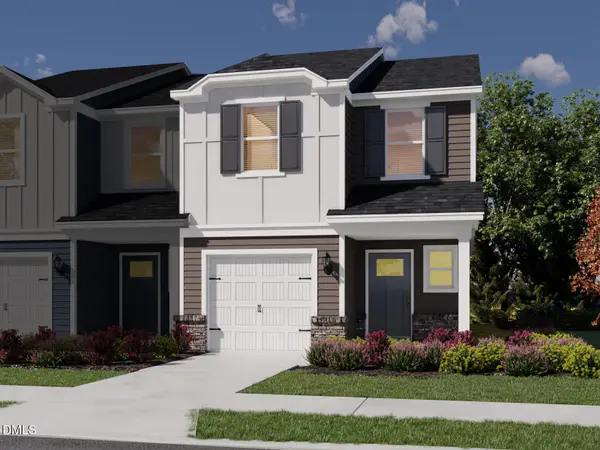 $329,000Coming Soon3 beds 3 baths1,770 sq. ft.
4000 Phelps Lake Drive, Durham, NC 27703
MLS# 10189304Listed by: MERITAGE HOMES OF THE CAROLINA - Coming Soon
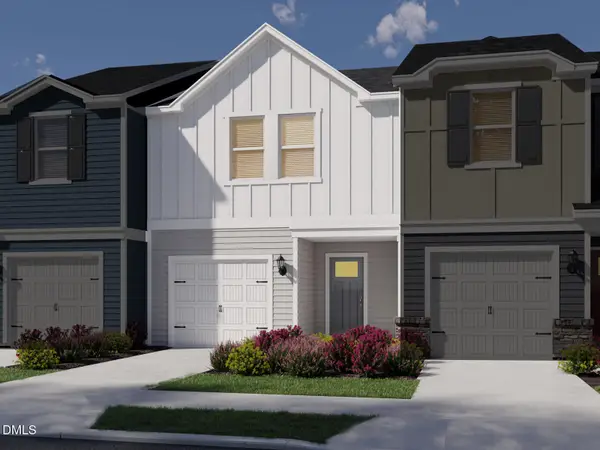 $315,000Coming Soon3 beds 3 baths1,596 sq. ft.
4100 Phelps Lake Drive, Durham, NC 27703
MLS# 10189254Listed by: MERITAGE HOMES OF THE CAROLINA - Coming Soon
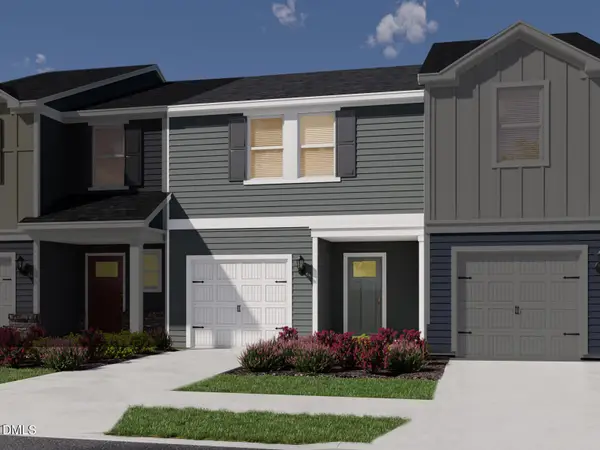 $315,000Coming Soon3 beds 3 baths1,596 sq. ft.
4004 Phelps Lake Drive, Durham, NC 27703
MLS# 10189259Listed by: MERITAGE HOMES OF THE CAROLINA


Protect your home and budget from life's surprises with an Assurant Home Warranty, backed by a partner that supports you through every step of homeownership. Explore Plans.
© 2026 Better Homes and Gardens Real Estate LLC. An Anywhere Real Estate company. All rights reserved. Better Homes and Gardens® Real Estate is a registered trademark owned by Meredith Operations Corporation, licensed to Better Homes and Gardens Real Estate LLC and used with permission. Better Homes and Gardens Real Estate LLC fully supports the principles of the Fair Housing Act and the Equal Opportunity Act. Listing information is deemed reliable but is not guaranteed accurate.
Each office is independently owned and operated.
Any services or products provided by third parties are not provided by, affiliated with or related to Better Homes and Gardens Real Estate LLC, or its affiliated companies.