
1221 Bradburn Drive, Durham, NC 27713
Local realty services provided by:Better Homes and Gardens Real Estate Paracle
Listed by: corean hamlin
Office: corean hamlin, broker
MLS#:10153032
Source:RD
Price summary
- Price:$439,900
- Price per sq. ft.:$225.59
- Monthly HOA dues:$120
About this home
NEW PHOTOS! Seller is offering up to 3% of the purchase price toward your closing costs, prepaid expenses, and/or a mortgage interest rate buy-down with an acceptable offer - helping reduce your upfront costs or lower your monthly payment. Welcome home to this rare corner end-unit in the highly sought-after 751 South community, where you'll enjoy extra privacy, abundant natural light, and the space to live, work, and entertain with ease. As a premium corner unit, you'll appreciate the additional windows that fill every level with natural light while providing a brighter, more open feel than many neighboring homes. On the entry level, you'll find a flexible space that can easily become your home office, fitness room, media room, or guest retreat - whatever best fits your lifestyle. Upstairs, the open-concept main living area is designed for everyday living and entertaining. Imagine preparing meals in the spacious kitchen while staying connected with family and friends in the dining and living areas, all enhanced by a beautiful bay window that brings warmth and character to the space. The upper level offers a spacious primary suite with tray ceilings, a walk-in closet, and a private en-suite bath, along with two additional bedrooms and conveniently located laundry. You'll also enjoy the convenience of a two-car garage, modern finishes, generous storage, and the low-maintenance lifestyle that lets you spend less time on upkeep and more time enjoying your home. Living in 751 South means you'll have access to exceptional community amenities, including a pool, fitness center, clubhouse, and walking trails, while remaining just minutes from RTP, Duke University, UNC, downtown Durham, Southpoint Mall, and RDU Airport. Broker/Owner....
Contact an agent
Home facts
- Year built:2019
- Subdivision & Development:751 South
- Listing ID #:10153032
- Added:163 day(s) ago
- Updated:August 26, 2026 at 03:34 PM
Rooms and interior
- Bedrooms:3
- Total bathrooms:4
- Full bathrooms:2
- Rooms Total:6
- Flooring:Carpet, Luxury Vinyl
- Dining Description:Kitchen/Dining Room Combination, Living/Dining Room Combination
- Bathrooms Description:Walk-In Shower
- Kitchen Description:Dishwasher, Disposal, Electric Water Heater, Gas Range, Microwave, Refrigerator, Washer/Dryer
- Living area:1,950 sq. ft.
Heating and cooling
- Cooling:Central Air, Electric, Heat Pump, Zoned
- Heating:Forced Air, Natural Gas, Zoned
- Central air:Yes
Structure and exterior
- Roof:Shingle
- Year built:2019
- Building area:1,950 sq. ft.
- Lot area:0.05 Acres
- Lot Features:Corner
- Architectural Style:Contemporary
- Construction Materials:Fiber Cement, HardiPlank Type
- Exterior Features:Deck
- Foundation Description:Slab
- Levels:Three Or More, Tri-Level
Schools
- High school:Durham - Hillside High
- Middle school:Durham - Lowes Grove Middle
- Elementary school:Durham - Lyons Farm Elementary School
Utilities
- Water:Public
- Sewer:Public Sewer
Finances and disclosures
- Price:$439,900
- Price per sq. ft.:$225.59
- Tax amount:$4,448
Features and amenities
- Laundry features:In Hall, Laundry Closet, Upper Level
Parking
- Total parking spaces:4
- Parking description:Attached, Garage, Garage Door Opener
- Garage:Yes
- Garage spaces:2
 Listings marked with a Doorify MLS icon are provided courtesy of the Doorify MLS, of North Carolina, Internet Data Exchange Database. Brokers make an effort to deliver accurate information, but buyers should independently verify any information on which they will rely in a transaction. The listing broker shall not be responsible for any typographical errors, misinformation, or misprints, and they shall be held totally harmless from any damages arising from reliance upon this data. This data is provided exclusively for consumers’ personal, non-commercial use. Copyright 2026 Doorify MLS of North Carolina. All rights reserved.
New listings near 1221 Bradburn Drive
- Coming Soon
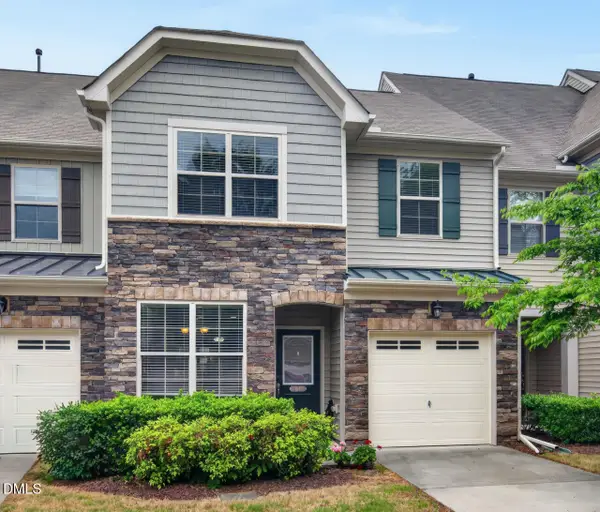 $425,000Coming Soon4 beds 3 baths1,938 sq. ft.
106 Salmon River Drive, Durham, NC 27705
MLS# 10187967Listed by: RELEVATE REAL ESTATE INC. - Coming Soon
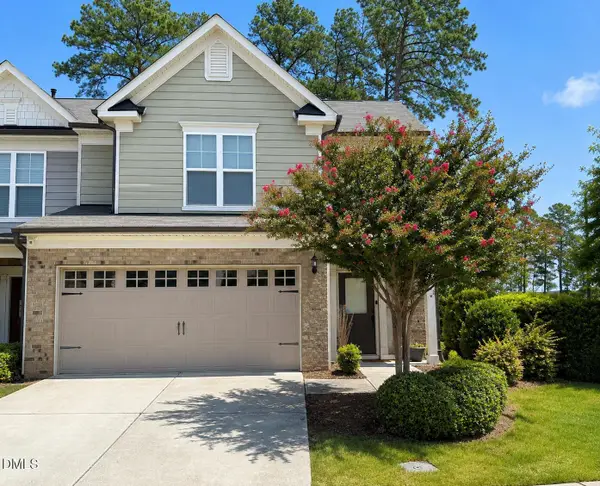 $418,900Coming Soon3 beds 3 baths1,889 sq. ft.
1004 Saffron Loop, Durham, NC 27713
MLS# 10187846Listed by: KELLER WILLIAMS ELITE REALTY - Coming Soon
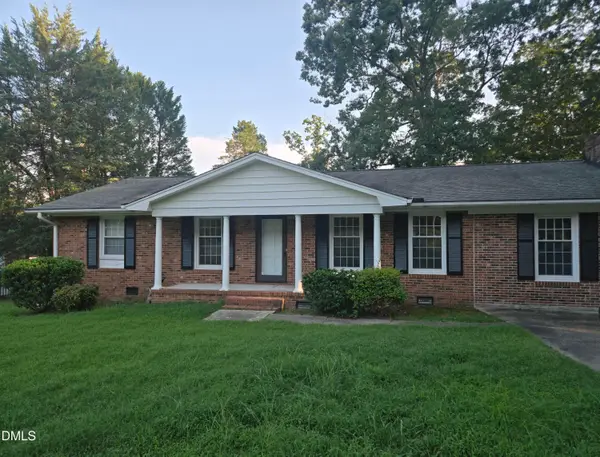 $412,000Coming Soon3 beds 2 baths1,640 sq. ft.
1402 Snow Hill Road, Durham, NC 27712
MLS# 10186632Listed by: NORTHGROUP REAL ESTATE, INC. - New
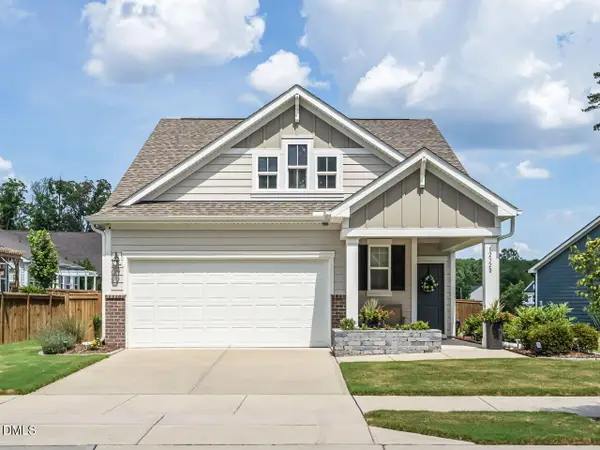 $517,500Active3 beds 3 baths2,323 sq. ft.
12320 Aberdeen Chase Way, Durham, NC 27703
MLS# 10188697Listed by: BERKSHIRE HATHAWAY HOMESERVICE - New
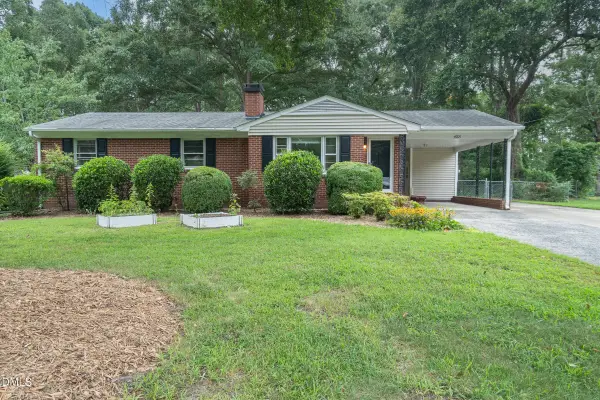 $349,850Active3 beds 2 baths1 sq. ft.
4705 Stafford Drive, Durham, NC 27705
MLS# 10188701Listed by: RED DOOR COMPANY - New
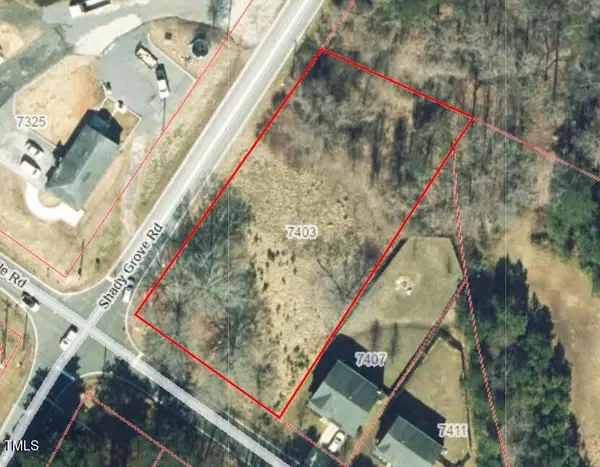 $449,900Active0.71 Acres
7403 Leesville Road, Durham, NC 27703
MLS# 10188672Listed by: KELLER WILLIAMS ELITE REALTY - New
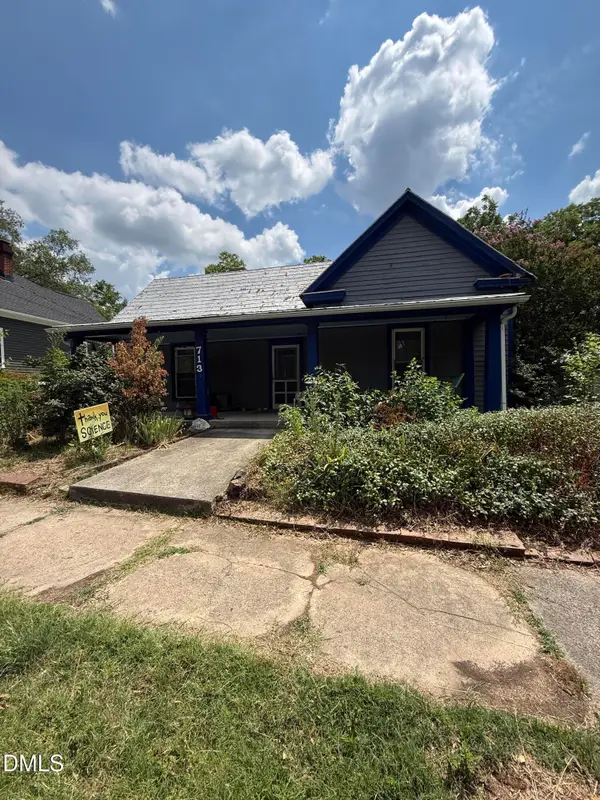 $329,900Active3 beds 2 baths1,900 sq. ft.
713 Shepherd Street, Durham, NC 27701
MLS# 10188659Listed by: LSS REALTY & INVESTMENTS LLC - New
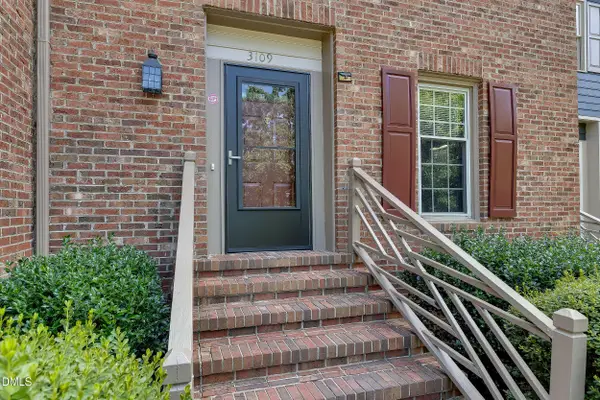 $249,500Active2 beds 3 baths1,341 sq. ft.
3109 Coachman's Way, Durham, NC 27705
MLS# 10188620Listed by: URBAN DURHAM REALTY - New
 $286,965Active3 beds 2 baths1,504 sq. ft.
7061 Luke Lane, Castalia, NC 27816
MLS# 100598913Listed by: DREAM FINDERS REALTY LLC - New
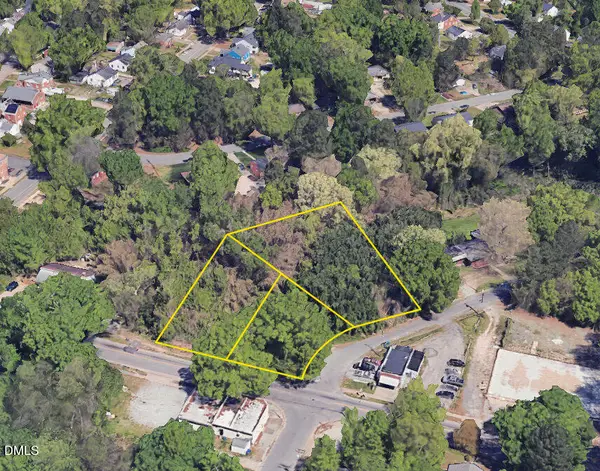 $200,000Active1.08 Acres
1517 Holloway Street, Durham, NC 27703
MLS# 10188563Listed by: PICKETT-SPROUSE COMMERCIAL RE


Protect your home and budget from life's surprises with an Assurant Home Warranty, backed by a partner that supports you through every step of homeownership. Explore Plans.
© 2026 Better Homes and Gardens Real Estate LLC. An Anywhere Real Estate company. All rights reserved. Better Homes and Gardens® Real Estate is a registered trademark owned by Meredith Operations Corporation, licensed to Better Homes and Gardens Real Estate LLC and used with permission. Better Homes and Gardens Real Estate LLC fully supports the principles of the Fair Housing Act and the Equal Opportunity Act. Listing information is deemed reliable but is not guaranteed accurate.
Each office is independently owned and operated.
Any services or products provided by third parties are not provided by, affiliated with or related to Better Homes and Gardens Real Estate LLC, or its affiliated companies.