
127 & 129 Barnhill Street, Durham, NC 27707
Local realty services provided by:Better Homes and Gardens Real Estate Paracle
Listed by: tina caul, trevor miller
Office: exp realty llc.
MLS#:10189043
Source:RD
Price summary
- Price:$435,000
- Price per sq. ft.:$154.42
About this home
Set on over 2 acres in South Durham, this fully renovated 1971 ranch offers easy single-level living with an impressive finished lower level and plenty of room to spread out. The main level features an open kitchen with granite countertops, stainless steel appliances, and luxury vinyl plank flooring throughout, flowing into a bright, open-concept living space. Recessed LED lighting throughout provides efficient, modern lighting, and all appliances convey. The finished lower level adds a second living room, bonus/flex room, bedroom, and full bathroom, while a brand new 2026 mini-split extends comfortable, conditioned living space to the lower level living and bonus areas. In total, the home offers 3 bedrooms plus an office, 3 full bathrooms, and 2,809 square feet. Outside, the fully fenced property includes the home's lot plus an additional adjacent 1.79-acre parcel, giving you over 2 acres of land in a convenient South Durham location. Much of the wood privacy fencing is brand new, and the expansive yard offers plenty of room to enjoy the outdoors. Major updates include a 2018 roof, 2019 HVAC, and 2018 water heater. Just minutes from Duke University and Downtown Durham, you'll also have easy access to Durham's renowned restaurant, art, and music scenes, RDU International Airport, RTP, I-40, and the shopping and dining of Southpoint and the Fayetteville Street corridor. With renovated interiors, valuable updates, over 2 acres, and a convenient location, 127 Barnhill St offers a rare combination of space, flexibility, and accessibility....
Contact an agent
Home facts
- Year built:1971
- Subdivision & Development:Lincoln Heights
- Listing ID #:10189043
- Added:47 day(s) ago
- Updated:October 14, 2026 at 03:34 PM
Rooms and interior
- Bedrooms:3
- Total bathrooms:3
- Full bathrooms:3
- Rooms Total:8
- Flooring:Carpet, Luxury Vinyl, Tile
- Dining Description:Eat-in Kitchen, Kitchen/Dining Room Combination, Living/Dining Room Combination
- Bathrooms Description:Bathtub/Shower Combination, Separate Shower, Walk-In Shower
- Kitchen Description:Dishwasher, Disposal, Dryer, Electric Range, Electric Water Heater, Microwave, Range Hood, Refrigerator, Stainless Steel Appliance(s), Washer
- Basement:Yes
- Basement Description:Bath/Stubbed, Daylight, Exterior Entry, Heated, Interior Entry, Storage Space, Walk-Out Access
- Living area:2,817 sq. ft.
Heating and cooling
- Cooling:Central Air, Electric
- Heating:Central, Electric, Heat Pump
- Central air:Yes
Structure and exterior
- Roof:Shingle
- Year built:1971
- Building area:2,817 sq. ft.
- Lot area:2.08 Acres
- Lot Features:Back Yard, Few Trees, Front Yard, Landscaped
- Architectural Style:Traditional, Transitional
- Construction Materials:Brick Veneer, Fiber Cement, Wood Siding
- Exterior Features:Covered, Fenced Yard, Front Porch, Rain Gutters
- Foundation Description:Block, Brick/Mortar
- Levels:Two
Schools
- High school:Durham - Charles E Jordan Sr High School
- Middle school:Durham - Sherwood Githens Middle
- Elementary school:Durham - Murray Massenburg Elementary
Utilities
- Water:Public
- Sewer:Public Sewer
Finances and disclosures
- Price:$435,000
- Price per sq. ft.:$154.42
- Tax amount:$5,216
Features and amenities
- Laundry features:Inside, Laundry Room, Main Level
Parking
- Parking description:Driveway, Gravel
 Listings marked with a Doorify MLS icon are provided courtesy of the Doorify MLS, of North Carolina, Internet Data Exchange Database. Brokers make an effort to deliver accurate information, but buyers should independently verify any information on which they will rely in a transaction. The listing broker shall not be responsible for any typographical errors, misinformation, or misprints, and they shall be held totally harmless from any damages arising from reliance upon this data. This data is provided exclusively for consumers’ personal, non-commercial use. Copyright 2026 Doorify MLS of North Carolina. All rights reserved.
New listings near 127 & 129 Barnhill Street
- Coming Soon
 $849,000Coming Soon4 beds 4 baths3,258 sq. ft.
521 E Nc 54 Highway, Durham, NC 27713
MLS# 10197605Listed by: EXP REALTY LLC - Coming Soon
 $799,000Coming Soon4 beds 4 baths3,260 sq. ft.
511 E Nc-54 Highway, Durham, NC 27713
MLS# 10197622Listed by: EXP REALTY LLC - Coming SoonOpen Sat, 11am to 1pm
 $850,000Coming Soon3 beds 2 baths1,776 sq. ft.
1305 Maryland Avenue, Durham, NC 27705
MLS# 10197270Listed by: PEAK, SWIRLES & CAVALLITO - Coming Soon
 $560,000Coming Soon4 beds 3 baths2,236 sq. ft.
6813 Barbee Road, Durham, NC 27713
MLS# 10196376Listed by: BERKSHIRE HATHAWAY HOMESERVICE - New
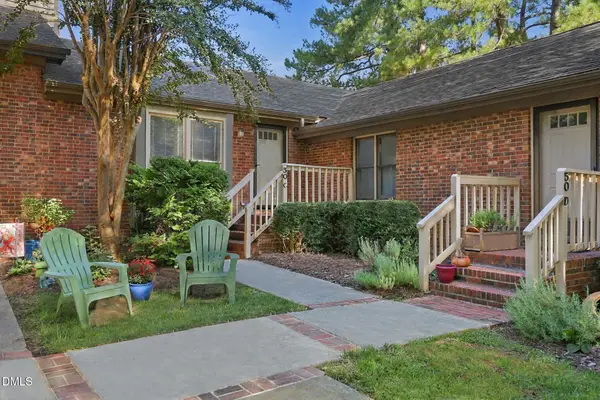 $315,000Active3 beds 2 baths1,282 sq. ft.
200 W Woodcroft Parkway, Durham, NC 27713
MLS# 10198270Listed by: KELLER WILLIAMS ELITE REALTY - New
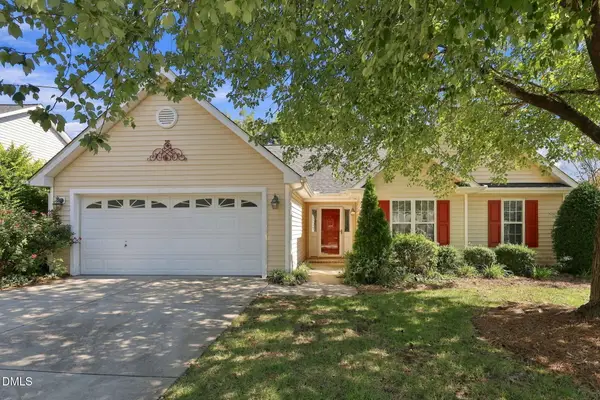 $390,000Active3 beds 2 baths1,312 sq. ft.
706 Latta Circle, Durham, NC 27712
MLS# 10198233Listed by: WEST & WOODALL REAL ESTATE - D - New
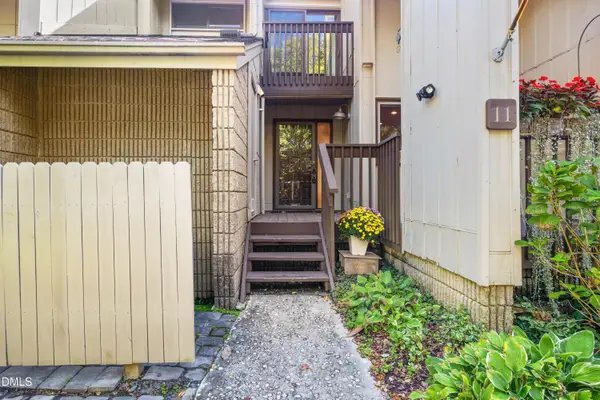 $360,000Active3 beds 3 baths1,693 sq. ft.
4100 Five Oaks Drive, Durham, NC 27707
MLS# 10198242Listed by: KELLER WILLIAMS ELITE REALTY - New
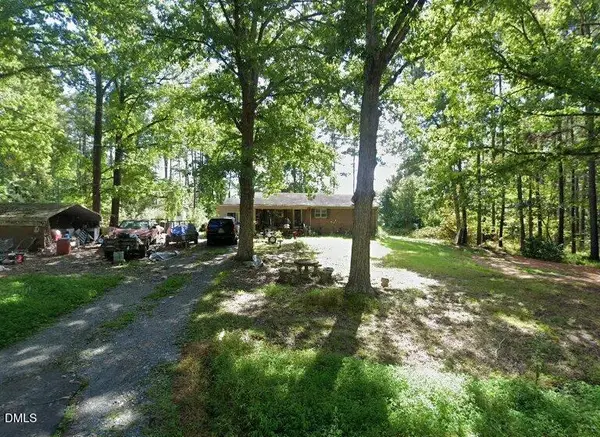 $249,900Active3 beds 2 baths1,350 sq. ft.
3814 Mary Martin Road, Durham, NC 27703
MLS# 10198158Listed by: REFERRAL REALTY US LLC 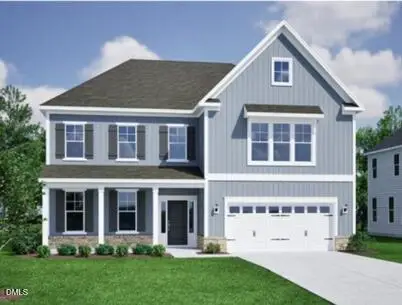 $650,070Pending4 beds 4 baths3,718 sq. ft.
3812 Sweet Ivy Landing, Durham, NC 27703
MLS# 10198117Listed by: FONVILLE MORISEY & BAREFOOT- New
 $531,435Active4 beds 3 baths1,750 sq. ft.
600 Hemlock Avenue, Durham, NC 27707
MLS# 10198087Listed by: NEIGHBORHOOD SALES & MARKETING


Protect your home and budget from life's surprises with an Assurant Home Warranty, backed by a partner that supports you through every step of homeownership. Explore Plans.
© 2026 Better Homes and Gardens Real Estate LLC. An Anywhere Real Estate company. All rights reserved. Better Homes and Gardens® Real Estate is a registered trademark owned by Meredith Operations Corporation, licensed to Better Homes and Gardens Real Estate LLC and used with permission. Better Homes and Gardens Real Estate LLC fully supports the principles of the Fair Housing Act and the Equal Opportunity Act. Listing information is deemed reliable but is not guaranteed accurate.
Each office is independently owned and operated.
Any services or products provided by third parties are not provided by, affiliated with or related to Better Homes and Gardens Real Estate LLC, or its affiliated companies.